560 Endless View Road, Mineral Bluff, GA 30559
- $924,500
- 3
- BD
- 3
- BA
- 2,960
- SqFt




- List Price
- $924,500
- Status
- ACTIVE
- Days on Market
- 127
- Price Change
- ▼ $25,000 1784230567
- MLS#
- 10726045
- Subtype
- Residential
- Style
- A-Frame, Rustic
- Year Built
- 2015
- Bedrooms
- 3
- Bathrooms
- 3
- Full Baths
- 3
- Living Area
- 2,960
- Lot Size
- 88,862
- Acres
- 2.04
- Subdivision
- Bear Mountain Ridge
Property Description
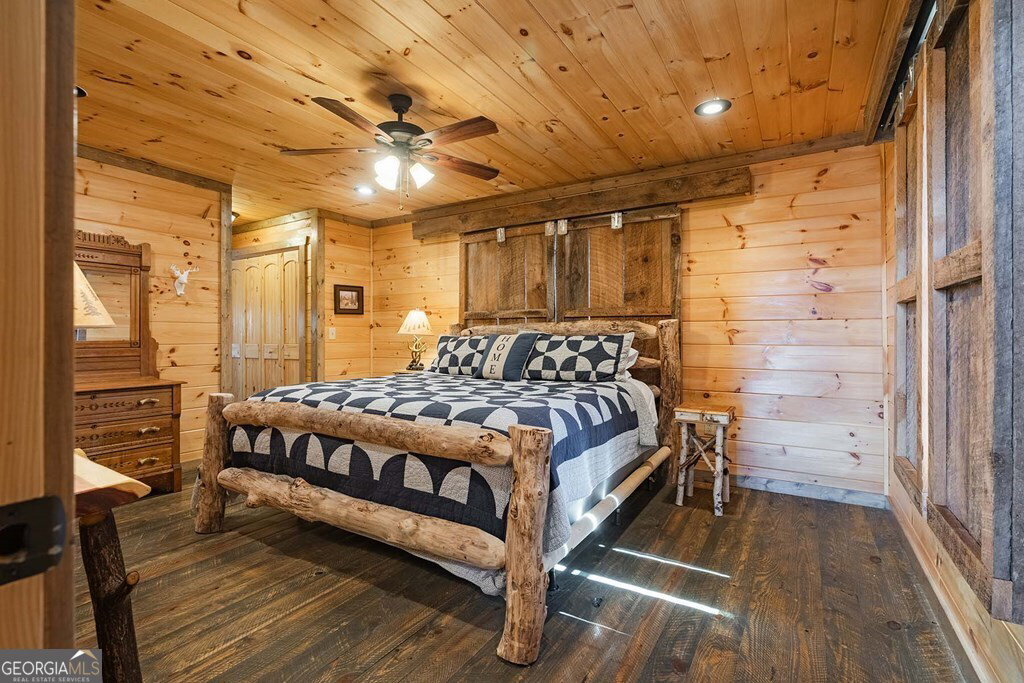
^ADIRONDAK INSPIRED MOUNTAIN CHALET^ This lodge style ridge top home features 3BR, 3BA plus built in bunk sleeping area on terrace level. Spacious yet open floor plan featuring approx. 3,000 sq. ft. of living space - From the moment you arrive at the property you'll notice the quality craftsmanship. Massive log & mountain laurel architectural designed 2 car Porte Cochere not only adds warmth to this design but offers covered parking. As you step inside, you'll notice the attention to detail of this custom home including dramatic cathedral ceilings, floor to ceiling rock fireplace in living room, large kitchen w/ nice working island/bar w/ custom pine cabinets w/ rustic twig borders around the doors, custom cabinetry, rolling barn door window coverings. Second level suite features huge rolling barn door that open entire wall up overlooking the great room below. Terrace level offers a great place to entertain offering a Recreation Rm/Den w/ wet bar & gas log rock fireplace opening onto terrace level patio, hot tub deck & leading to this nice level, usable back yard great w/ endless possibilities. Wrap around covered porches + outdoor "party porch" with outdoor wood burning fireplace offer many places to enjoy this amazing layered mtn view of the N. GA Mtns & have plenty of space to entertain family & friends. Located on all paved road access in Bear Mountain Ridge, convenient to both Blue Ridge & McCaysville w/ access to shopping, dining & all the attractions & outdoor activities. This one may be purchased turnkey fully furnished - furnishings sold separately via a Personal Property Bill of Sale.
/u.realgeeks.media/georgiacoastal/Realtor_Jim_Hawkins,_GA_Coastal_Homes.png)
Additional Information
- Interior Features
- Beamed Ceilings, Double Vanity, High Ceilings, Master On Main Level, Separate Shower, Tray Ceiling(s), Entrance Foyer, Vaulted Ceiling(s), Walk-In Closet(s), Wet Bar
- Exterior Features
- Balcony, Garden, Veranda
- Property Description
- A-Frame, Rustic
- Flooring
- Hardwood, Sustainable, Tile
- Appliances
- Cooktop, Dishwasher, Microwave, Range, Refrigerator, Stainless Steel Appliance(s), Washer
- Heating
- Central, Dual, Electric, Heat Pump, Propane
- Air Conditioning
- Central Air, Electric, Zoned
- Stories
- 3 or More Stories
- Levels
- Three Or More
- Parking
- Carport, Parking Pad, Kitchen Level, Side/Rear Entrance
- Elementary School
- East Fannin
- High School
- Fannin
- View
- Mountain(s)
Mortgage Calculator
Listing courtesy of Nathan Fitts & Team.
 © 2026 Georgia MLS. All rights reserved. Information Deemed Reliable But Not Guaranteed.