35 Hawthorn Lane, Covington, GA 30014
- $500,000
- 4
- BD
- 4
- BA
- 2,953
- SqFt







- List Price
- $500,000
- Status
- ACTIVE
- Days on Market
- 151
- MLS#
- 10700424
- Subtype
- Residential
- Style
- Traditional
- Year Built
- 2022
- Bedrooms
- 4
- Bathrooms
- 4
- Full Baths
- 3
- Half Baths
- 1
- Living Area
- 2,953
- Lot Size
- 107,593
- Acres
- 2.47
- Subdivision
- Arbor Bluff
Property Description
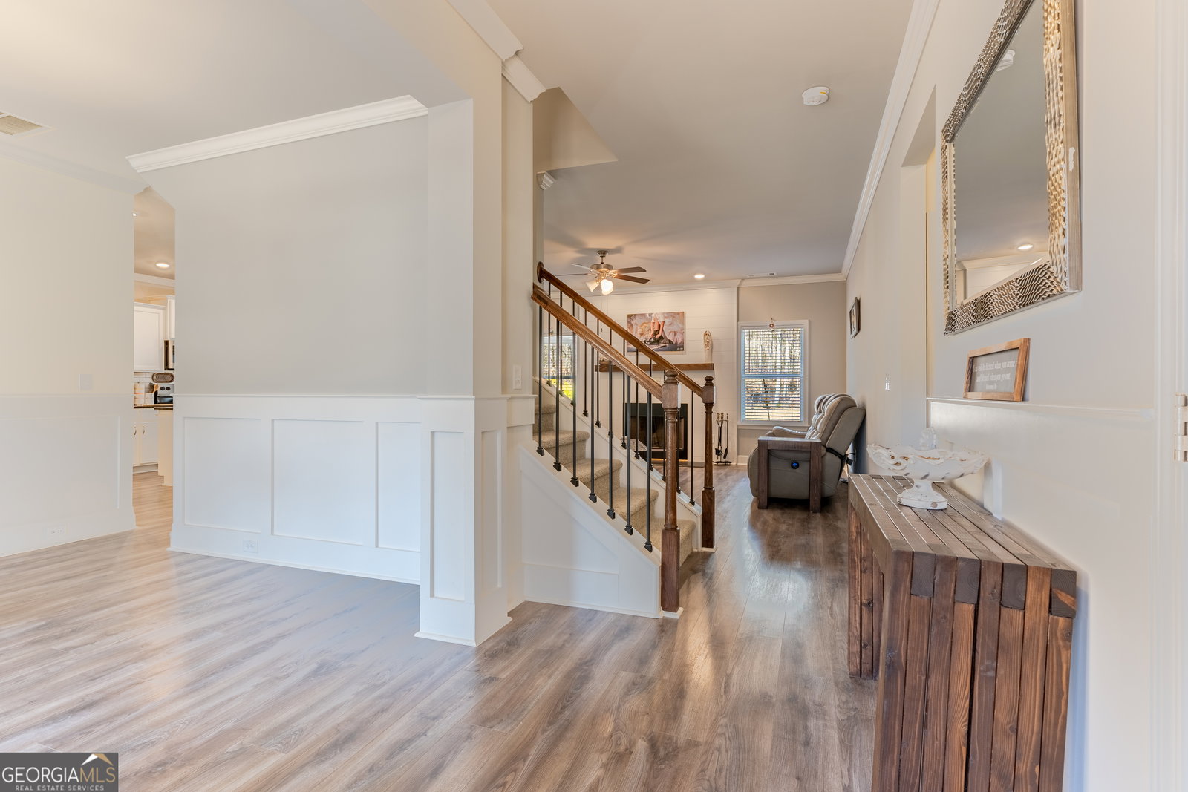
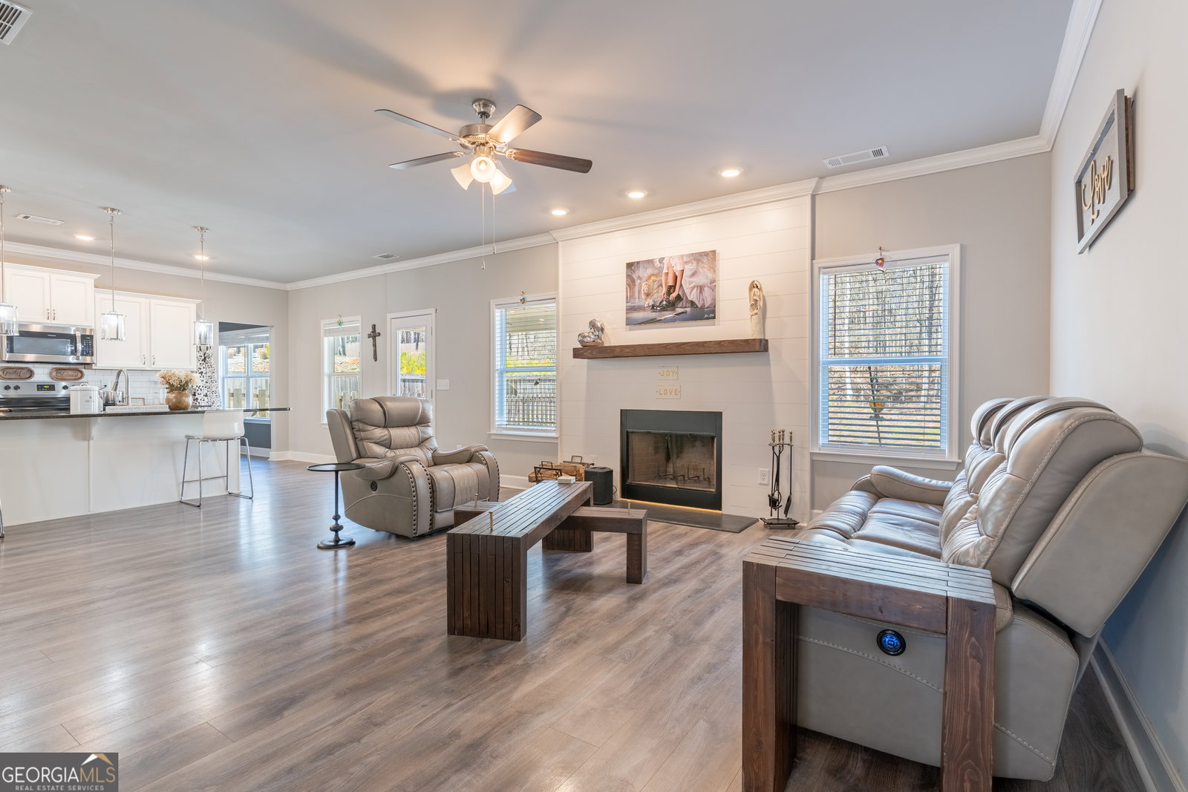
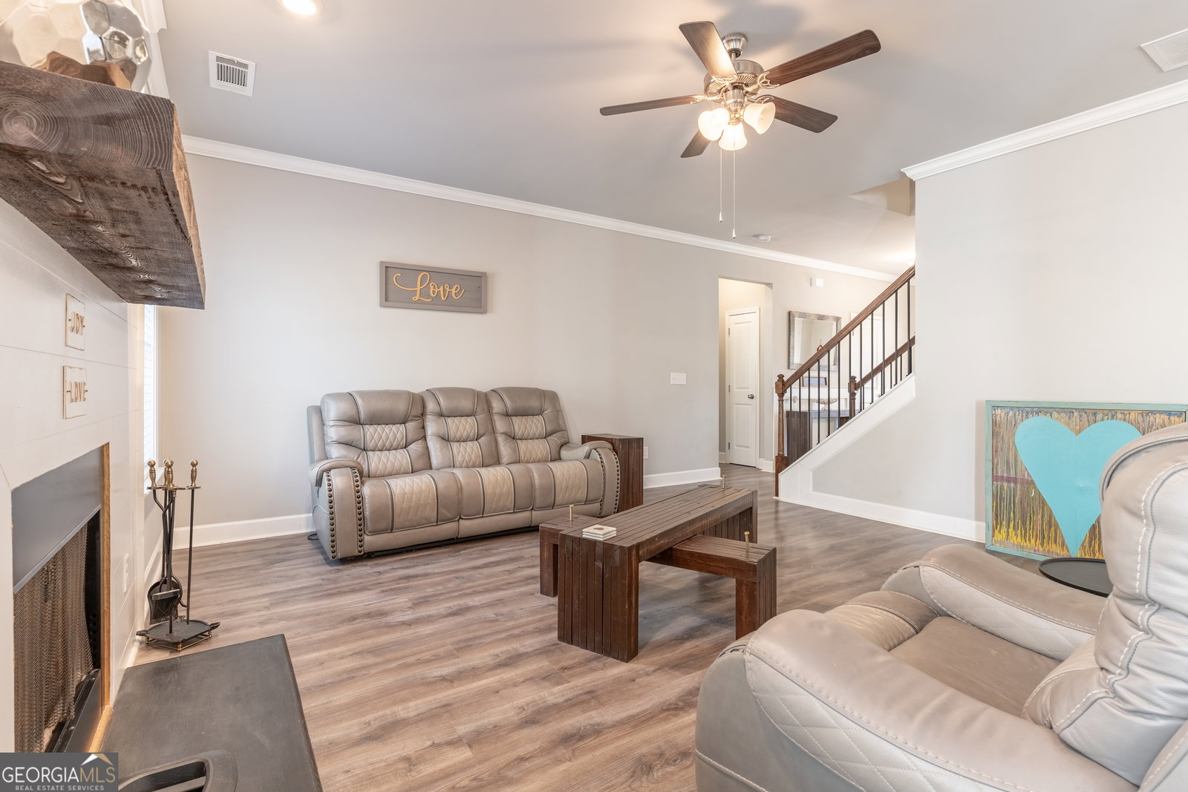
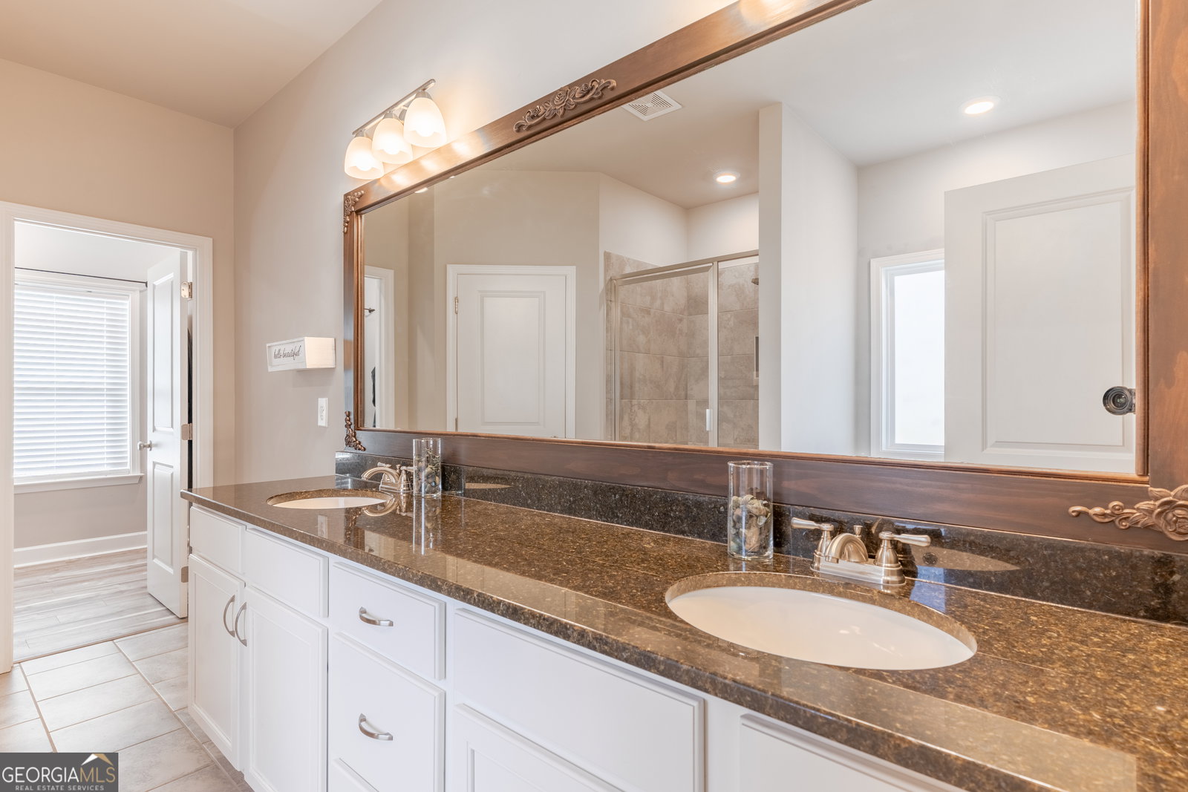
Set on a little over 2.4 peaceful acres in Covington, GA, this spacious home offers a perfect blend of comfort, functionality, and room to spread out-conveniently located near Alcovy Road. A charming covered front porch welcomes you home, while a large covered back patio offers the ideal spot to relax and enjoy the surrounding nature. The side-entry two-car garage adds convenience and curb appeal. Inside, the main level features a thoughtful layout designed for everyday living and entertaining. A formal dining room sits just off the entry, leading into a cozy living room with a fireplace and clear sightlines to the eat-in kitchen. The kitchen is the heart of the home, complete with an island, breakfast bar, and breakfast nook, creating a warm, open space perfect for gathering. Just off the kitchen is a dedicated home office and a walk-in laundry room for added practicality. The main-level primary suite is a private retreat, offering dual sinks, a soaking tub, a separate shower, and ample closet space. A convenient half bath is also located on this level for guests. Upstairs, you'll find three additional bedrooms and two full bathrooms, plus a spacious loft area perfect for a second living room, playroom, or media space. One of the bedrooms stretches an impressive 25 feet in length, while another features its own private ensuite bath-offering flexibility and comfort for family or guests. With generous indoor and outdoor living spaces, this home offers the peace of country living with plenty of modern conveniences-perfect for those who want space without sacrificing access to local amenities. Schedule a showing today to see this beautiful home in person.
/u.realgeeks.media/georgiacoastal/Realtor_Jim_Hawkins,_GA_Coastal_Homes.png)
Additional Information
- Interior Features
- Double Vanity, Master On Main Level, Walk-In Closet(s)
- HOA Fee
- $150
- Property Description
- Traditional
- Flooring
- Carpet, Laminate, Tile
- Appliances
- Dishwasher, Microwave, Range, Refrigerator
- Heating
- Central
- Air Conditioning
- Ceiling Fan(s), Central Air
- Stories
- 2 Stories
- Levels
- Two
- Parking
- Garage, Attached
- Elementary School
- Flint Hill
- High School
- Eastside
Mortgage Calculator
Listing courtesy of The American Realty.
 © 2026 Georgia MLS. All rights reserved. Information Deemed Reliable But Not Guaranteed.