6205 Everette Drive SE, Mableton, GA 30126
- $399,801
- 4
- BD
- 4
- BA
- 2,274
- SqFt


- List Price
- $399,801
- Status
- ACTIVE UNDER CONTRACT
- Days on Market
- 105
- Price Change
- ▼ $198 1784337454
- Closing Date
- Aug 20, 2026
- MLS#
- 10759836
- Subtype
- Residential
- Style
- Other
- Year Built
- 2020
- Bedrooms
- 4
- Bathrooms
- 4
- Full Baths
- 3
- Half Baths
- 1
- Living Area
- 2,274
- Lot Size
- 1,132
- Acres
- 0.03
- Subdivision
- Providence
Property Description
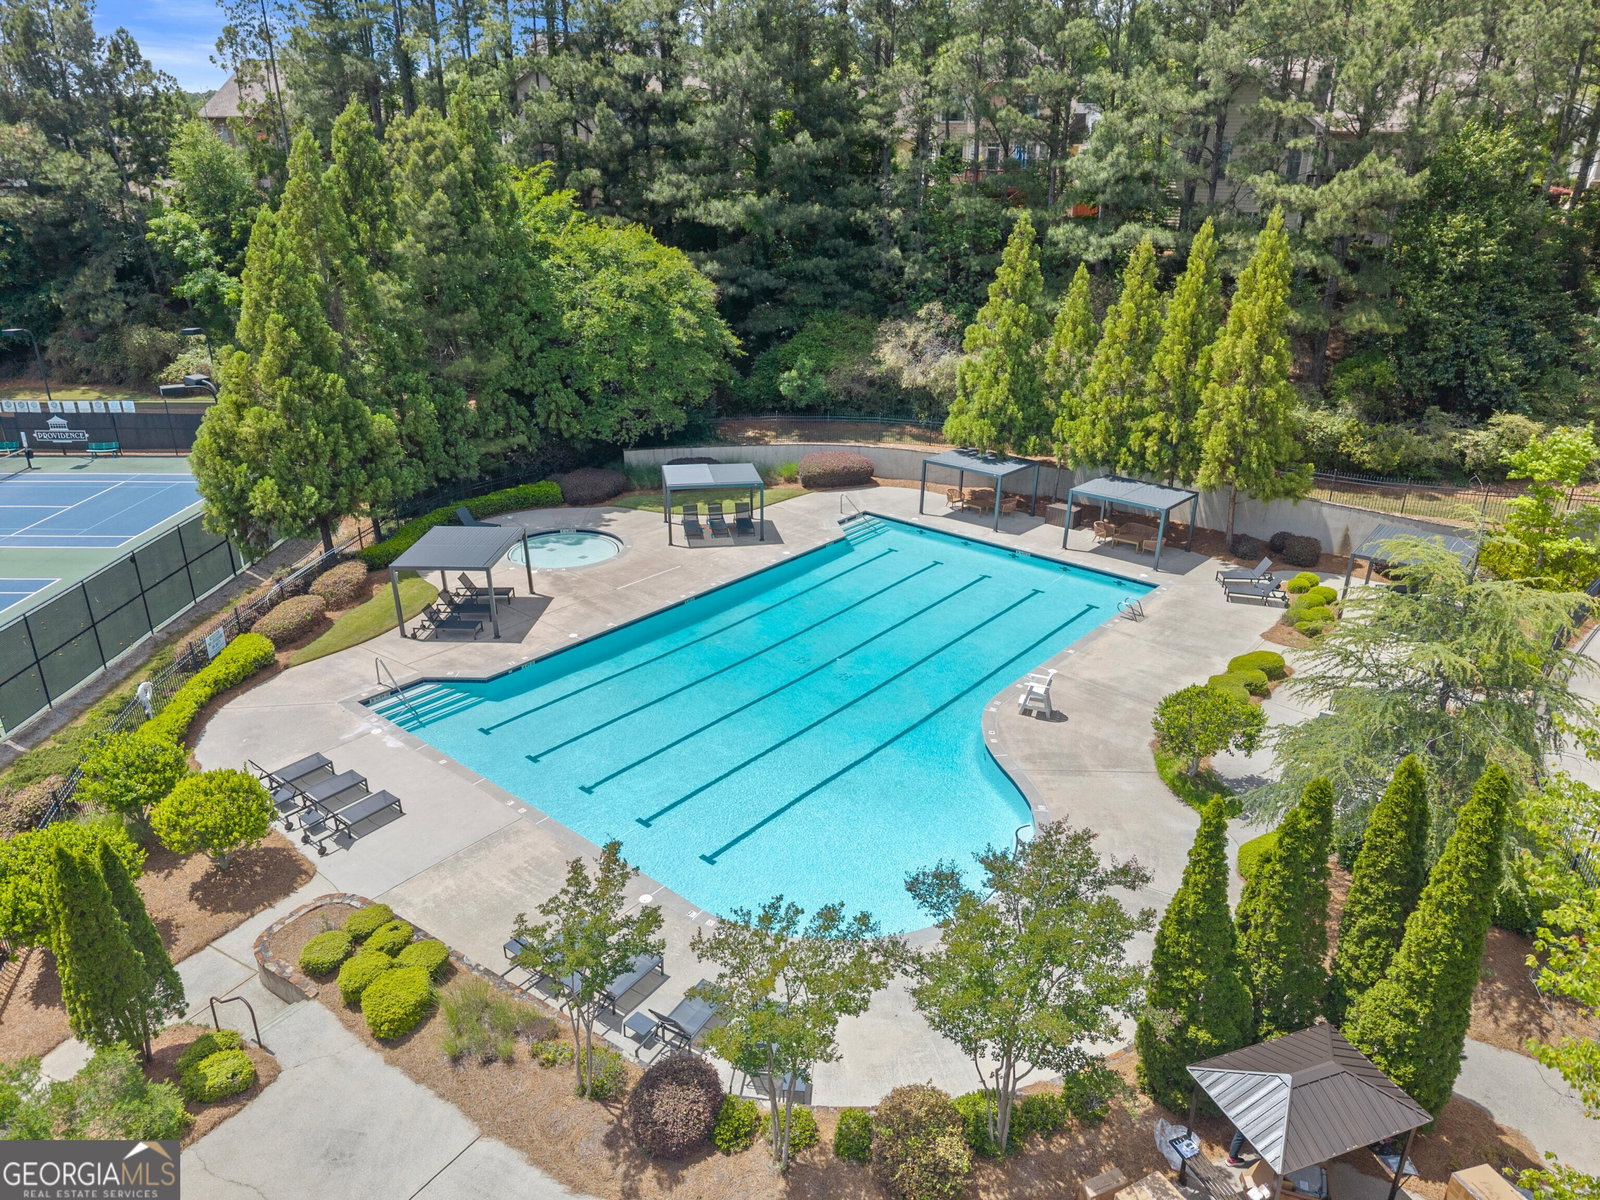
Luxury Townhome Amenities with all the Convenience of the City just Minutes Away! As a 2020 build, all Major Systems are Young and Low Maintenance for Many Years to come. Enter on Stunning Hardwood Floors Spanning the Entire First Floor. They Take you to your Spacious Kitchen, which Features all Stainless Steel Appliances and is Filled with Natural Light. The Kitchen Seamlessly Transitions to the Large Living Room, Featuring a Stone Fireplace, Designated Space for a Dining Table and Enough Room for an Oversized Sectional. Continue Through to Find the Outdoor Living Area where you can Place your Grill and Furniture to Enjoy Outdoor Dining and Entertaining! Upstairs, the Spacious Primary Suite has a Large Ensuite Bathroom with Separate Vanities Offering Ample Countertop Space. You can't Miss the $10,000 Custom Shelving System in the Walk-in Closet Ensuring no Space Goes to Waste! The Terrace Level Boasts a Full Bedroom and Bathroom, Perfect for a Guest Room, Office or Gym. You'll also Find another Outdoor Patio where you can Easily Let your Pet Out! Don't Miss the Garage where you can Easily Fit 2 Cars or Enjoy Extra Storage Space. This Gated New Construction Community has Resort Style Amenities with Multiple Pools, Tennis Courts and a Clubhouse as well as Access to a Neighborhood Nature Trail with Connectivity Toward the Chattahoochee River. All Initiation Fees will be Paid for by the Sellers! Only 20 Minutes to the Eastside Beltline Trail, 15 Minutes to The Works and 20 Minutes to Buckhead Village, this Value can't be Beat!
/u.realgeeks.media/georgiacoastal/Realtor_Jim_Hawkins,_GA_Coastal_Homes.png)
Additional Information
- Interior Features
- Double Vanity, High Ceilings, Separate Shower, Soaking Tub, Tray Ceiling(s), Walk-In Closet(s)
- Property Description
- Other
- Flooring
- Carpet, Hardwood, Tile
- Appliances
- Dishwasher, Disposal, Microwave, Range, Refrigerator, Stainless Steel Appliance(s)
- Heating
- Central, Natural Gas
- Air Conditioning
- Ceiling Fan(s), Central Air, Electric
- Stories
- 3 or More Stories
- Levels
- Three Or More
- Parking
- Garage, Attached
- Elementary School
- Clay
- High School
- Pebblebrook
Mortgage Calculator
Listing courtesy of Bolst, Inc..
 © 2026 Georgia MLS. All rights reserved. Information Deemed Reliable But Not Guaranteed.