Share this with your friends


912-289-7355
Georgiacoastal.com
31 Butternut Way, Auburn, GA 30011
- $446,440
- 4
- BD
- 3
- BA
- 2,537
- SqFt








- List Price
- $446,440
- Status
- ACTIVE
- Days on Market
- 153
- Price Change
- ▲ $86,450 1790894607
- MLS#
- 10766625
- Subtype
- Residential
- Style
- Traditional
- New Construction
- Yes
- Year Built
- 2026
- Bedrooms
- 4
- Bathrooms
- 3
- Full Baths
- 3
- Living Area
- 2,537
- Subdivision
- Kentmere
Property Description
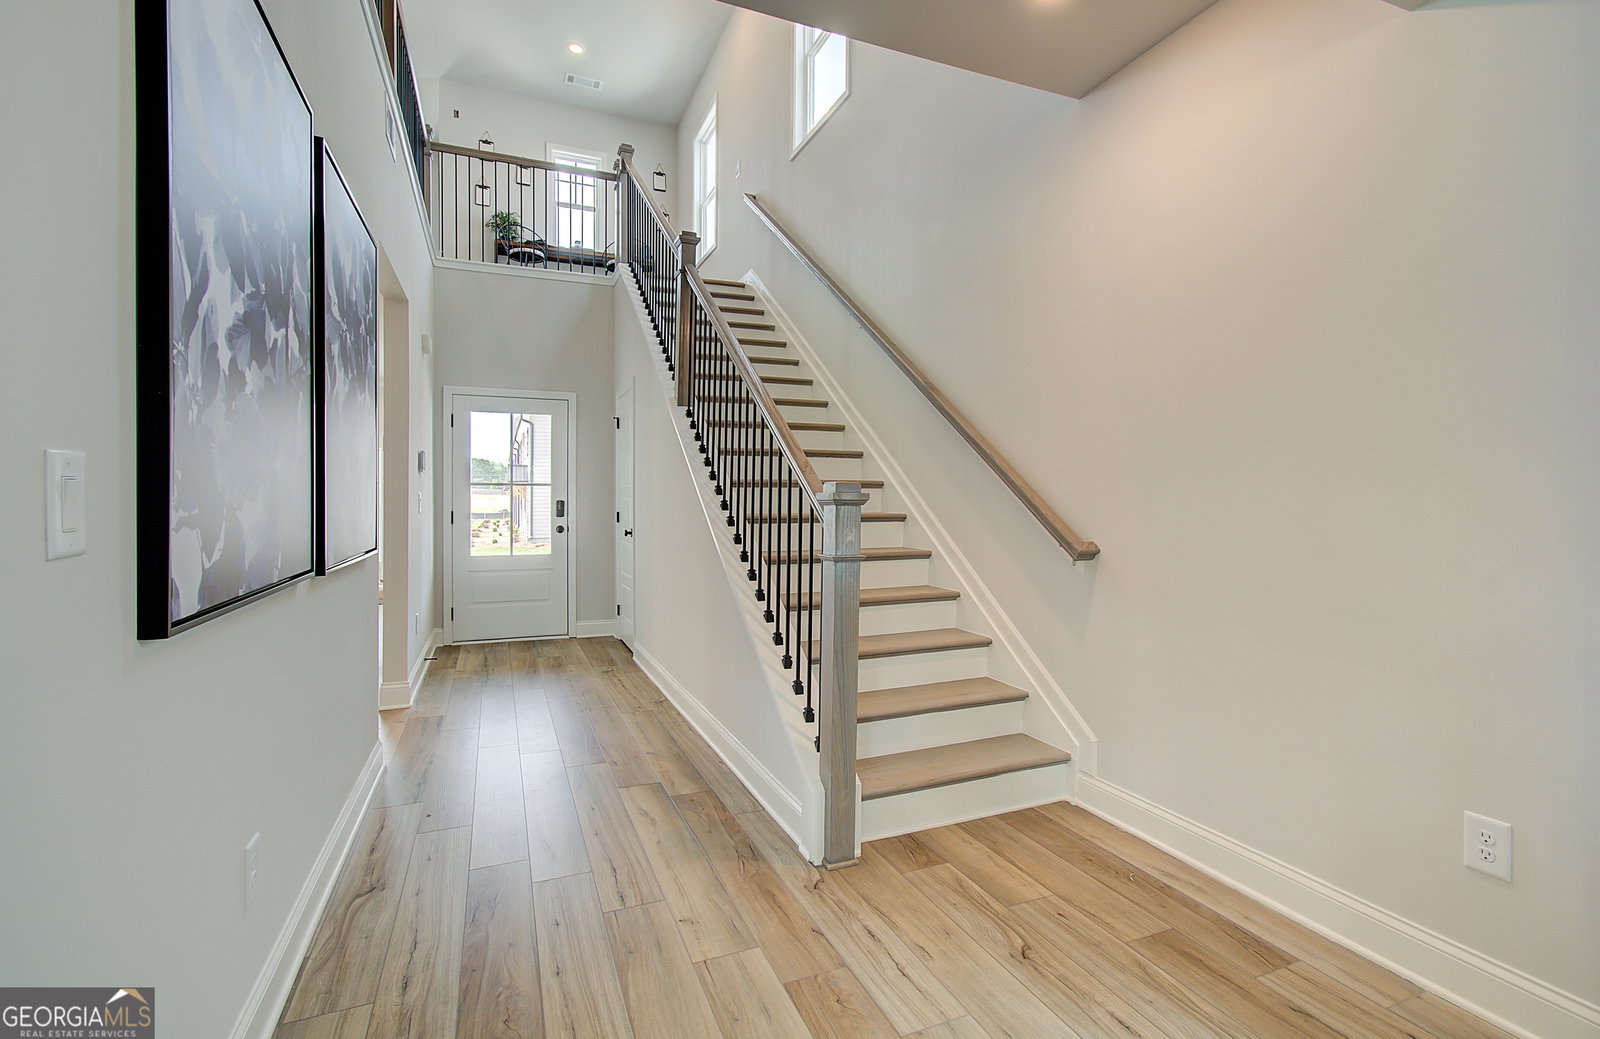
Chestnut The Chestnut Plan- 4 Beds & 3 Baths w/loft area & 2-car garage. Offering a spacious main level perfect for everyday living! Entering via the light filled foyer into the great room which has a coffered ceiling, cozy fireplace & multiple windows for natural light. Beyond the great room is the kitchen which offers 42" painted cabinetry, upgraded tile backsplash, granite countertops, large island & ss appliances. The kitchen also features the gourmet kitchen option w/ wall oven & microwave, separate cooktop & vent hood. The kitchen has a walk in pantry as well as plenty of cabinet & countertop space! The Chestnut plan has a guest suite & full bath on main as well as a mudroom space. Upstairs, this home has been upgraded w/ open railings on the 1st & 2nd floors, which adds to the airy feel of the home. Upstairs features a large loft space- perfect for a secondary living room, playroom, home office or a combination of all! The 2 add. upstairs bdrms share a hall bath w/ a tub/shower combo & dual sink vanity. Just beyond that you will enter into the Primary Suite; this room features a trey ceiling & separate walk in closets. Relax in the Primary Bath which has the a luxurious 7' shower, tile shower walls & floor, frameless glass & dual shower heads. Outside relax on the covered patio & enjoy the backyard oasis. Add. features of this home include an elevated trim package as well as Smart Home Package for ultimate convenience! Stock Photos. AMAZING INCENTIVES!!!
Additional Information
- Interior Features
- Double Vanity, Other, Separate Shower, Walk-In Closet(s)
- Exterior Features
- Other
- HOA Fee
- $675
- Property Description
- Traditional
- Flooring
- Other
- Appliances
- Dishwasher, Microwave, Other, Refrigerator, Washer
- Heating
- Electric, Other
- Air Conditioning
- Central Air, Electric, Other
- Stories
- 2 Stories
- Levels
- Two
- Parking
- Garage
- Elementary School
- Auburn
- High School
- Apalachee
What's your home value?
...get instant home value estimate
Mortgage Calculator
Listing courtesy of Chafin Realty, Inc..
 © 2026 Georgia MLS. All rights reserved. Information Deemed Reliable But Not Guaranteed.