4736 Braselton Highway, Hoschton, GA 30548
- $1,399,000
- 4
- BD
- 7
- BA
- 6,258
- SqFt






- List Price
- $1,399,000
- Status
- ACTIVE
- Days on Market
- 1
- MLS#
- 10823892
- Subtype
- Residential
- Style
- Brick 4 Side, European, Other
- New Construction
- Yes
- Year Built
- 2026
- Bedrooms
- 4
- Bathrooms
- 7
- Full Baths
- 5
- Half Baths
- 2
- Living Area
- 6,258
- Lot Size
- 29,185
- Acres
- 0.67
Property Description
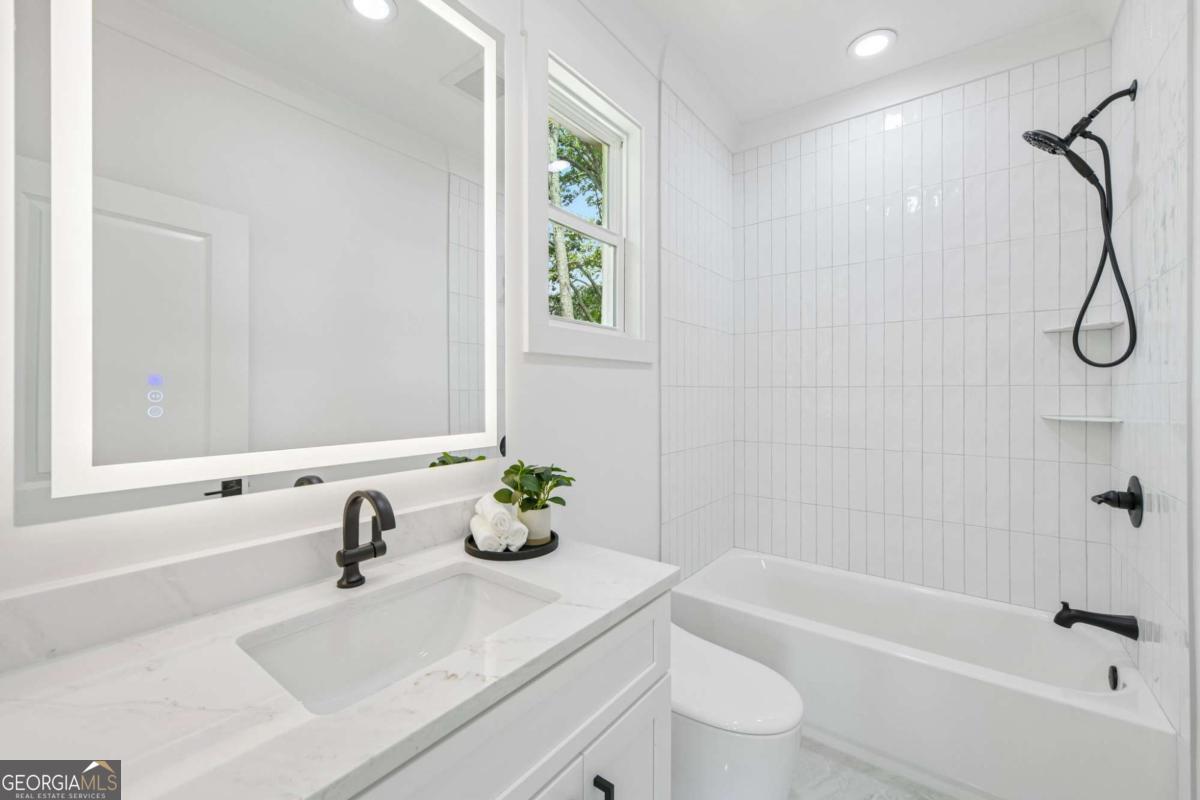
New Construction No HOA Privately Gated 4-Sided Brick 0.67 Acres Two Primary Suites 5 Full & 2 Half Baths Two Laundry Rooms 3-Car Garage Exceptional custom-designed new construction where luxury, craftsmanship, technology, and thoughtful design come together on a privately gated and fully fenced 0.67-acre homesite with no HOA. From the architectural details and designer finishes to the custom millwork, hardwood flooring throughout, tray ceilings, statement lighting, smart-home features, and built-in speakers with Bluetooth connectivity in the kitchen, main-level primary suite, and media room, every element of this four-sided brick residence has been thoughtfully designed to create an elevated living experience. A dramatic two-story entry foyer sets the tone, opening to a separate dining room and an impressive open-concept living and kitchen area designed for both sophisticated entertaining and everyday comfort. The stunning living room is anchored by a fireplace with custom built-in shelving and enhanced by designer lighting and a statement chandelier. At the heart of the home, the chef-inspired kitchen showcases an oversized quartz island, deep farmhouse sink, pot filler, and premium JennAir appliance package featuring a 6-burner gas range, dishwasher, and microwave. The adjoining breakfast area includes custom shelving. Designed with flexibility in mind, the main level includes a private guest suite with an ensuite bath and walk-in closet-ideal for overnight guests or multi-generational living. A separate half bath provides additional convenience for guests. The luxurious main-level primary suite is a true retreat, featuring a custom accent wall, fireplace, and tray ceiling. The spa-inspired primary bath offers dual vanities, a soaking tub, and an oversized walk-in shower with illuminated niches. The expansive walk-in closet is beautifully finished with custom built-ins and a center island dresser and connects directly to the main-level laundry room. Thoughtfully designed with dual entrances, the laundry room is also accessible from the hallway. Upstairs, a second primary suite offers another private retreat with dual vanities, soaking tub, walk-in shower, and spacious walk-in closet. An additional bedroom features its own ensuite bath and walk-in closet, providing privacy and comfort for family or guests. Entertainment takes center stage in the enclosed media room with fireplace and wet bar-an incredible setting for movie nights, game days, and entertaining. A beautifully designed home office with impressive custom built-in shelving creates a sophisticated work-from-home space, while an additional bonus room with its own full bathroom provides flexibility for a recreation room, fitness space, guest retreat, or additional living area. A second laundry room and additional half bath complete the upper level. Outdoor living was given the same attention to detail as the interior. A beautifully designed covered rear porch with fireplace extends the living space outdoors and overlooks the fully fenced backyard, creating an inviting setting for year-round entertaining. The 3-car garage features premium epoxy flooring, and the home is wired for exterior security cameras. Ideally located in Hoschton, this private setting offers the perfect balance of peaceful living and everyday convenience. Enjoy easy access to I-85 and Highway 53, providing convenient connections throughout North Georgia and toward Atlanta. Shopping, dining, healthcare, parks, and recreation are all within easy reach, along with Downtown Hoschton, nearby Downtown Braselton, Chateau Elan, and local parks and trails. A rare opportunity to own a truly custom luxury residence offering privacy, exceptional craftsmanship, flexible multi-generational living, impressive entertaining spaces, modern technology, and no HOA-all in a desirable Hoschton location.
/u.realgeeks.media/georgiacoastal/Realtor_Jim_Hawkins,_GA_Coastal_Homes.png)
Additional Information
- Interior Features
- Double Vanity, Master On Main Level, Tray Ceiling(s), Walk-In Closet(s), Wet Bar
- Property Description
- Brick 4 Side, European, Other
- Flooring
- Hardwood
- Appliances
- Dishwasher, Double Oven, Microwave
- Heating
- Central
- Air Conditioning
- Attic Fan, Ceiling Fan(s)
- Stories
- 2 Stories
- Levels
- Two
- Parking
- Garage, Kitchen Level, Garage Door Opener, Side/Rear Entrance
- Elementary School
- Duncan Creek
- High School
- Mill Creek
Mortgage Calculator
Listing courtesy of Keller Williams Community Partners.
 © 2026 Georgia MLS. All rights reserved. Information Deemed Reliable But Not Guaranteed.