913 Ashland Falls Drive, Monroe, GA 30656
- $525,000
- 4
- BD
- 3
- BA
- 2,311
- SqFt








- List Price
- $525,000
- Status
- ACTIVE
- Days on Market
- 86
- Price Change
- ▼ $15,000 1784257637
- MLS#
- 10794715
- Subtype
- Residential
- Style
- Other
- Year Built
- 2017
- Bedrooms
- 4
- Bathrooms
- 3
- Full Baths
- 3
- Living Area
- 2,311
- Lot Size
- 43,560
- Acres
- 1
- Subdivision
- Ashland Falls
Property Description
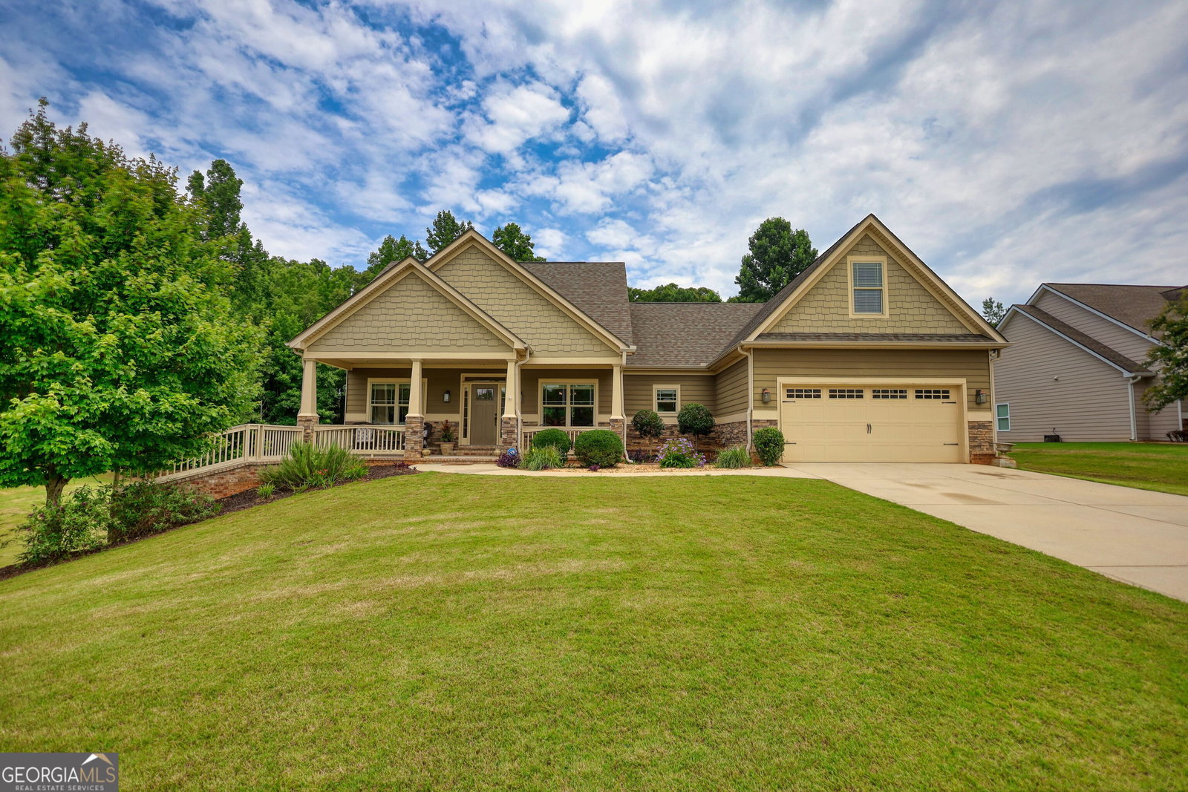
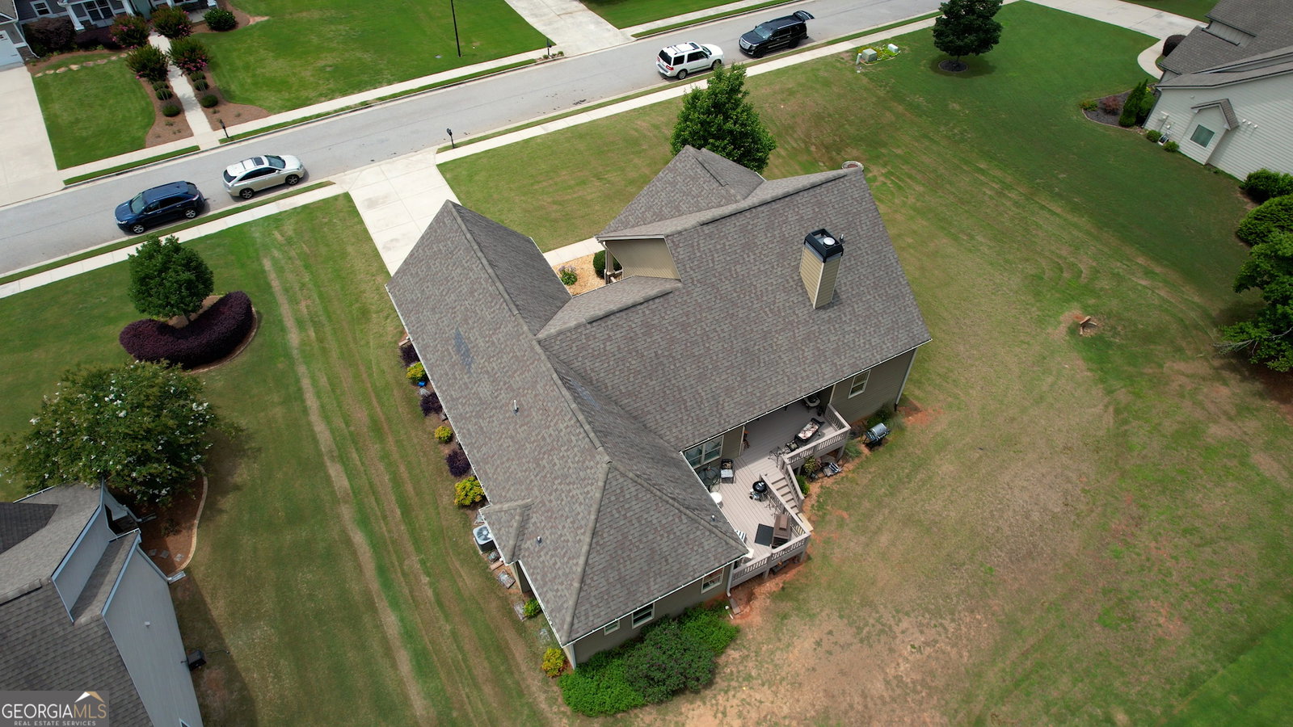
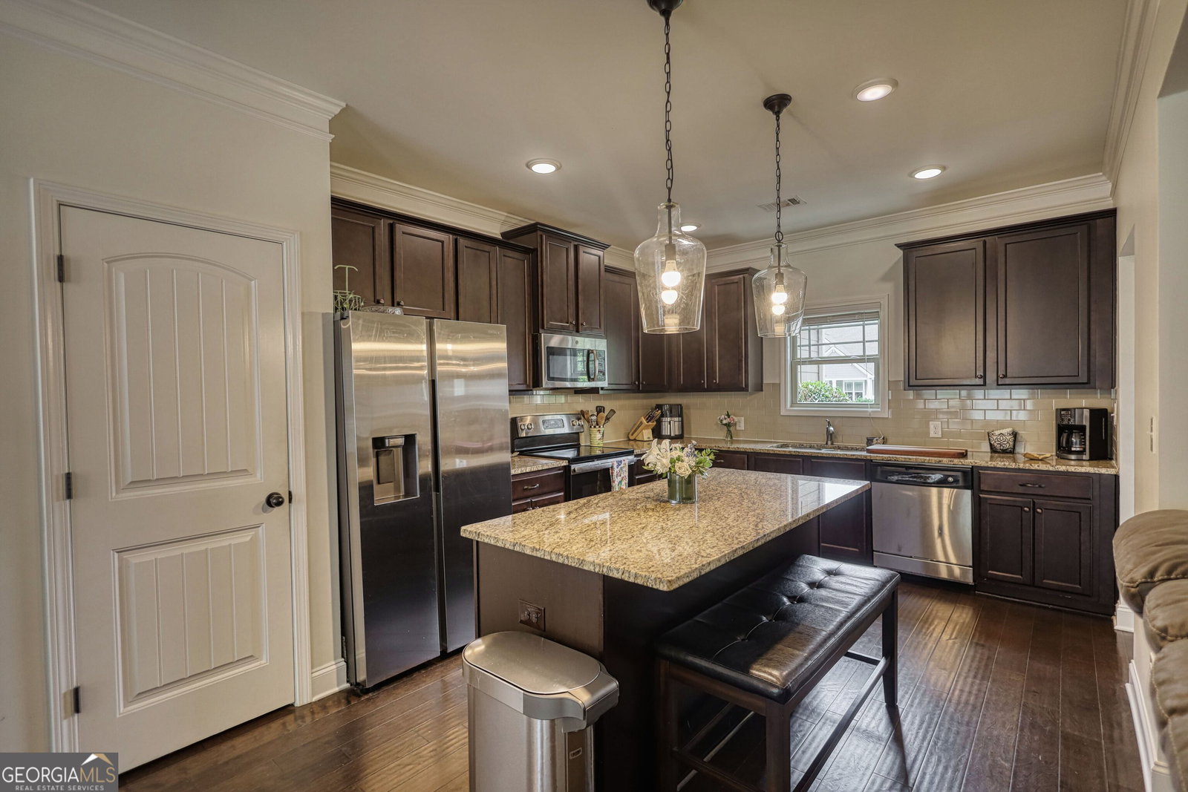
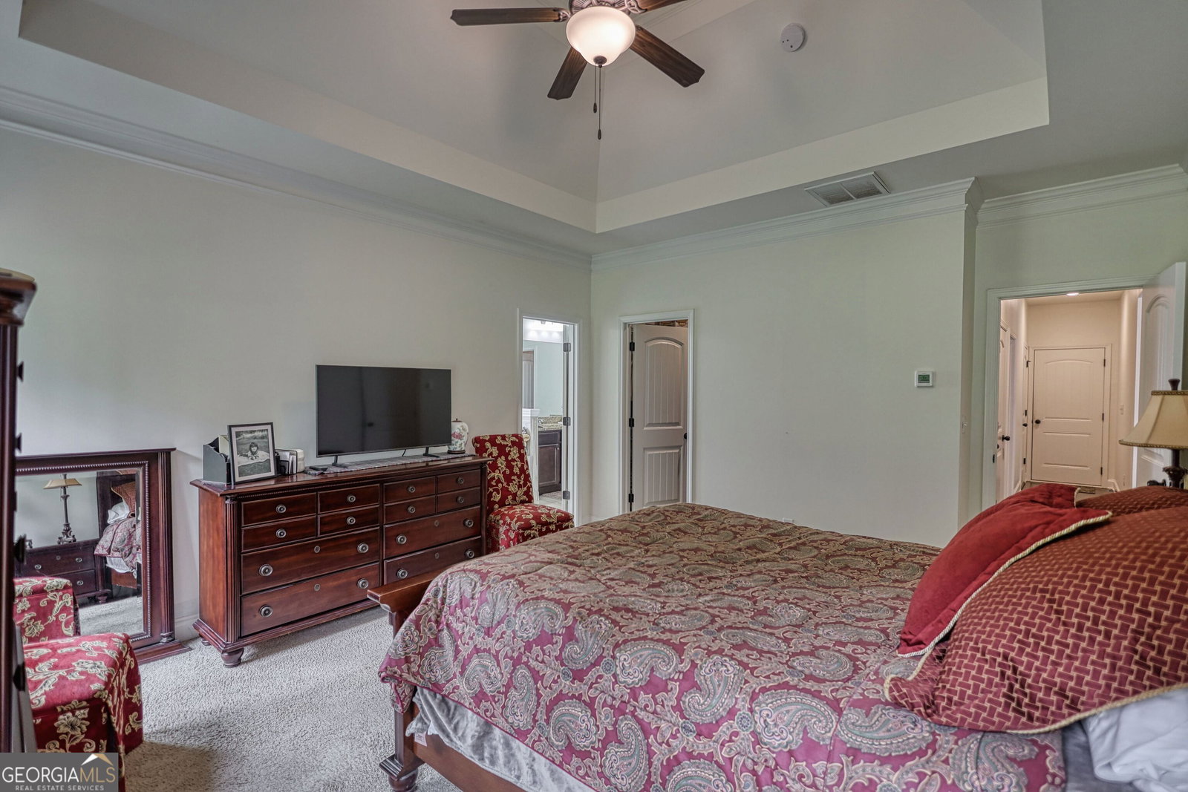
Welcome to your dream home in the highly desirable Ashland Falls community! This beautiful 4-bedroom, 3-bath ranch offers the perfect blend of comfort, style, and functionality. Step inside to an open-concept floor plan featuring hardwood floors throughout the main living areas, a spacious family room, and a formal dining room with elegant coffered ceilings. The gourmet kitchen boasts granite countertops, a large breakfast bar, and abundant cabinet space-perfect for everyday living and entertaining. The owner's suite features two walk-in closets and a spa-inspired bath with a soaking tub and separate shower. A private bonus room with a full bath provides the ideal space for guests, a home office, or a media room. The full unfinished basement offers endless possibilities for future expansion, storage, or a workshop. Relax on the oversized back deck overlooking the private, level backyard, all situated on a beautifully landscaped 1-acre lot. Conveniently located just minutes from downtown Monroe, shopping, dining, and schools, this exceptional home is one you won't want to miss. Schedule your private showing today!
/u.realgeeks.media/georgiacoastal/Realtor_Jim_Hawkins,_GA_Coastal_Homes.png)
Additional Information
- Interior Features
- Other
- HOA Fee
- $225
- Property Description
- Other
- Flooring
- Hardwood
- Appliances
- Convection Oven, Cooktop, Dishwasher, Disposal, Electric Water Heater
- Heating
- Central
- Air Conditioning
- Ceiling Fan(s), Central Air
- Stories
- 3 or More Stories
- Levels
- Three Or More
- Parking
- Garage, Attached
- Elementary School
- Walker Park
- High School
- Monroe Area
Mortgage Calculator
Listing courtesy of 1017 Realty.
 © 2026 Georgia MLS. All rights reserved. Information Deemed Reliable But Not Guaranteed.