1013 Crossroad Trail, Milton, GA 30004
- $1,745,000
- 5
- BD
- 5
- BA
- 5,045
- SqFt










- List Price
- $1,745,000
- Status
- ACTIVE
- Days on Market
- 405
- Price Change
- ▼ $50,000 1788304769
- MLS#
- 10584844
- Subtype
- Residential
- Style
- Rustic, Ranch
- New Construction
- Yes
- Year Built
- 2025
- Bedrooms
- 5
- Bathrooms
- 5
- Full Baths
- 5
- Living Area
- 5,045
- Lot Size
- 43,560
- Acres
- 1
- Subdivision
- Crossroads at Birmingham
Property Description
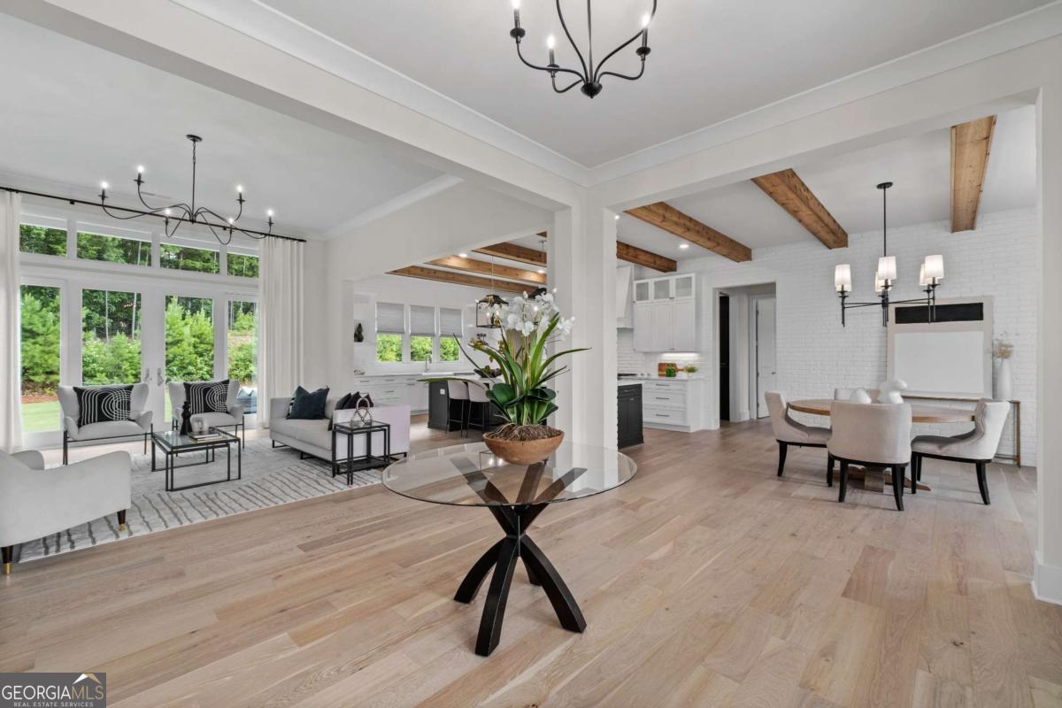
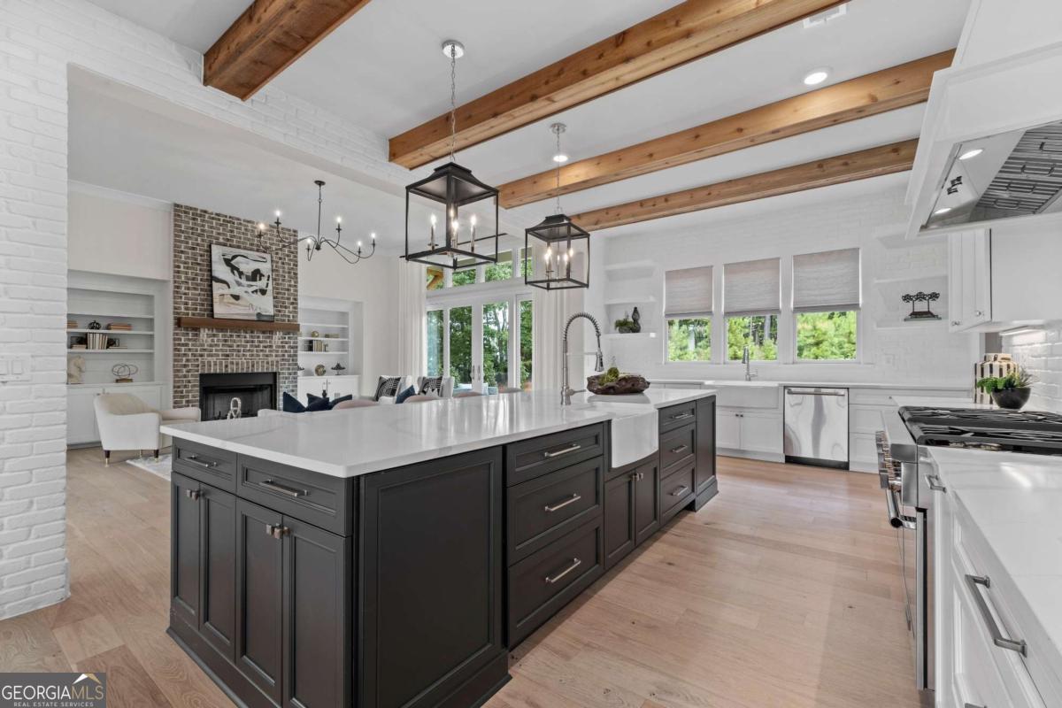
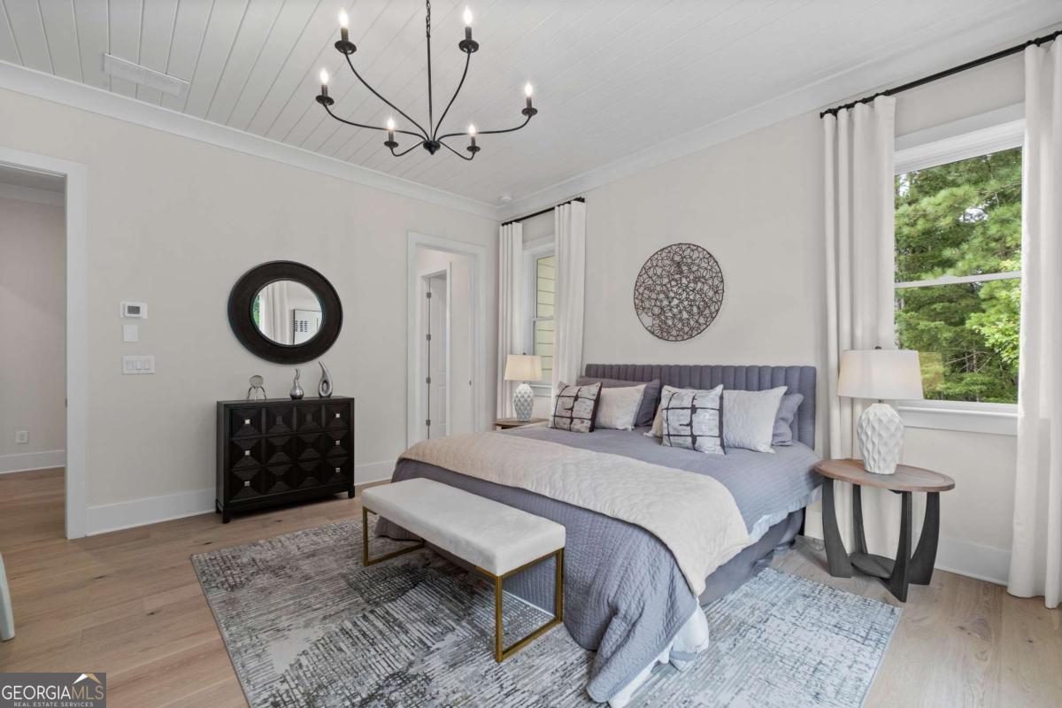
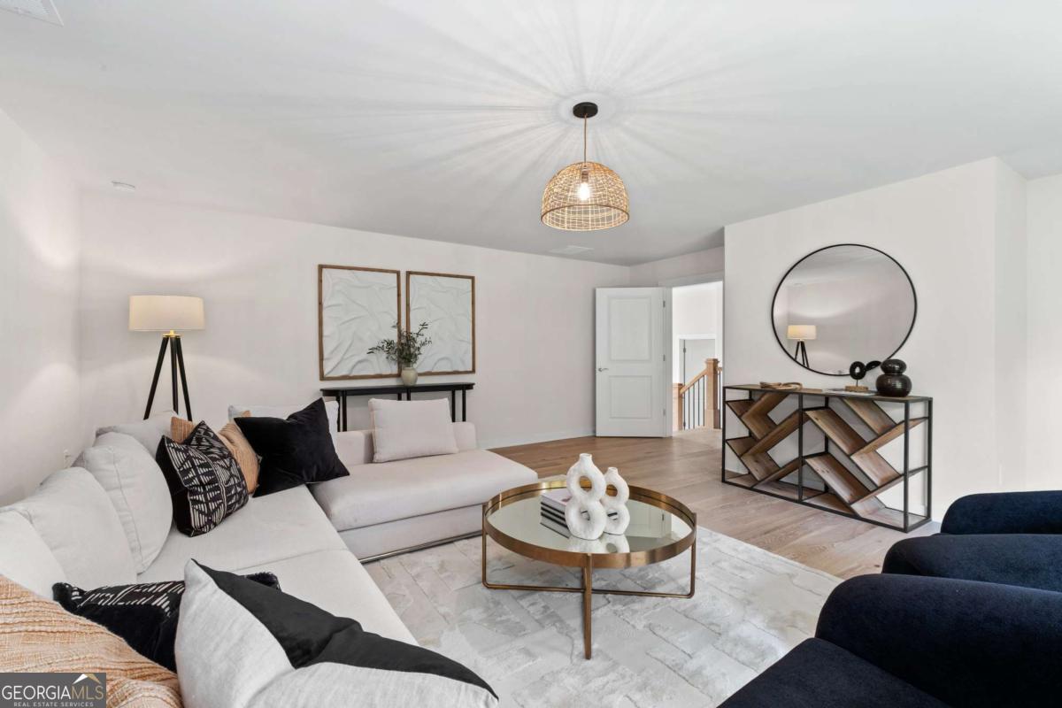
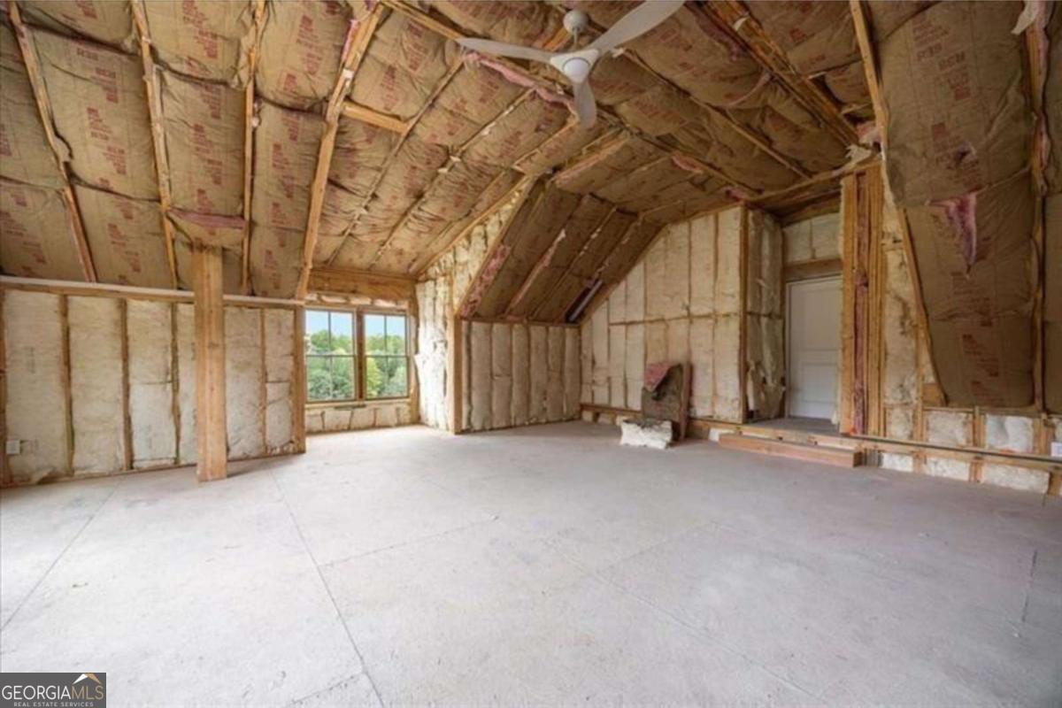
Limited-time $25,000 seller incentive! Buyers may apply funds toward a purchase price reduction or interest rate buy-down. Contract must close on or before September 30th to qualify. Ask about qualifying for a 5% interest rate. Elevated farmhouse - inspired living in Milton. This exquisite custom-built home in the Estate section of Crossroads, set on over an acre of manicured grounds, this home blends timeless elegance with modern luxury. A deep front porch frames sweeping treetop views, while 8-foot rear sliding doors open to a level backyard-ready for your dream pool and outdoor entertaining space. Inside, the open-concept design showcases a stunning chef's kitchen with an oversized island, microwave drawer, dual sinks, and custom shelving. The 48" Thermador 6-burner range with grill is framed by white cabinetry reaching 10-foot ceilings and a custom Subzero enclosure. A fully equipped prep kitchen features an additional sink, dishwasher, ice maker, beverage refrigerator, and walk-in pantry. The main-level primary suite offers French doors to the backyard, three custom closets, and a spa-like bath with generous built-ins. A guest suite with a private bath completes the main floor. Upstairs, discover three additional bedrooms with en-suite baths, a spacious bonus room perfect for the ultimate media space , and an open mixed use space ideal for a game room, fitness area, or study. Private rear stairs from the garage drop zone and secondary entry lead to an expansive unfinished space, ready to be transformed post closing to suit your vision. Custom window treatments add the finishing touch to this meticulously designed home. Enjoy walkable access to dining, shopping and services, plus the benefit of award-winning schools-all in one of Milton's most desirable locations.
Additional Information
- Interior Features
- Beamed Ceilings, Double Vanity, High Ceilings, Master On Main Level, Rear Stairs, Roommate Plan, Separate Shower, Soaking Tub, Split Bedroom Plan, Tile Bath, Walk-In Closet(s)
- Exterior Features
- Sprinkler System, Water Feature
- HOA Fee
- $2,000
- Property Description
- Rustic, Ranch
- Flooring
- Hardwood, Tile
- Appliances
- Dishwasher, Double Oven, Gas Water Heater, Indoor Grill, Microwave, Stainless Steel Appliance(s)
- Heating
- Central, Forced Air, Natural Gas, Zoned
- Air Conditioning
- Central Air, Electric, Zoned
- Stories
- 2 Stories
- Levels
- Two
- Parking
- Garage, Attached, Garage Door Opener, Side/Rear Entrance
- Elementary School
- Birmingham Falls
- High School
- Milton
Mortgage Calculator
Listing courtesy of Coldwell Banker Realty.
 © 2026 Georgia MLS. All rights reserved. Information Deemed Reliable But Not Guaranteed.