Share this with your friends


912-289-7355
Georgiacoastal.com
53 Winterhawk Cove, Dawsonville, GA 30534
- $2,590,000
- 5
- BD
- 5
- BA
- 6,230
- SqFt
















- List Price
- $2,590,000
- Status
- ACTIVE
- Days on Market
- 69
- Price Change
- ▼ $210,000 1788904747
- MLS#
- 10823128
- Subtype
- Residential
- Style
- Traditional, Cape Cod
- Year Built
- 1999
- Bedrooms
- 5
- Bathrooms
- 5
- Full Baths
- 4
- Half Baths
- 1
- Living Area
- 6,230
- Lot Size
- 37,461
- Acres
- 0.86
- Subdivision
- Lake Lanier
Property Description
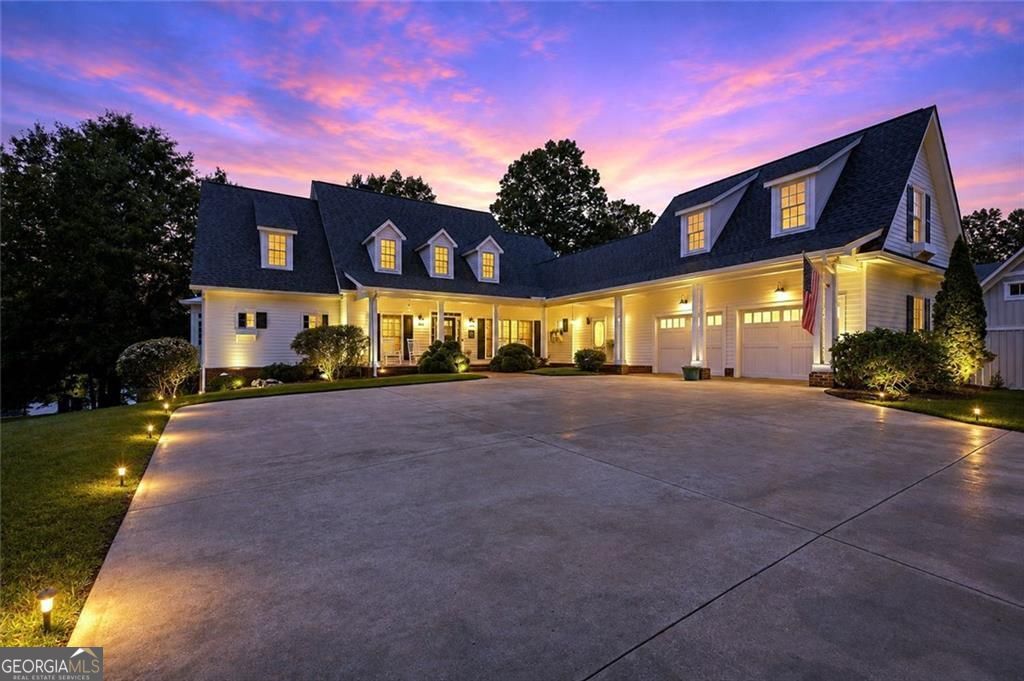
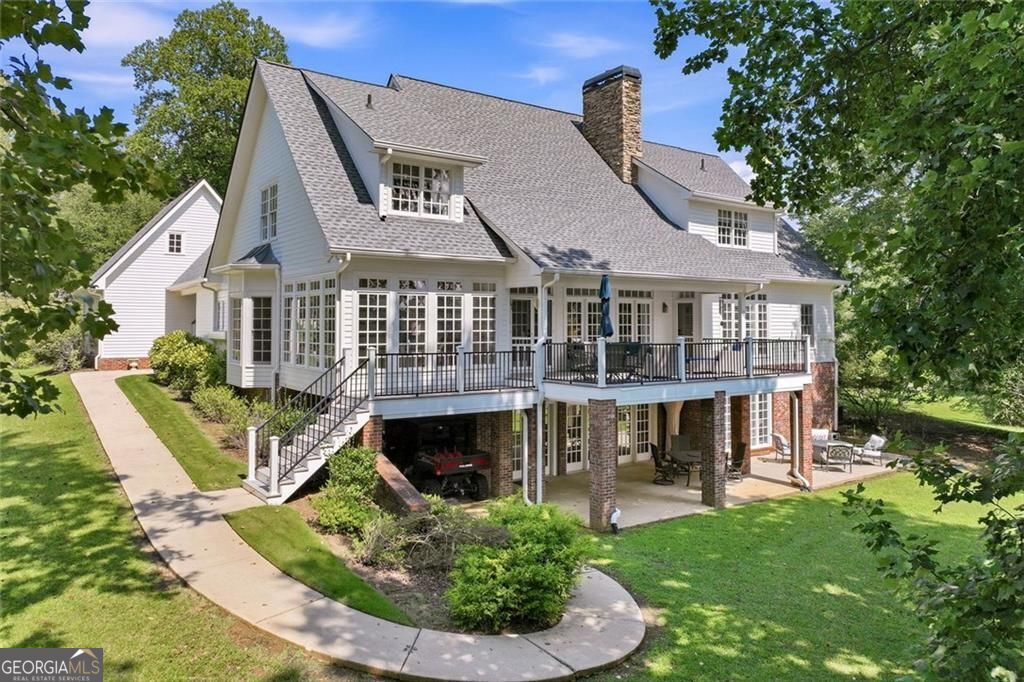
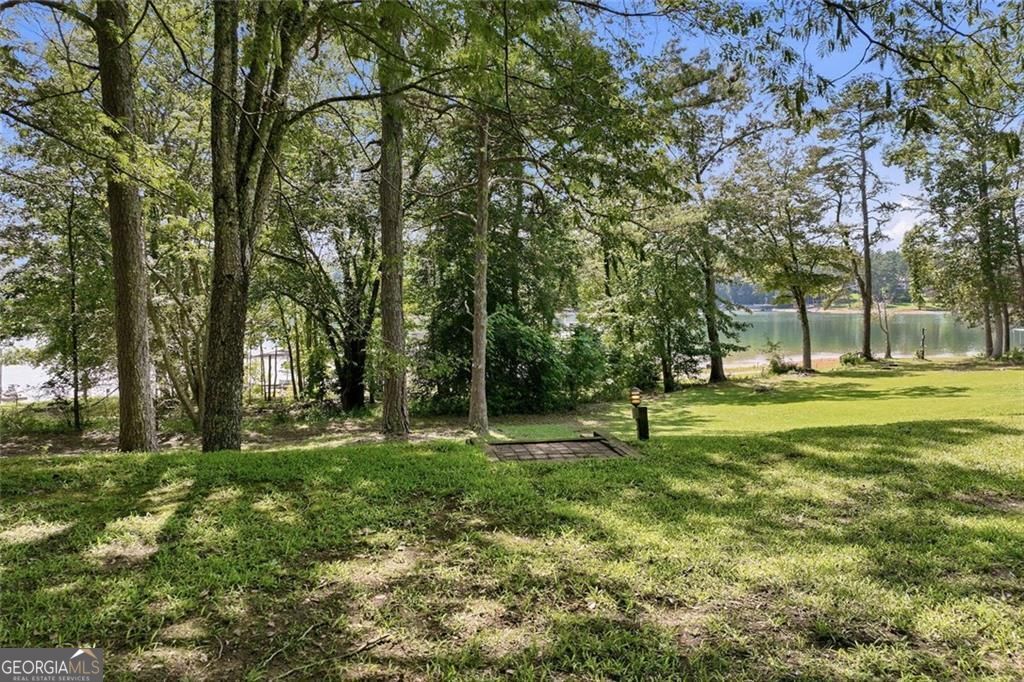
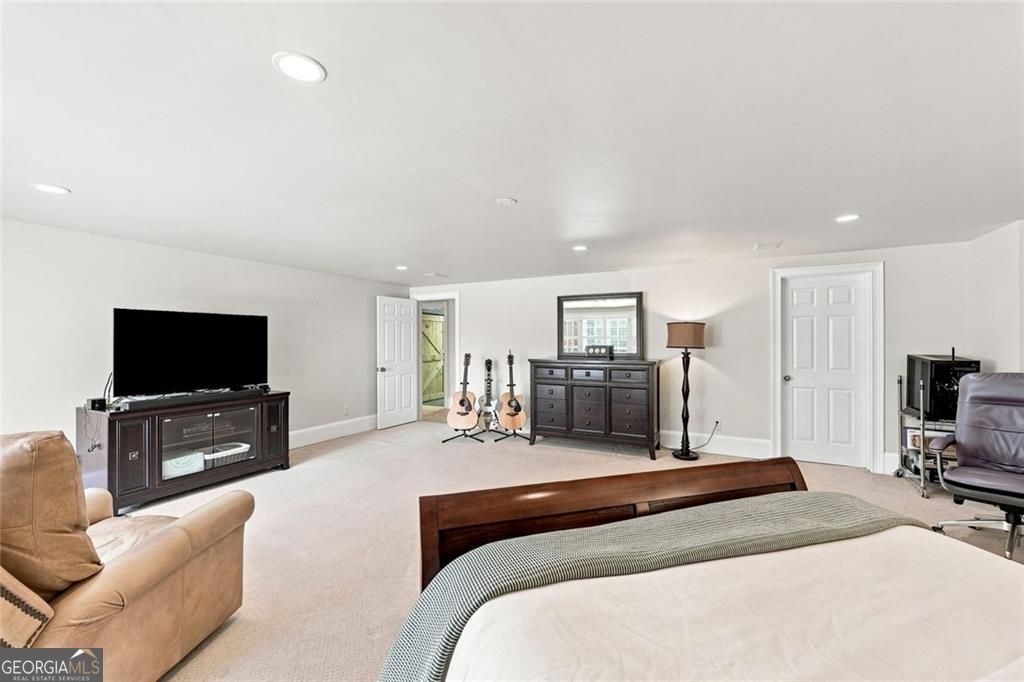
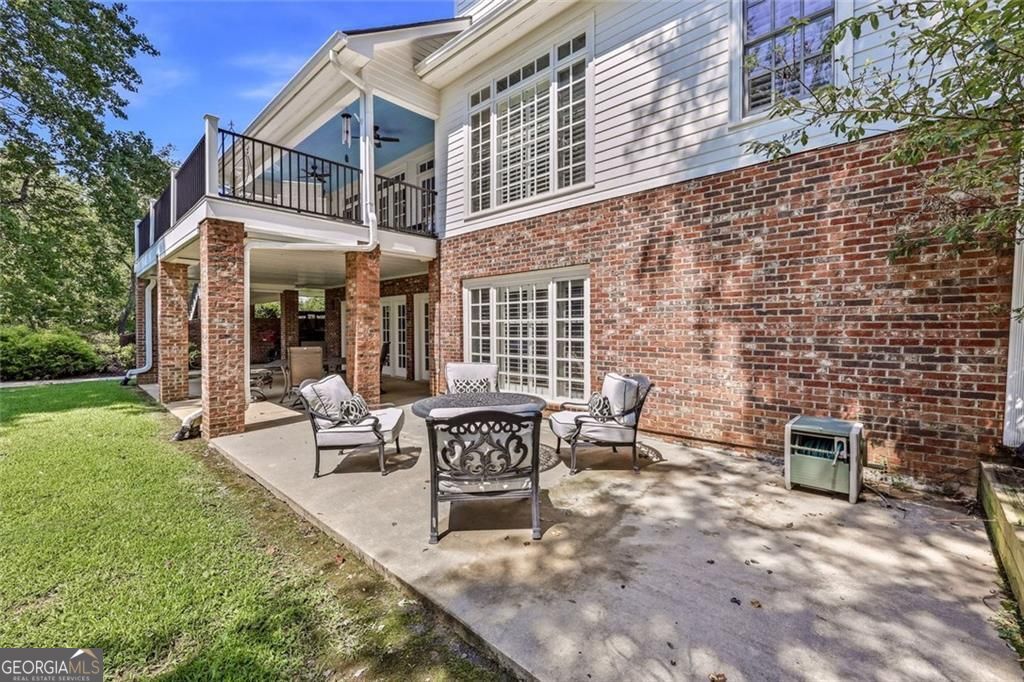

PRICE ADJUSTMENT ON THIS RARE GRASS-TO-WATER LAKEFRONT PRIVATE DOCK ESTATE ON A .86-acre lot offering the ultimate setting for Lake Lanier living. This walkable level property checks off all the luxury lake lifestyle boxes. Tucked away in a private, low-traffic setting with no HOA, this exceptional waterfront setting invites you to embrace effortless lake living-whether launching morning paddleboard sessions from your private, beach-like shoreline, enjoying deepwater boating and jet skiing from your single-slip dock, or hosting memorable family gatherings on the low-maintenance composite deck. Situated in Dawson County just an hour north of Atlanta-and only 10 minutes from the GA-400 commercial corridor, North Georgia Premium Outlets, local dining, and wineries-this property seamlessly combines quiet, mountain-framed serenity with everyday convenience. Crafted with classic elegance, this timeless Southern traditional estate encompasses 6,230 square feet of beautifully appointed living space designed for both scale and comfort. A grand two-level foyer sets a welcoming tone, flowing into an expansive great room with year round lake views anchored by a floor-to-ceiling stone fireplace, a sun-drenched sunroom, and a light-filled dining room built for large holiday gatherings. The renovated country kitchen serves as the heart of the home, featuring painted cherry cabinetry, a farm sink, a KitchenAid range with pop-up downdraft, and rich stone countertops. The main-level owner's suite offers a private retreat complete with an ensuite bath featuring a jetted tub and walk-in closet, while an oversized two-car garage features a flexible upper level ideal for a future guest lounge, executive office, or studio. Beyond its charm and location, the estate is engineered for maximum utility, comfort, and peace of mind. The well-thought-out floor plan features dual laundry rooms, a full basement workshop for projects and storage, and a versatile lower-level game/bunk room layout. Over $326,000 in meticulous capital improvements have been invested into the property, including a new roof (2024), updated HVAC (2023), replacement windows that keep energy costs impressively low (averaging less than $160/month per last 12 months), an underground lawn irrigation system, and a 25 kVA whole-house generator to ensure seamless power year-round.
Additional Information
- Interior Features
- Bookcases, Double Vanity, Walk-In Closet(s), Separate Shower, Soaking Tub, Entrance Foyer, Vaulted Ceiling(s)
- Exterior Features
- Balcony, Dock, Sprinkler System
- Property Description
- Traditional, Cape Cod
- Flooring
- Hardwood
- Appliances
- Dishwasher, Double Oven, Disposal, Electric Water Heater, Refrigerator
- Heating
- Electric, Heat Pump, Propane
- Air Conditioning
- Central Air, Ceiling Fan(s), Zoned, Heat Pump
- Stories
- 3 or More Stories
- Levels
- Three Or More
- Parking
- Garage, Kitchen Level
- Elementary School
- Kilough
- High School
- Dawson
- View
- Lake
What's your home value?
...get instant home value estimate
Mortgage Calculator
Listing courtesy of Southcreek Luxury Properties.
 © 2026 Georgia MLS. All rights reserved. Information Deemed Reliable But Not Guaranteed.