316 Vermillion Street, Acworth, GA 30102
- $438,000
- 3
- BD
- 2
- BA
- 1,895
- SqFt





- List Price
- $438,000
- Status
- ACTIVE UNDER CONTRACT
- Days on Market
- 209
- Price Change
- ▼ $1,990 1781236118
- Closing Date
- Aug 07, 2026
- MLS#
- 10669879
- Subtype
- Residential
- Style
- Brick Front, Ranch
- Year Built
- 2018
- Bedrooms
- 3
- Bathrooms
- 2
- Full Baths
- 2
- Living Area
- 1,895
- Lot Size
- 6,969
- Acres
- 0.16
- Subdivision
- Centennial Lakes
Property Description
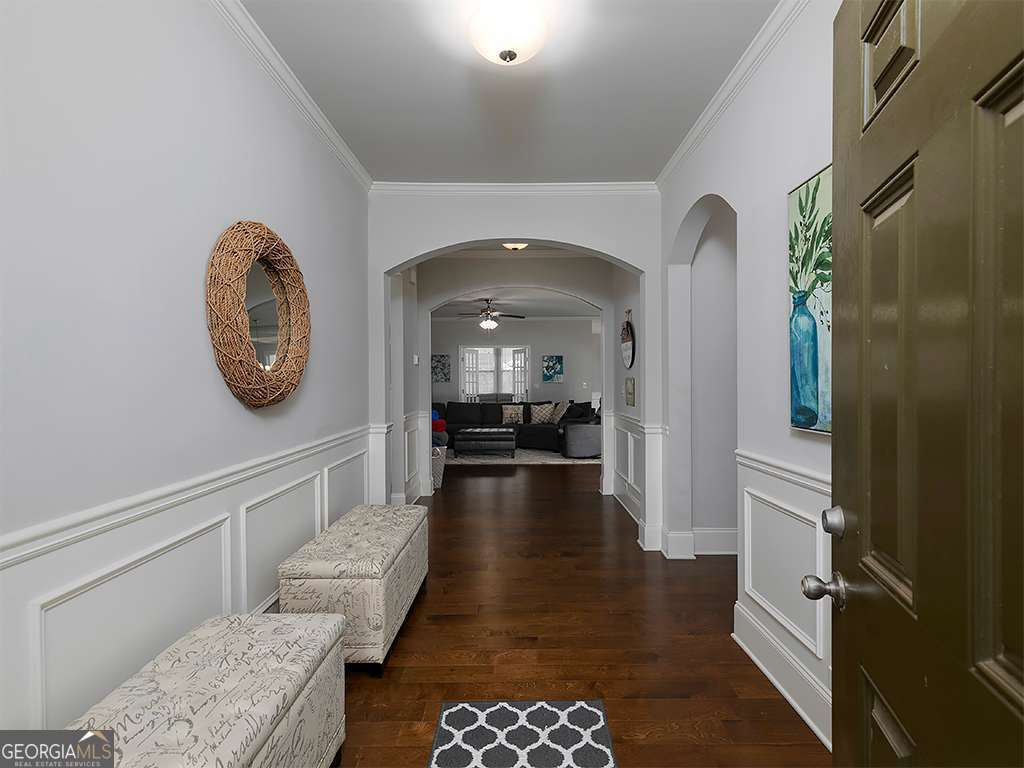
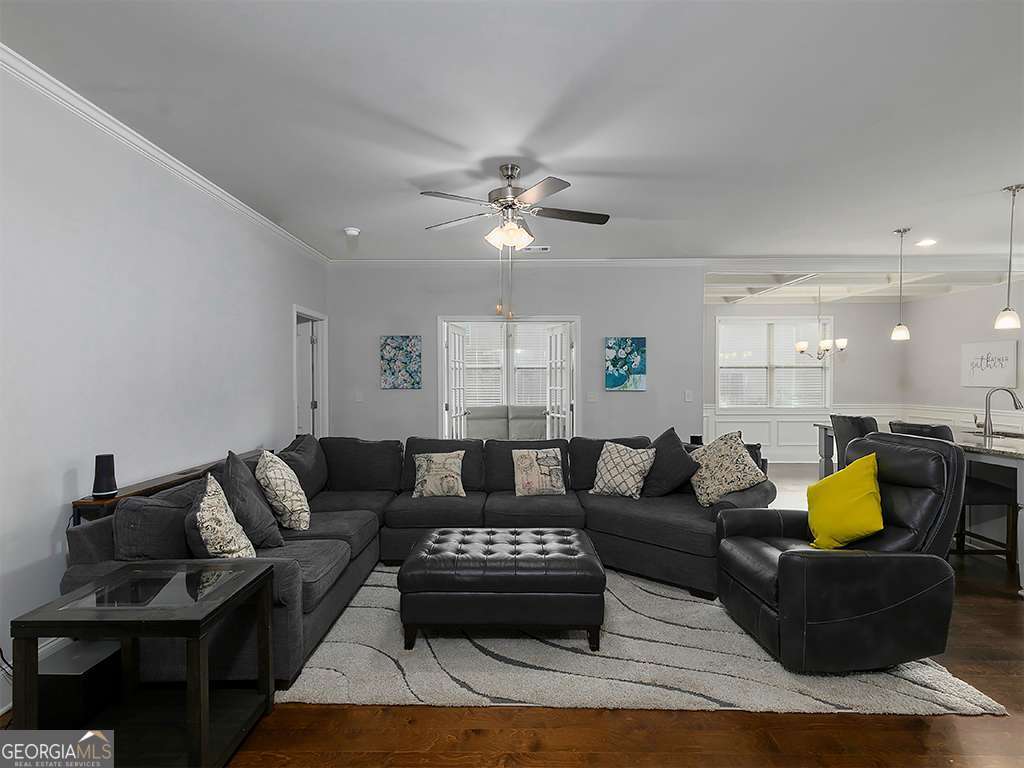
SIGNIFICANT PRICE DROP!!! SWEET EQUITY!!! An exceptional opportunity to own an elegant Three, possible 4th bedroom Ranch-style residence nestled within a highly coveted, resort-inspired community. Thoughtfully designed, this home offers three spacious bedrooms, including an expansive owner's suite that serves as a private sanctuary. The spa-like owner's bath features dual vanities, a luxurious soaking tub in a private room, a large tiled walk-in shower, and an impressive walk-in closet. The open-concept living space is ideal for sophisticated entertaining, anchored by a chef-inspired kitchen with an oversized island offering seating for four to six guests. A formal dining area enhanced by striking coffered ceilings provides the perfect setting for memorable gatherings. The sunroom adds exceptional versatility, ideal for a private office, possible 4th bedroom, lounge, or serene retreat tailored to your lifestyle. This meticulously maintained home offers peace of mind, with the roof and all major home systems - Furnace, Water Heater, HVAC less than eight years old along with a built-in interior pest control management system professionally serviced by Peachtree Pest Control Company. Ideally located with easy access to major city roads, premier shopping centers, and a nearby outlet mall, the home is also conveniently situated less than two miles from Interstate 75-offering effortless connectivity while preserving a serene, resort-style setting. Enjoy an elevated living experience with access to exceptional community amenities, including a resort-style pool, tennis courts, basketball and volleyball courts, scenic walking trails, tranquil pond and lake views, playgrounds, and dedicated dog areas. Combining elegance, comfort, convenience, and lifestyle, this distinguished property presents a rare opportunity. Schedule your private showing today-this exceptional home will not last long.
/u.realgeeks.media/georgiacoastal/Realtor_Jim_Hawkins,_GA_Coastal_Homes.png)
Additional Information
- Interior Features
- Double Vanity, High Ceilings, Master On Main Level, Split Bedroom Plan, Tile Bath, Walk-In Closet(s)
- Exterior Features
- Other
- HOA Fee
- $800
- Property Description
- Brick Front, Ranch
- Flooring
- Hardwood, Other
- Appliances
- Dishwasher, Ice Maker, Microwave, Refrigerator, Stainless Steel Appliance(s)
- Heating
- Central
- Air Conditioning
- Ceiling Fan(s), Central Air
- Stories
- 1 Story
- Levels
- One
- Parking
- Garage, Attached
- Elementary School
- Clark Creek
- High School
- Etowah
- View
- City
Mortgage Calculator
Listing courtesy of Maximum One Grt. Atl. REALTORS.
 © 2026 Georgia MLS. All rights reserved. Information Deemed Reliable But Not Guaranteed.