540 Inkberry Drive, Griffin, GA 30223
- $414,900
- 2
- BD
- 2
- BA
- 2,218
- SqFt




- List Price
- $414,900
- Status
- ACTIVE
- Days on Market
- 37
- MLS#
- 10794359
- Subtype
- Residential
- Style
- Ranch, Traditional
- Year Built
- 2019
- Bedrooms
- 2
- Bathrooms
- 2
- Full Baths
- 2
- Living Area
- 2,218
- Lot Size
- 9,147
- Acres
- 0.21
- Subdivision
- Sun City
Property Description
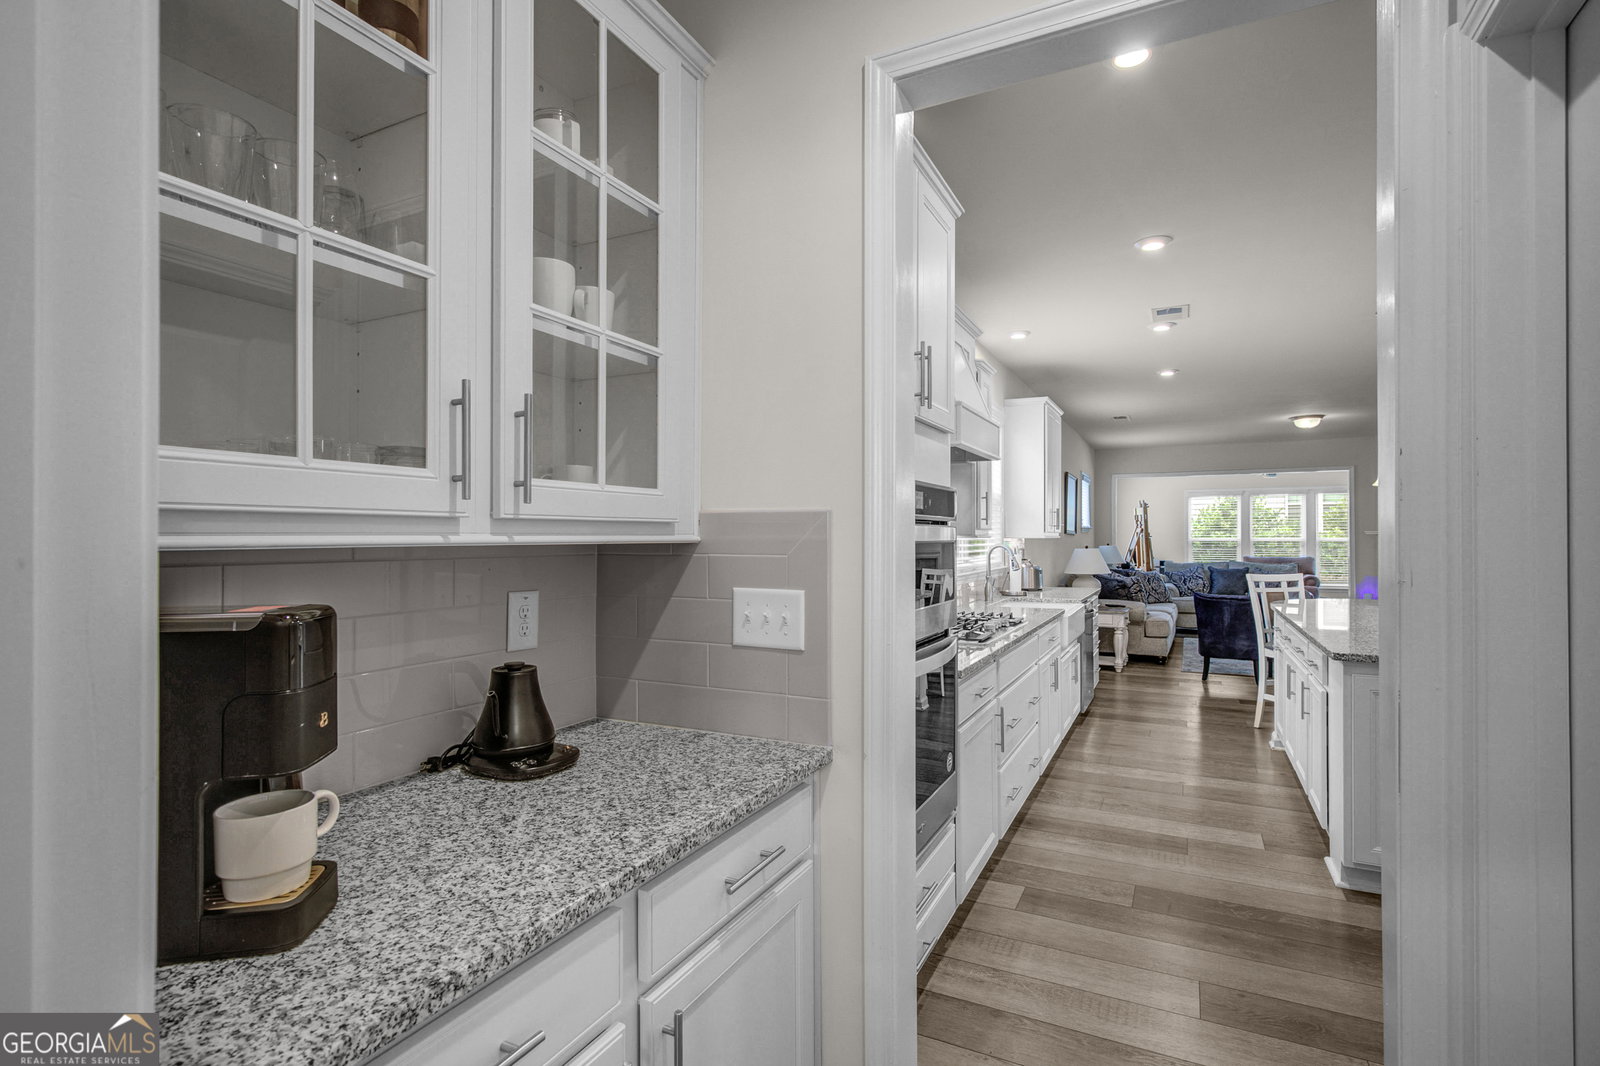
Martin Ray floorplan on a premium corner lot in Sun City! This beautifully upgraded 2-bedroom, 2-bath home with a dedicated office behind French doors offers the perfect blend of comfort and low-maintenance living. The gourmet kitchen features an oversized island, butler's pantry, counter-depth refrigerator, upgraded white cabinets with granite counters, ceramic farmhouse sink, custom hood and gas range. Other upgrades include corner gas fireplace, sunroom, spa shower in the owner's suite, laundry room with built-in cabinets and utility sink, 4' extended garage with ductless HVAC in workshop area, walk-up attic for exceptional storage, drop zone at entry and professionaly irrigated landscaping. Thoughtful upgrades throughout make this home truly move-in ready. Enjoy Sun City's award-winning 55+ lifestyle with resort style amenities - clubhouse, golf, pools, fitness center, pickleball, tennis, walking trails, and endless clubs and full calendar of social events.
/u.realgeeks.media/georgiacoastal/Realtor_Jim_Hawkins,_GA_Coastal_Homes.png)
Additional Information
- Interior Features
- Double Vanity, Master On Main Level, Separate Shower, Tile Bath, Tray Ceiling(s), Walk-In Closet(s)
- Exterior Features
- Sprinkler System
- HOA Fee
- $3,180
- Property Description
- Ranch, Traditional
- Flooring
- Carpet, Hardwood
- Appliances
- Cooktop, Dishwasher, Dryer, Microwave, Oven, Refrigerator, Stainless Steel Appliance(s), Washer
- Heating
- Central, Natural Gas
- Air Conditioning
- Ceiling Fan(s), Central Air, Electric
- Stories
- 1 Story
- Levels
- One
- Parking
- Guest, Garage, Attached, Garage Door Opener
- Elementary School
- Jordan Hill Road
- High School
- Spalding
Mortgage Calculator
Listing courtesy of BHHS Georgia Properties.
 © 2026 Georgia MLS. All rights reserved. Information Deemed Reliable But Not Guaranteed.