641 Amber Place SW, Marietta, GA 30060
- $365,000
- 3
- BD
- 2
- BA
- 1,425
- SqFt






- List Price
- $365,000
- Status
- ACTIVE
- Days on Market
- 106
- Price Change
- ▼ $15,000 1781894404
- MLS#
- 10729039
- Subtype
- Residential
- Style
- Brick 4 Side
- Year Built
- 1966
- Bedrooms
- 3
- Bathrooms
- 2
- Full Baths
- 2
- Living Area
- 1,425
- Lot Size
- 20,473
- Acres
- 0.47
- Subdivision
- Amberwood
Property Description
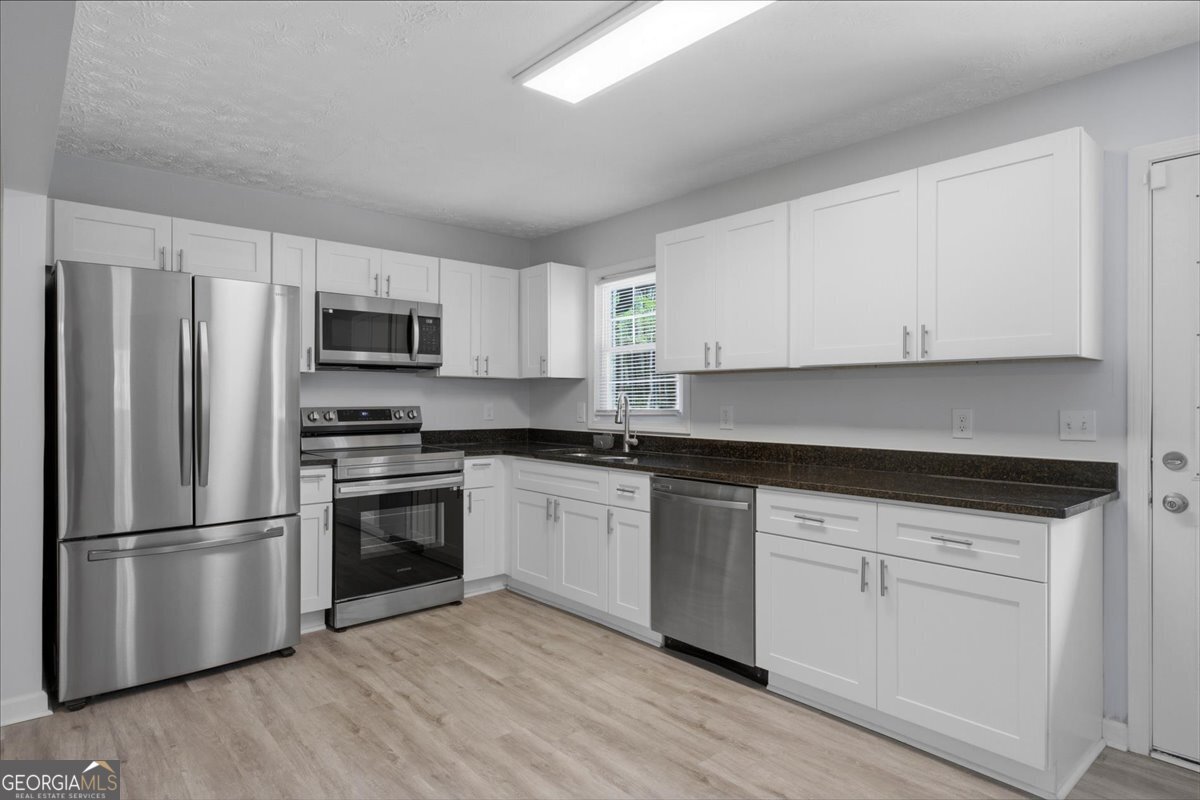
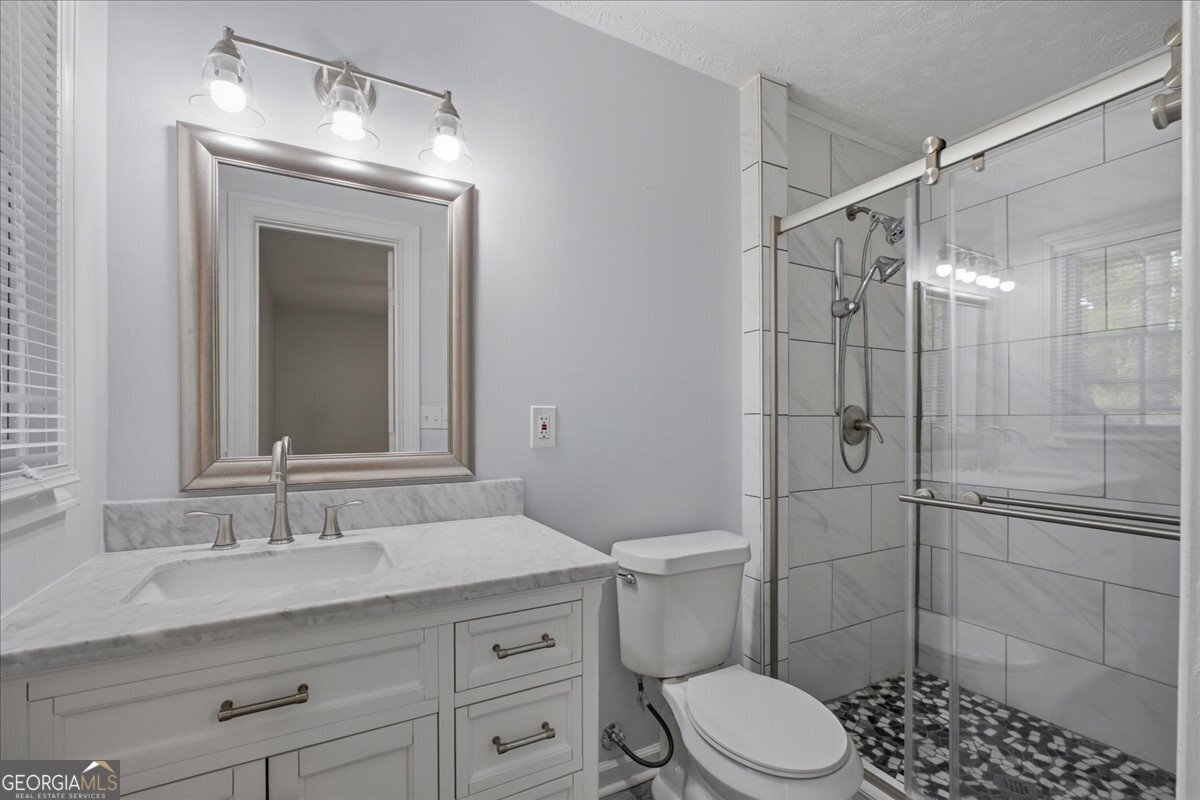
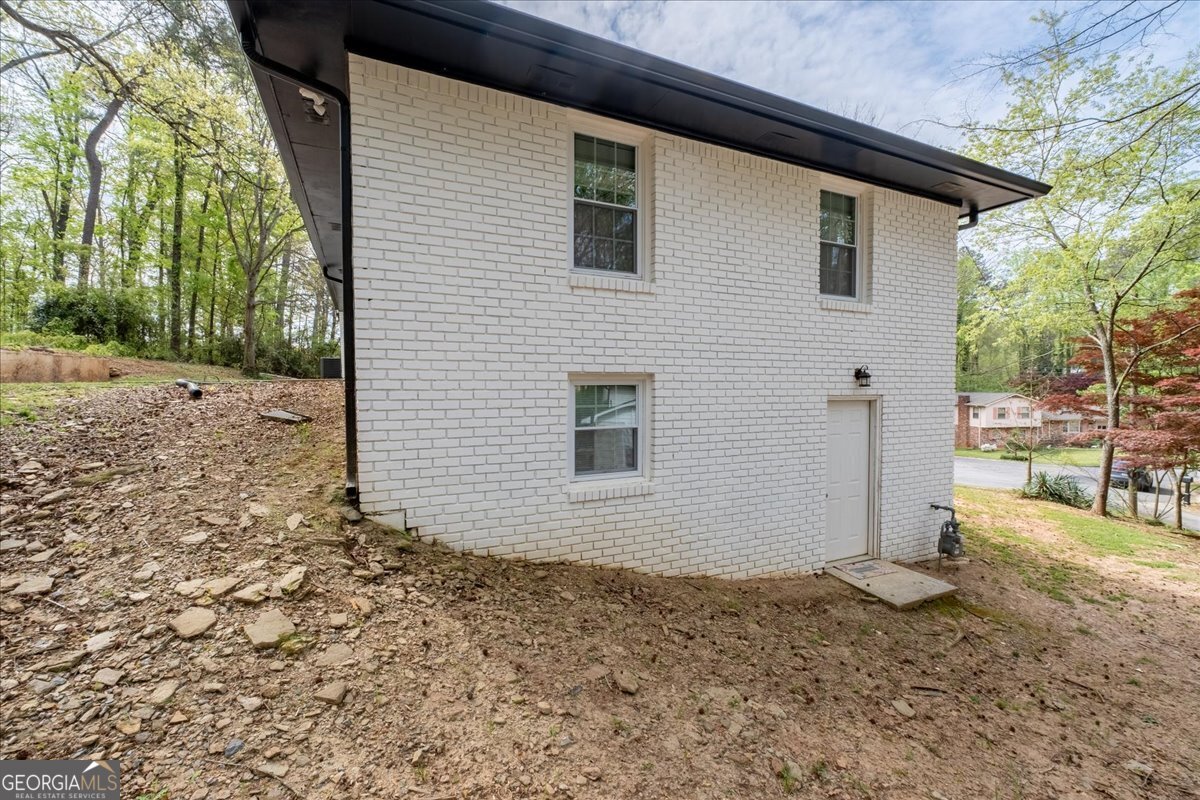
MOTIVATED SELLER! Welcome to this beautifully maintained 4-sided brick ranch, tucked away on a quiet cul-de-sac in the highly desirable and established Amberwood community. With no HOA and no rental restrictions, this property offers flexibility for both homeowners and investors. This charming home features 3 bedrooms and 2 full bathrooms, along with a welcoming front porch. Inside, you'll find a bright open-concept layout connecting the living, dining, and family areas-ideal for everyday living and entertaining. A convenient door leads to the 2-car carport, while the kitchen provides direct access to the back patio and spacious backyard-perfect for morning coffee or relaxing evenings. The full unfinished basement presents endless possibilities-perfect for storage, a workshop, or customizing to fit your needs. It also features a flexible bonus room that can serve as a home office or fitness area, along with added storage space just off the carport. New interior paint and professionally cleaned in March of 2026. Additional upgrades completed in 2023 include: * Updated kitchen with white cabinetry, granite countertops, and stainless-steel Samsung appliances * New plumbing and electrical systems * New windows, blinds, and interior/exterior doors * New flooring throughout (no carpet!) * New roof, gutters, and insulation * New HVAC system and gas water heater * Updated lighting and ceiling fans throughout * New concrete patio Conveniently located just minutes from Truist Park, The Battery, popular dining, shopping, and entertainment, with quick access to I-75 and I-285, this home combines comfort, style, and accessibility. Don't miss the chance to make this exceptional property your own!
/u.realgeeks.media/georgiacoastal/Realtor_Jim_Hawkins,_GA_Coastal_Homes.png)
Additional Information
- Interior Features
- Master On Main Level
- Property Description
- Brick 4 Side
- Flooring
- Vinyl
- Appliances
- Dishwasher, Disposal, Gas Water Heater, Ice Maker, Microwave, Range, Refrigerator, Stainless Steel Appliance(s)
- Heating
- Natural Gas
- Air Conditioning
- Ceiling Fan(s), Central Air
- Stories
- 2 Stories
- Levels
- Two
- Parking
- Carport, Attached
- Elementary School
- Birney
- High School
- Osborne
Mortgage Calculator
Listing courtesy of Dalton Wade, Inc..
 © 2026 Georgia MLS. All rights reserved. Information Deemed Reliable But Not Guaranteed.