254 Deerberry Drive, Jasper, GA 30143
- $299,990
- 3
- BD
- 3
- BA






- List Price
- $299,990
- Status
- ACTIVE
- Days on Market
- 102
- Price Change
- ▼ $14,000 1787104062
- MLS#
- 10786231
- Subtype
- Residential
- Style
- Traditional
- New Construction
- Yes
- Year Built
- 2026
- Bedrooms
- 3
- Bathrooms
- 3
- Full Baths
- 2
- Half Baths
- 1
- Lot Size
- 2,613
- Acres
- 0.06
- Subdivision
- Rolling Meadows
Property Description
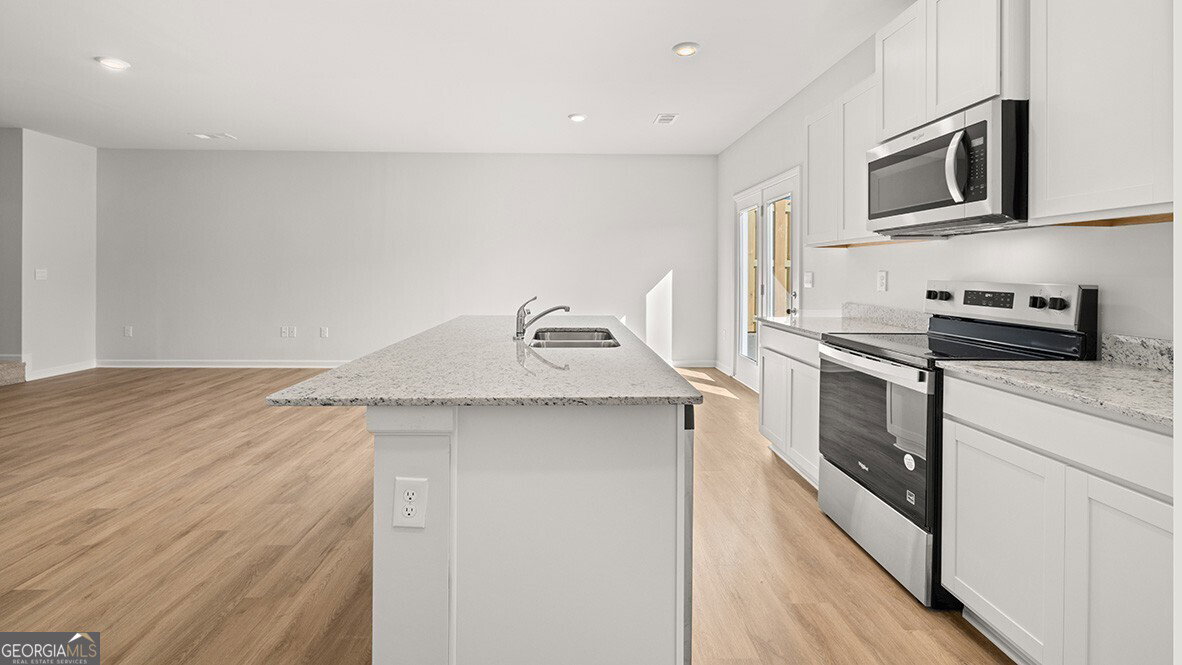
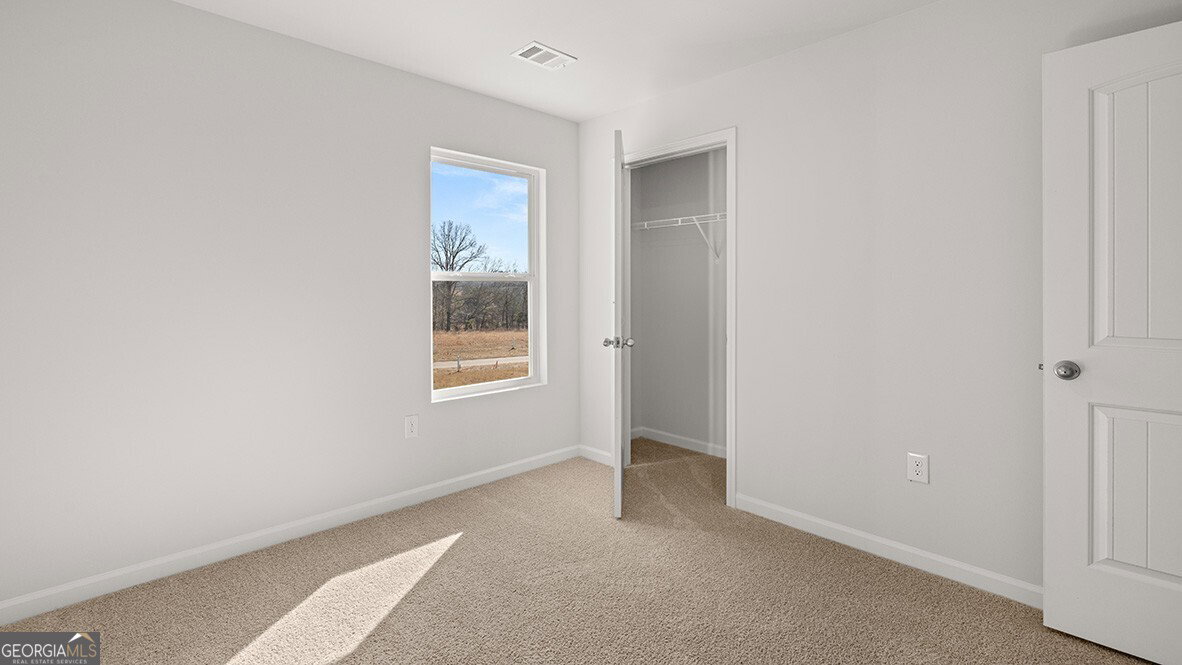
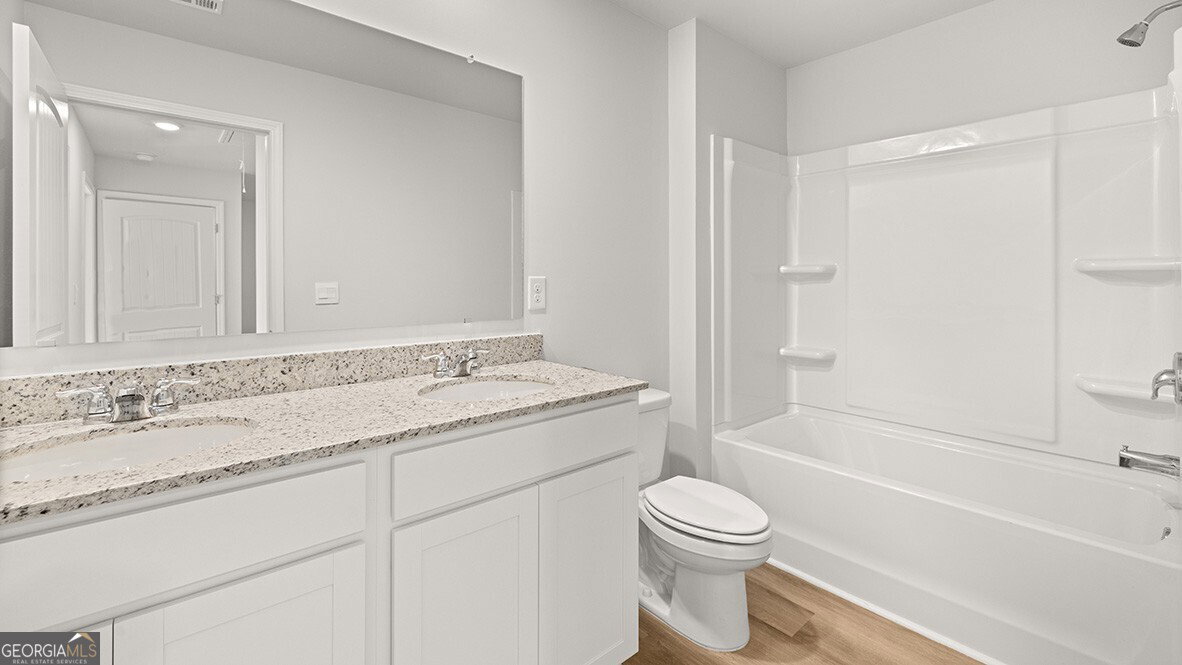
Introducing 254 Deerberry Drive, at the Rolling Meadows community in revered Jasper, GA with beautiful views of the Blue Ridge Mountains! This Sudbury unit boasts 3 bedrooms and 2.5 bathrooms PLUS A SPACIOUS LOFT! As you step off the front porch, a long foyer welcomes you and leads into the main living area. A large family room the perfect place for family and friends to gather or for a quiet night with a book or movie. The family room flows seamlessly into the well-appointed kitchen with a center island, granite countertops, white cabinetry, and stainless-steel appliances. A dining area directly off the kitchen provides space for a dining table and opens onto the patio. All full bathrooms have granite countertops! There is also a half bathroom on the first floor. Up the stairs you'll turn from the landing into the primary suite, large enough for a KING SIZE BED. A spacious bedroom is complimented by the en suite bathroom featuring a separate tub and shower, dual granite vanity, linen closet, and a roomy walk-in closet. Across the landing you'll be led into a LOFT area that's the perfect space for a second living area or media room. 2 secondary bedrooms, the laundry room, and an additional bathroom, also with dual vanity, round out the upper floor. Please contact us at Rolling Meadows to make 254 Deerberry Drive your home and see the gorgeous mountain views of Jasper, GA everyday.
Additional Information
- Interior Features
- Double Vanity, High Ceilings, Separate Shower, Soaking Tub, Walk-In Closet(s)
- HOA Fee
- $165
- Property Description
- Traditional
- Flooring
- Carpet, Laminate
- Appliances
- Dishwasher, Disposal, Microwave
- Heating
- Electric, Heat Pump
- Air Conditioning
- Central Air, Electric, Zoned
- Stories
- 2 Stories
- Levels
- Two
- Parking
- Garage, Kitchen Level
- Elementary School
- Harmony
- High School
- Pickens
- View
- Mountain(s)
Mortgage Calculator
Listing courtesy of D.R. Horton Realty of Georgia, Inc..
 © 2026 Georgia MLS. All rights reserved. Information Deemed Reliable But Not Guaranteed.