Share this with your friends


912-289-7355
Georgiacoastal.com
135 Southfield Drive, Newnan, GA 30265
- $510,000
- 3
- BD
- 2
- BA
- 2,333
- SqFt
- Sold Price
- $510,000
- List Price
- $499,000
- Status
- CLOSED
- Days on Market
- 16
- Closing Date
- Oct 07, 2026
- MLS#
- 10828271
- Subtype
- Residential
- Style
- Brick 3 Side, Ranch
- Year Built
- 1992
- Bedrooms
- 3
- Bathrooms
- 2
- Full Baths
- 2
- Living Area
- 2,333
- Lot Size
- 20,473
- Acres
- 0.47
- Subdivision
- Woodstream
Property Description
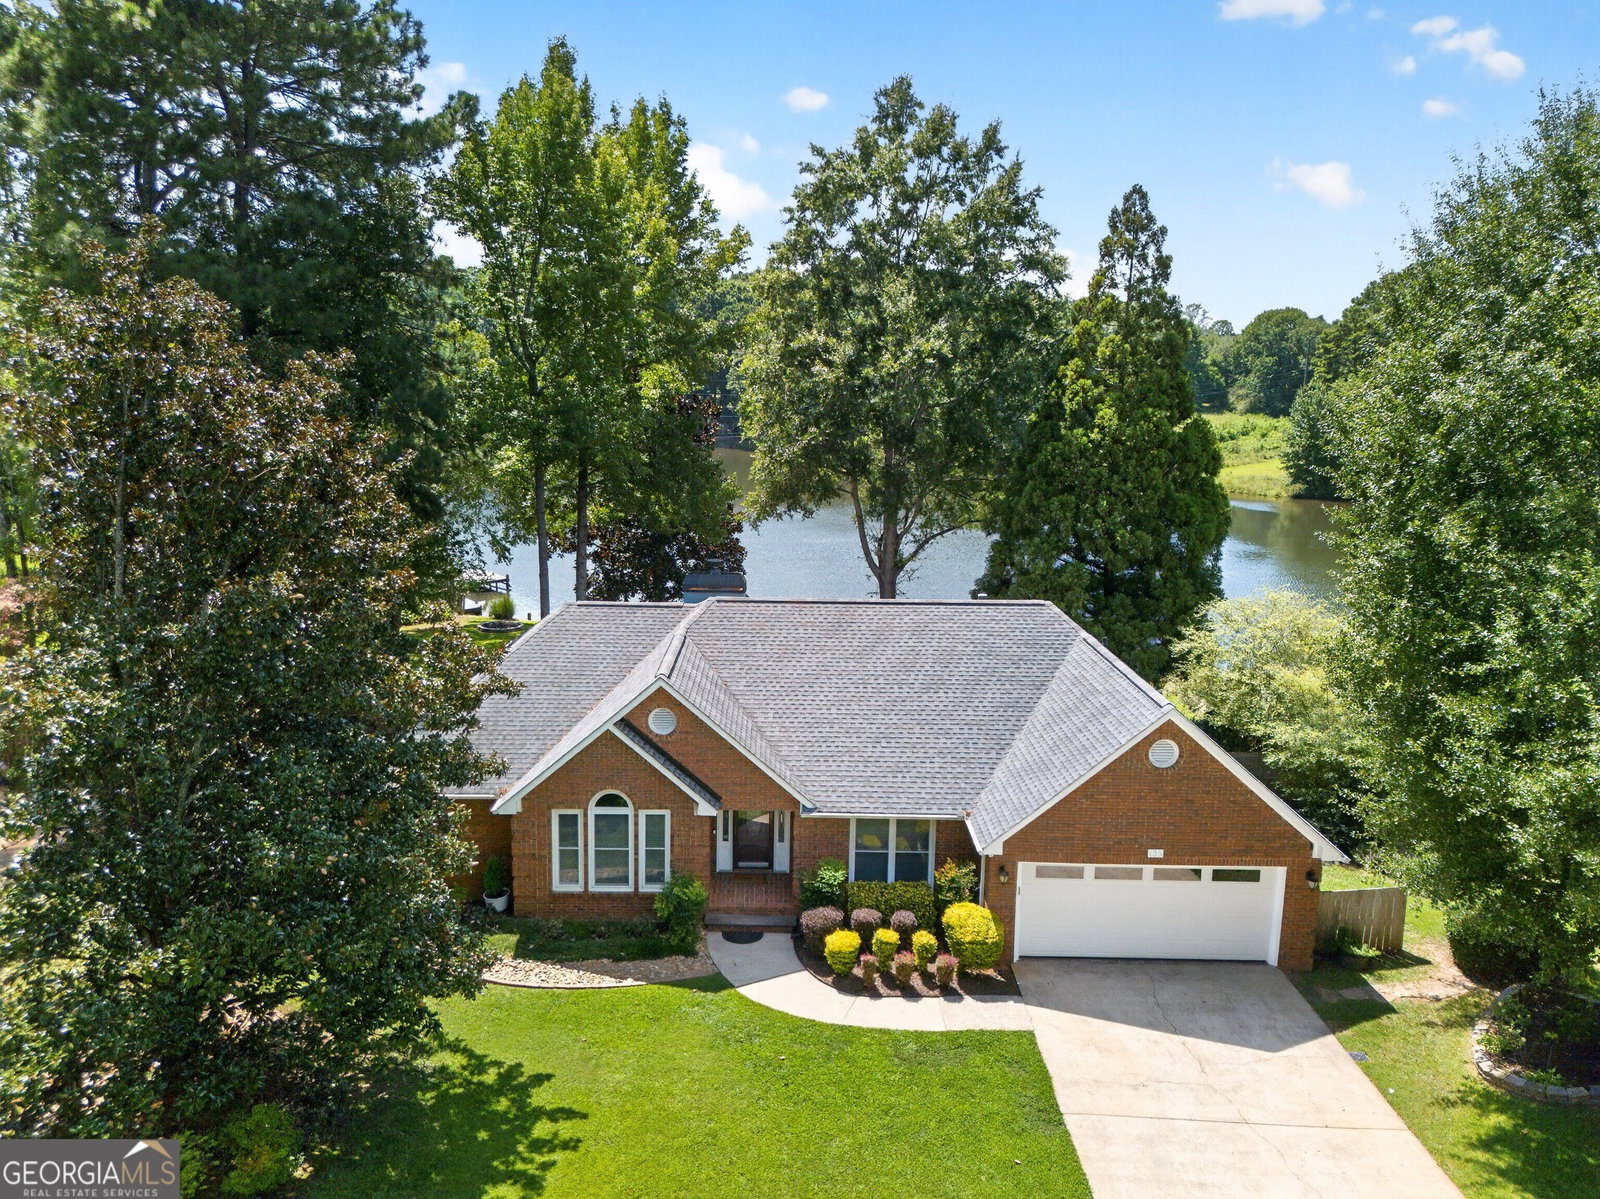
Beautifully situated on Sullivan Lake with 143 feet of lake frontage, this 3 bedroom, 2 bathroom ranch offers peaceful water views and a layout designed to enjoy them. A large back deck overlooks the lake and features a hot tub, creating a great spot to relax at the end of the day. The backyard also includes a koi pond, firepit, and private dock, giving you multiple ways to enjoy the waterfront setting. Inside, a flexible space at the front of the home can serve as a formal living room, home office, or additional sitting area, while a separate dining room provides a dedicated space for entertaining. The spacious living room features vaulted ceilings and a double-sided fireplace that opens to the sunroom on the other side. Surrounded by windows on three sides, the sunroom takes full advantage of the beautiful lake views and is an inviting place to relax year round. The primary suite is located on one side of the home and features tray ceilings and a wall of windows overlooking the lake. The ensuite bathroom includes dual vanities, a soaking tub, large tiled shower, and walk-in closet. On the opposite side of the home are two nicely sized secondary bedrooms, each with its own walk-in closet, along with a shared full bathroom. With a three-sided brick exterior, 143 feet of lake frontage, a private dock, hot tub, firepit, koi pond, and beautiful views throughout the home, this property offers a wonderful opportunity to enjoy lakefront living in Newnan.
Additional Information
- Interior Features
- Double Vanity, Master On Main Level, Separate Shower, Soaking Tub, Split Bedroom Plan, Tile Bath, Tray Ceiling(s), Vaulted Ceiling(s), Walk-In Closet(s)
- Exterior Features
- Dock, Veranda, Water Feature
- Property Description
- Brick 3 Side, Ranch
- Flooring
- Carpet, Hardwood, Tile
- Appliances
- Dishwasher, Microwave, Range, Refrigerator, Stainless Steel Appliance(s)
- Heating
- Central
- Air Conditioning
- Ceiling Fan(s), Central Air
- Stories
- 1 Story
- Levels
- One
- Parking
- Garage, Attached, Kitchen Level, Garage Door Opener
- Elementary School
- White Oak
- High School
- Northgate
- View
- Lake
What's your home value?
...get instant home value estimate
Mortgage Calculator
Listing courtesy of Ansley Real Estate | Christie's Int. Selling Office: .
 © 2026 Georgia MLS. All rights reserved. Information Deemed Reliable But Not Guaranteed.