1203 Oglethorpe Avenue NE, Atlanta, GA 30319
- $1,795,000
- 5
- BD
- 6
- BA
- 4,107
- SqFt












- List Price
- $1,795,000
- Status
- ACTIVE
- Days on Market
- 49
- MLS#
- 10783624
- Subtype
- Residential
- Style
- Contemporary, Other
- New Construction
- Yes
- Year Built
- 2026
- Bedrooms
- 5
- Bathrooms
- 6
- Full Baths
- 5
- Half Baths
- 1
- Living Area
- 4,107
- Lot Size
- 8,276
- Acres
- 0.19
- Subdivision
- Brookhaven
Property Description
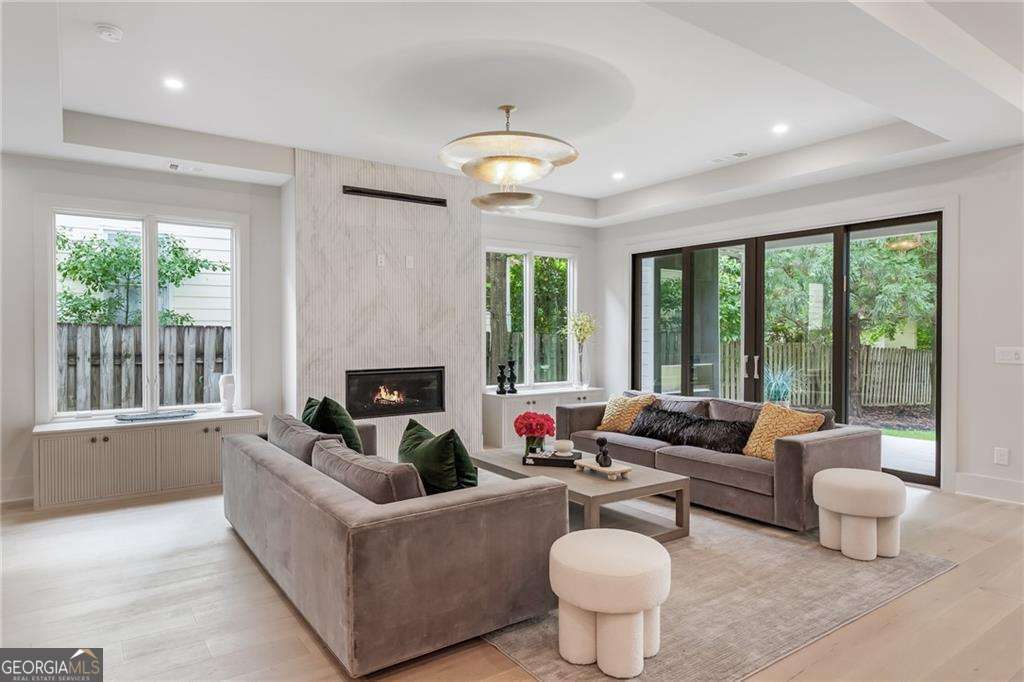
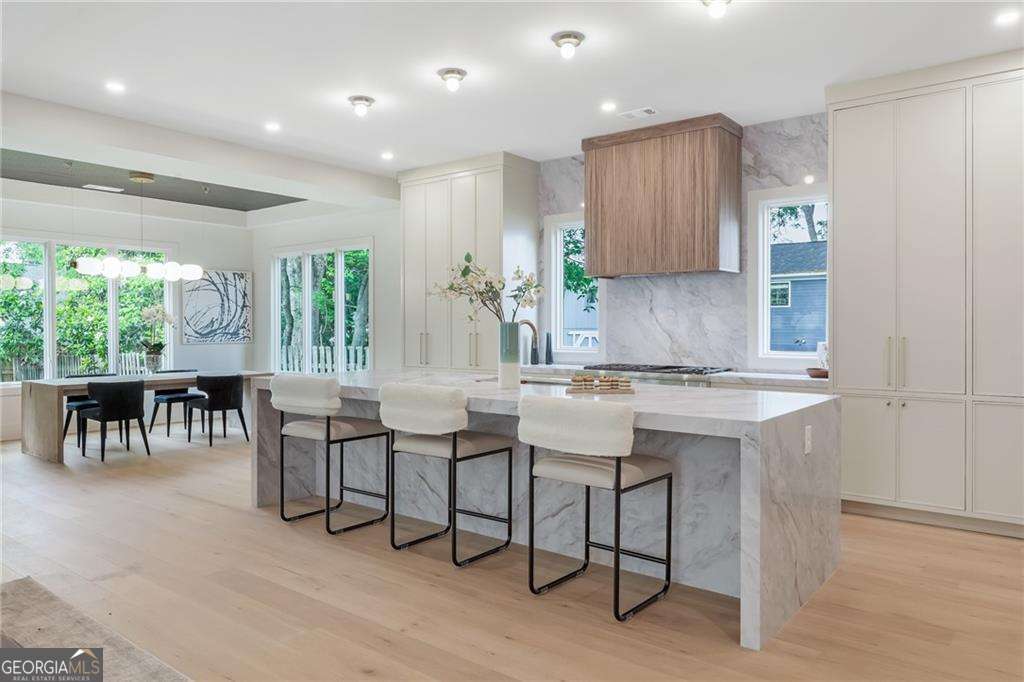
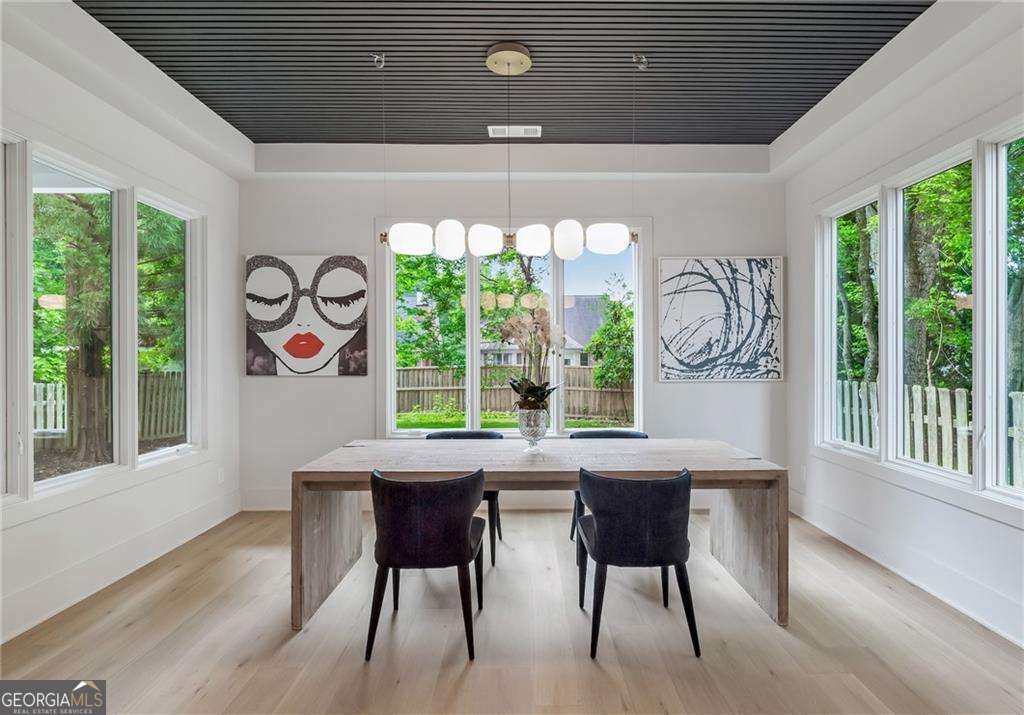
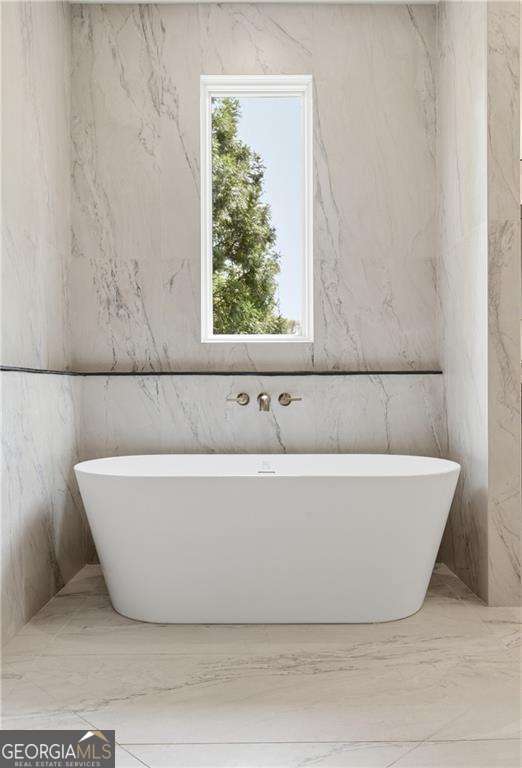
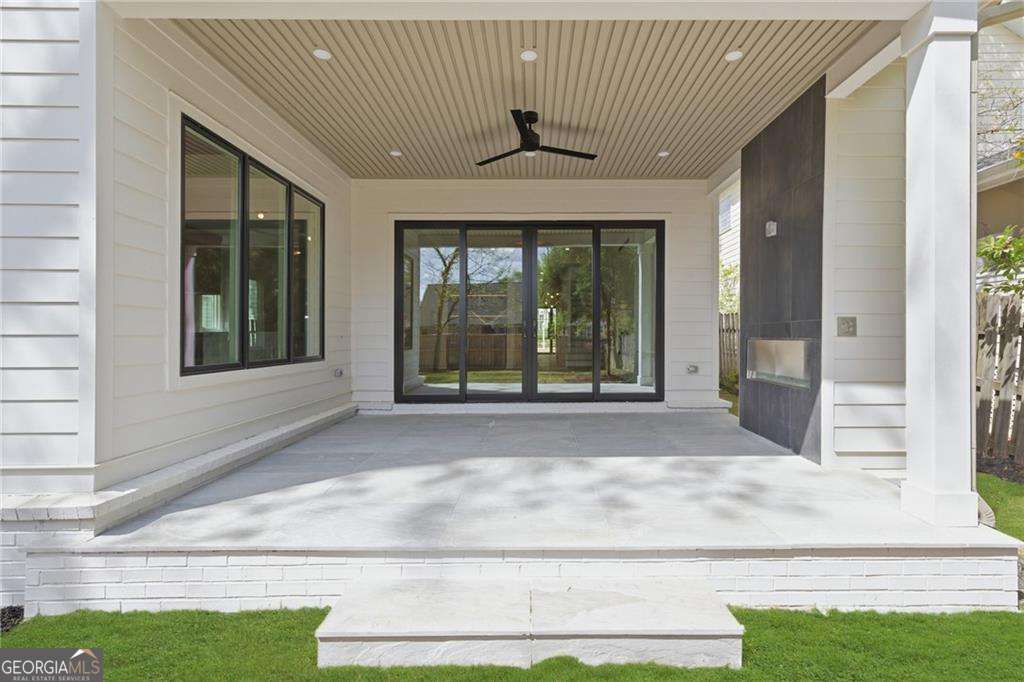
In the heart of Brookhaven Heights, this newly constructed modern residence is defined by clean lines, natural light, and a quiet confidence carried throughout every space. Expansive black-framed windows and a crisp white brick facade establish a composed, contemporary presence. A welcoming portico entry opens to interiors shaped by intention and scale, with 10-foot ceilings and curated finishes throughout. The dining area is anchored by a tray ceiling detail, while the kitchen is appointed with quartzite surfaces, a sculptural flat bartop island, 48 inch range, 60 inch fridge, walk-in pantry, and wine refrigerator, seamlessly connected to the fireside family room for effortless living and entertaining. The main level offers a private guest suite with full bath, refined powder room, and well-appointed mudroom. Upstairs, a versatile sitting area complements the primary suite, featuring vaulted ceilings, dual walk-in closets, and a spa-inspired bath with double vanities, soaking tub, and separate shower. Three additional bedrooms, each with en-suite baths, and an upstairs laundry complete the second level. A two-car garage with EV charging station provides modern functionality. Outdoor living includes a covered porch with fireplace, designed for year-round enjoyment. Ideally located within walking distance to Langford Park, Starbucks, boutique retail, and dining, this home offers a refined blend of modern design, livable luxury, and everyday convenience in Brookhaven Heights.
/u.realgeeks.media/georgiacoastal/Realtor_Jim_Hawkins,_GA_Coastal_Homes.png)
Additional Information
- Interior Features
- Double Vanity, High Ceilings, Tray Ceiling(s), Vaulted Ceiling(s), Walk-In Closet(s)
- Property Description
- Contemporary, Other
- Flooring
- Hardwood
- Appliances
- Dishwasher, Disposal, Microwave, Refrigerator
- Heating
- Central, Zoned
- Air Conditioning
- Ceiling Fan(s), Central Air, Zoned
- Stories
- 2 Stories
- Levels
- Two
- Parking
- Garage, Attached
- Elementary School
- Woodward
- High School
- Cross Keys
Mortgage Calculator
Listing courtesy of Compass.
 © 2026 Georgia MLS. All rights reserved. Information Deemed Reliable But Not Guaranteed.