210 Gaelic Way, Tyrone, GA 30290
- $489,000
- 4
- BD
- 3
- BA
- 2,914
- SqFt








- List Price
- $489,000
- Status
- ACTIVE
- Days on Market
- 173
- Price Change
- ▼ $10,900 1788545412
- MLS#
- 10723293
- Subtype
- Residential
- Style
- Traditional
- Year Built
- 1997
- Bedrooms
- 4
- Bathrooms
- 3
- Full Baths
- 2
- Half Baths
- 1
- Living Area
- 2,914
- Lot Size
- 47,916
- Acres
- 1.10
- Subdivision
- Gaelic Glen
Property Description
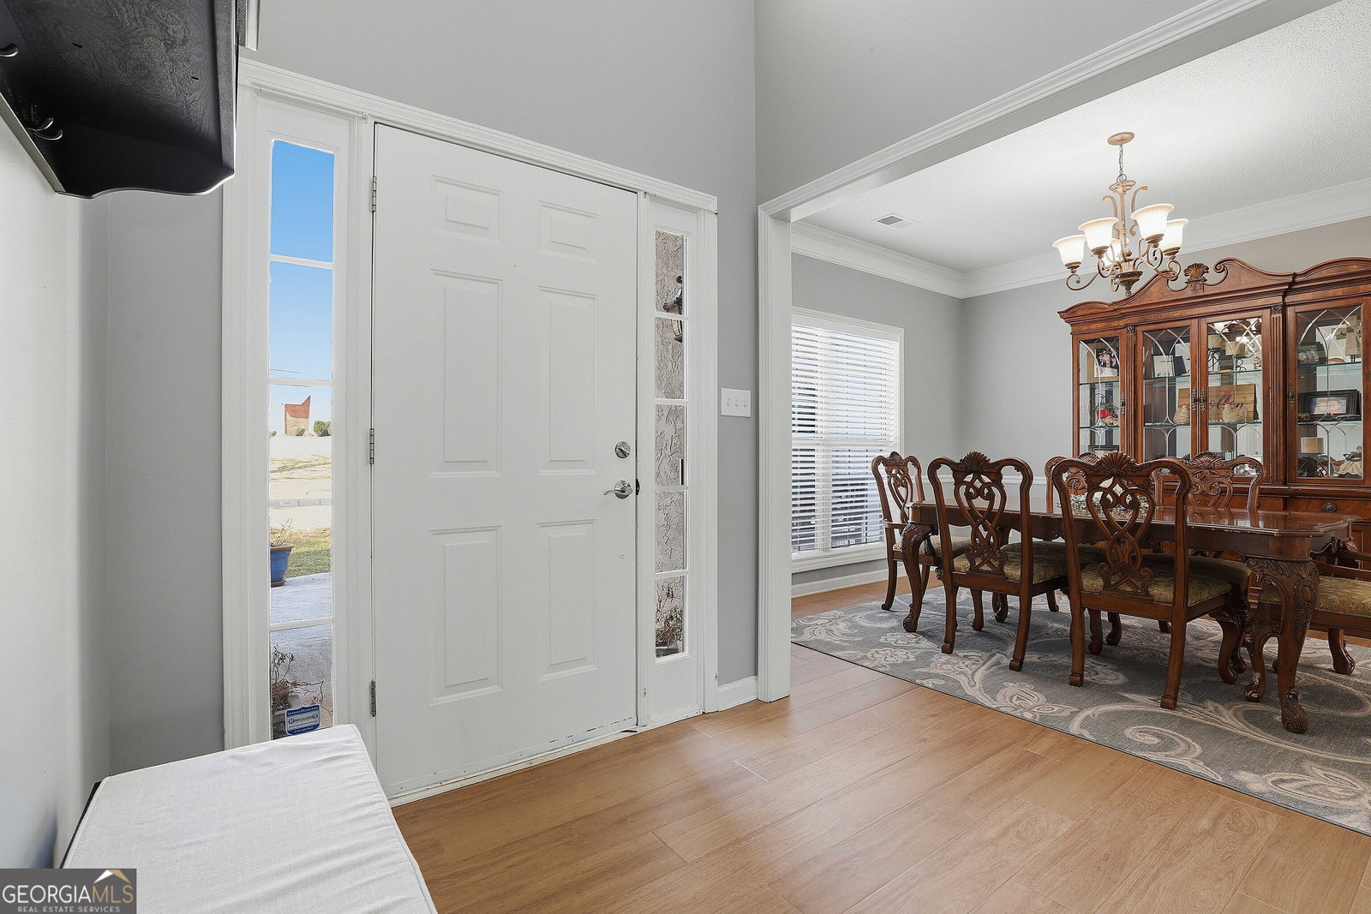
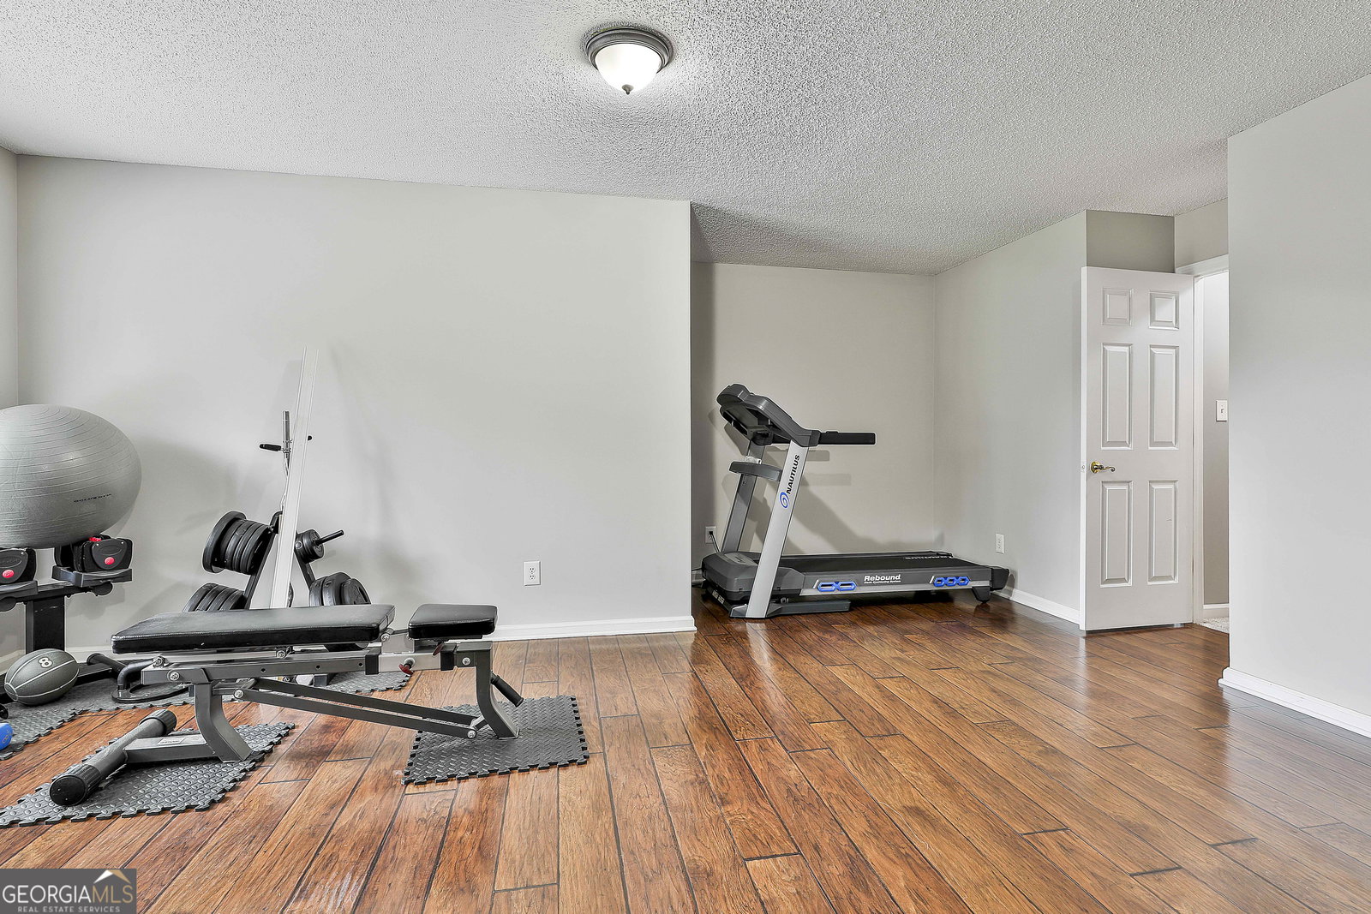
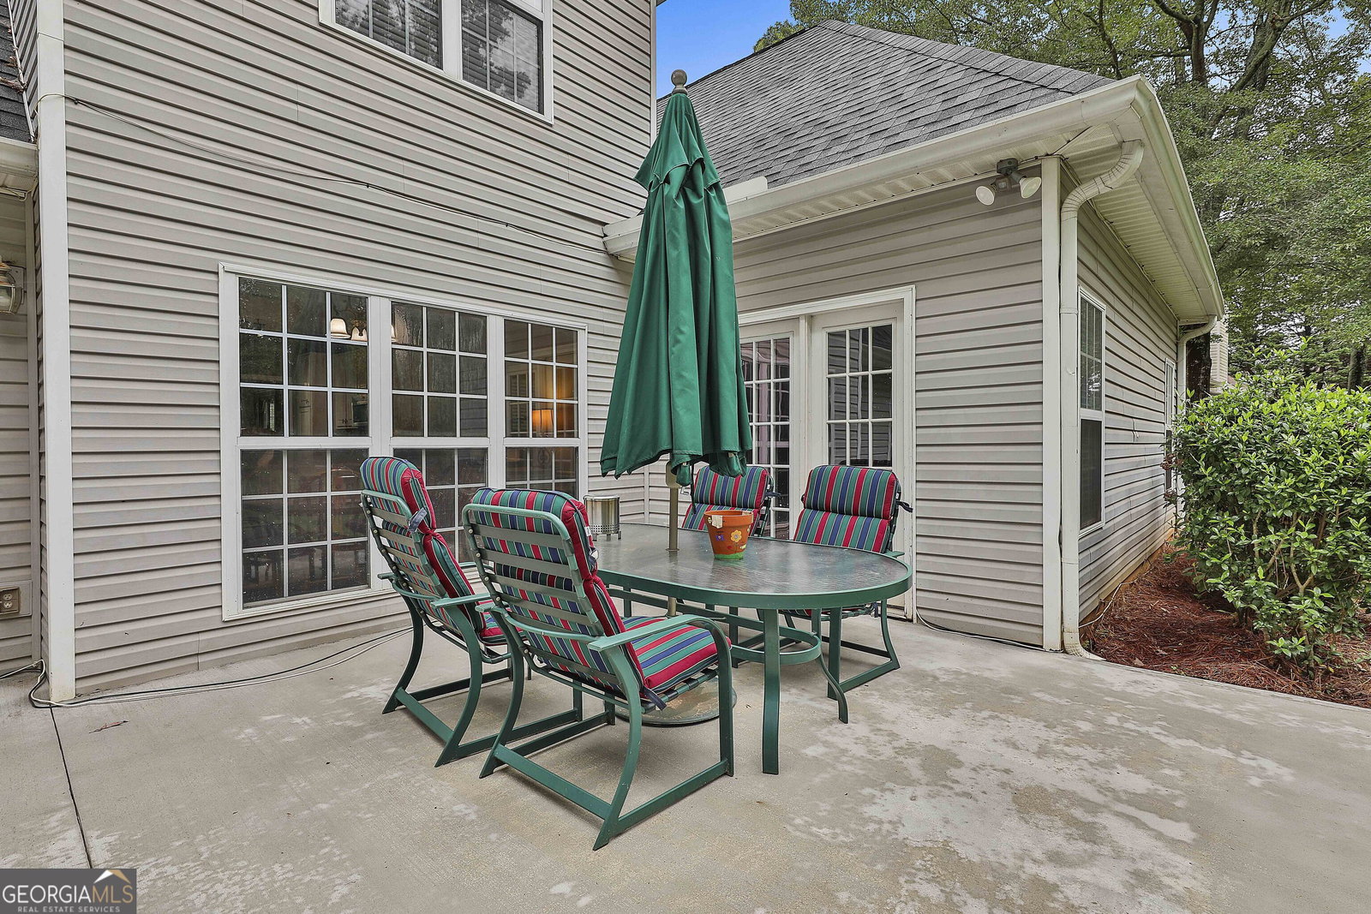
Welcome to this beautifully maintained 4-bedroom, 2.5-bathroom home offering a main level primary suite, BRAND NEW flooring on the main floor and multiple flexible living spaces. Step into the foyer, where you're greeted by a formal dining room and an inviting living room with soaring ceilings, a cozy fireplace, and open views to the second level. The main floor has been enhanced with brand new flooring, adding a fresh, modern feel throughout. The kitchen opens to the living area and features a breakfast bar, eat-in dining space, and a stylish tile backsplash. The primary suite offers tray ceilings, private access to the backyard, and a spacious en suite bathroom with dual vanities, a soaking tub, separate shower, and walk-in closet. Also on the main level is a versatile flex room, ideal for an office, playroom, or guest space, along with a half bath and a well-appointed laundry room with cabinetry. Upstairs, you'll find three additional bedrooms, a full bath, and a large bonus room offering endless possibilities for a media room, home gym, or additional living space. Step outside to enjoy the fully fenced backyard featuring an extended patio and a generous, flat lawn, perfect for relaxing or entertaining. Additional recent upgrades include a newer roof and patio expansion, making this home truly move-in ready and worry-free. Don't miss the opportunity to make this home yours! Southeast Mortgage is our preferred lender. If the buyer chooses to work with them, Southeast Mortgage will provide a 1% credit up to $5,000. Reach out to the listing agent for more information.
Additional Information
- Interior Features
- High Ceilings, Master On Main Level, Separate Shower, Soaking Tub, Tray Ceiling(s), Entrance Foyer, Walk-In Closet(s)
- Property Description
- Traditional
- Flooring
- Carpet, Tile, Vinyl
- Appliances
- Dishwasher, Microwave, Range, Stainless Steel Appliance(s)
- Heating
- Central
- Air Conditioning
- Ceiling Fan(s), Central Air
- Stories
- 2 Stories
- Levels
- Two
- Parking
- Garage, Attached, Kitchen Level, Side/Rear Entrance
- Elementary School
- Burch
- High School
- Sandy Creek
Mortgage Calculator
Listing courtesy of eXp Realty.
 © 2026 Georgia MLS. All rights reserved. Information Deemed Reliable But Not Guaranteed.