3109 Simpson Park Road, Gainesville, GA 30506
- $1,450,000
- 4
- BD
- 4
- BA
- 5,318
- SqFt














- List Price
- $1,450,000
- Status
- ACTIVE
- Days on Market
- 96
- Price Change
- ▼ $49,000 1783813088
- MLS#
- 10740883
- Subtype
- Residential
- Style
- Traditional
- Year Built
- 2006
- Bedrooms
- 4
- Bathrooms
- 4
- Full Baths
- 3
- Half Baths
- 1
- Living Area
- 5,318
- Lot Size
- 15,681
- Acres
- 0.36
- Subdivision
- SIMPSON PARK ROAD
Property Description
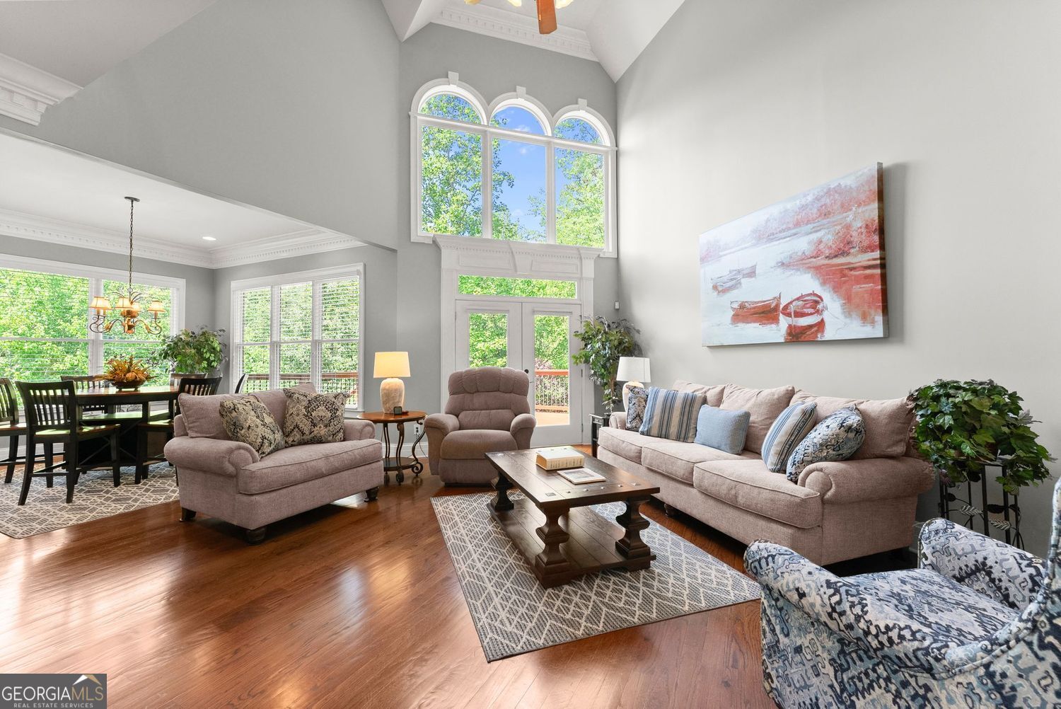
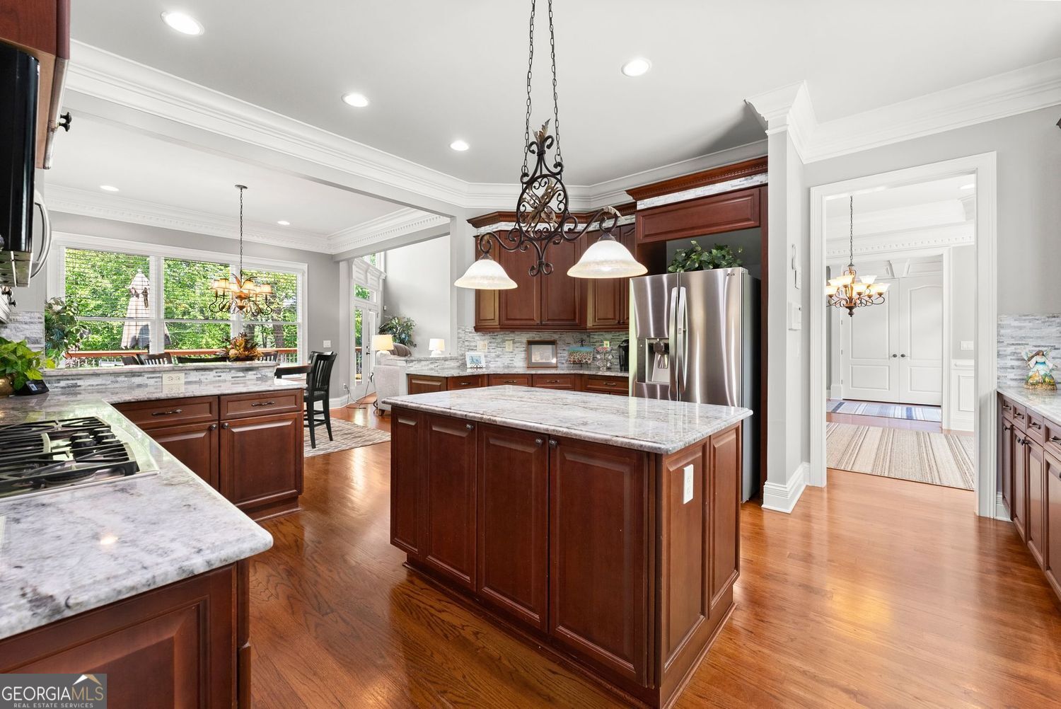
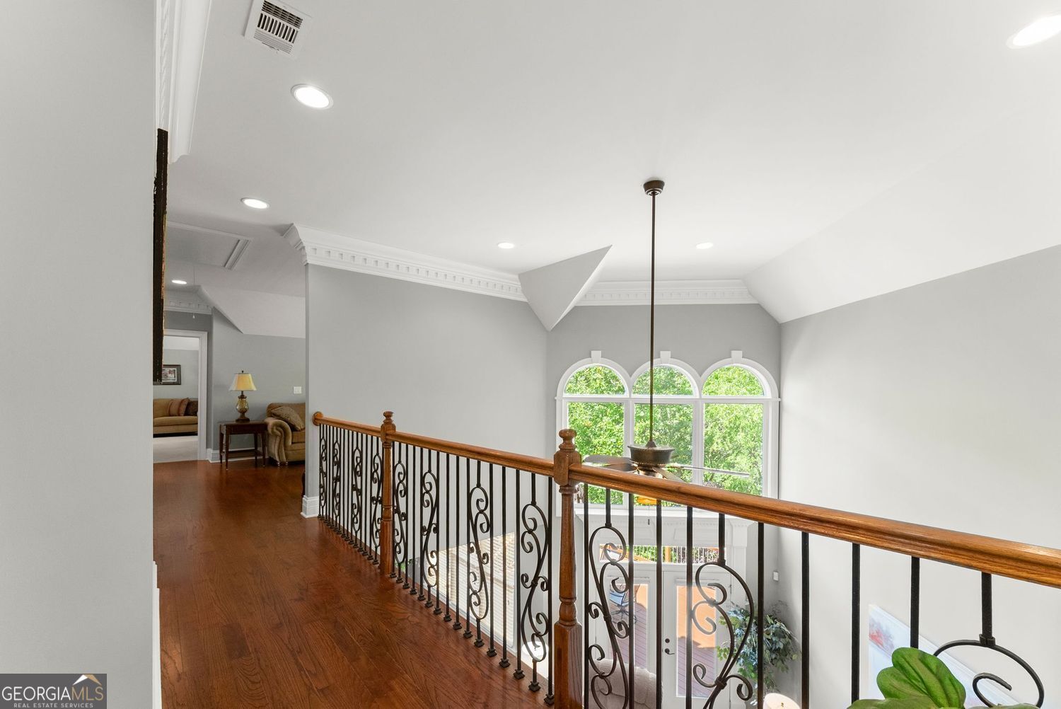
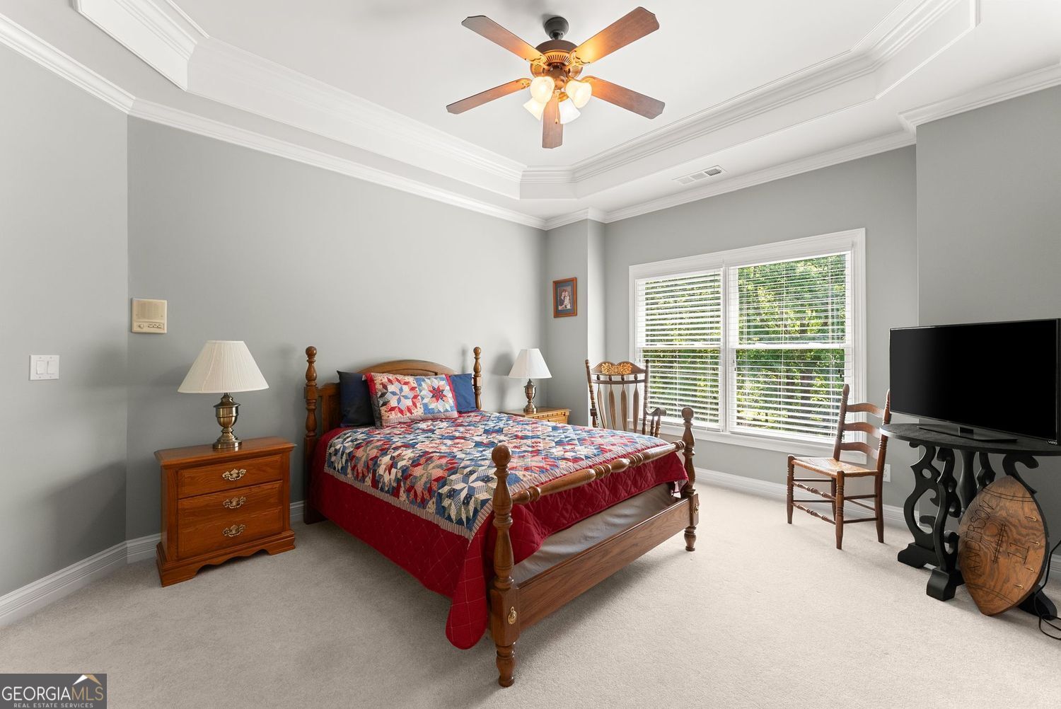
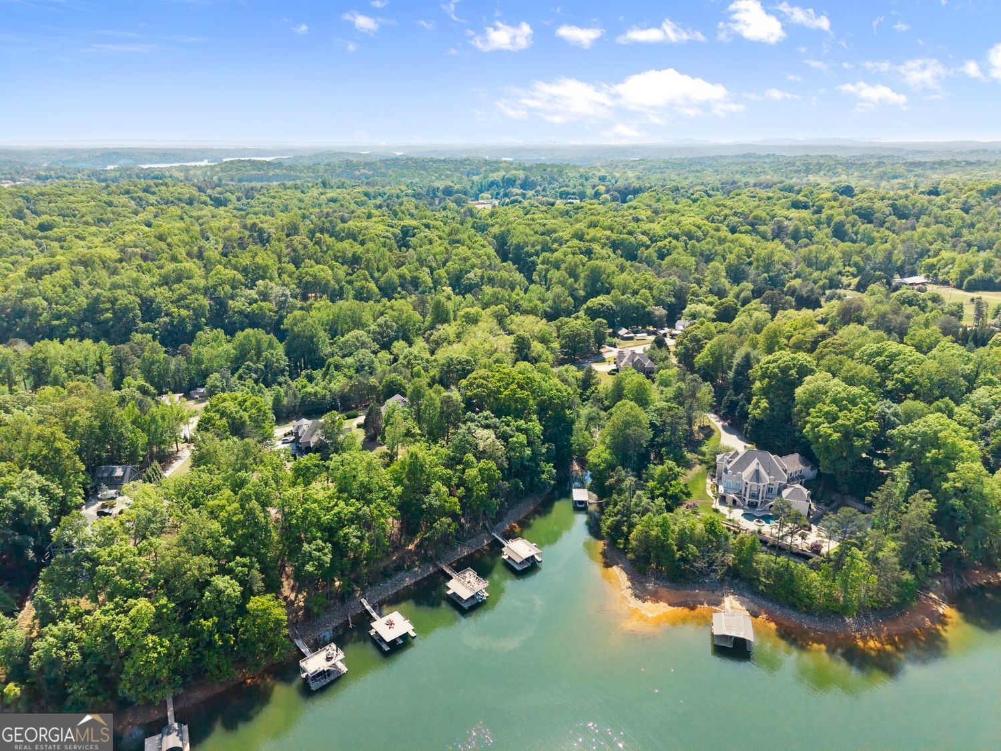
Welcome to luxury lake living on the deep waters of Lake Lanier. Step inside to a bright two-story foyer and discover an exceptional custom-built home that blends grand design with relaxed comfort-soaring 22-foot ceilings, stately 8-foot doors, gleaming hardwoods, and abundant natural light throughout. Enjoy added peace of mind with a brand-new roof and a new 2026 main-level HVAC system, including both the air conditioner and furnace, along with updated thermostats. Cherished and meticulously cared for by its original owner, this home reflects true pride of ownership in every detail, offering a warm, inviting feel while showcasing model-home quality throughout. The open, thoughtfully designed main level flows effortlessly and is anchored by an expansive chef's kitchen with a breakfast area, ceiling-height cabinetry, a walk-in pantry, and seamless connection to the living and entertaining spaces. The main-level primary suite offers everyday ease and privacy, with private deck access and large windows that frame beautiful lake views. Unwind in the spa-like primary bath featuring a large shower, jetted tub, double vanity, and even more lake views-your own peaceful retreat at the end of the day. An open formal dining room with a fireplace adds the perfect setting for hosting. Upstairs, two bedrooms share a Jack-and-Jill bath, and a cozy loft provides a perfect retreat to take in year-round lake views-plus an additional flexible space, ideal for a home office. The finished walk-out terrace level-complete with its own kitchen area, additional living space, plus a bedroom and full bath-creates an ideal space for guests, multi-generational living, movie nights, or post-lake gatherings. Outside, the home boasts exceptional outdoor living space with a paver patio and fire pit, plus a Dry Below system designed to help keep the patio area dry-so you can relax outdoors, take in the lake views, and enjoy quiet evenings more comfortably. Thoughtful landscaping enhancements include a stacked-stone retaining wall, flagstone walkway, dry creek bed, and stone erosion control. Perfectly positioned just off a main channel, you'll enjoy easy boating access plus the calm of a private cove for swimming, fishing, and jet skiing-and you're just a quick two-minute boat ride to Skogie's for lakeside dining. Follow a gentle, private path down to your Martin dock on deep water featuring a single slip, boat lift, sun deck, and party deck for year-round fun. Life really is better at the lake and this Lake Lanier retreat proves it!
/u.realgeeks.media/georgiacoastal/Realtor_Jim_Hawkins,_GA_Coastal_Homes.png)
Additional Information
- Interior Features
- Central Vacuum, Double Vanity, High Ceilings, In-Law Floorplan, Master On Main Level, Tile Bath, Entrance Foyer, Tray Ceiling(s), Walk-In Closet(s), Separate Shower
- Exterior Features
- Balcony, Dock, Sprinkler System
- Property Description
- Traditional
- Flooring
- Hardwood, Carpet, Tile
- Appliances
- Dishwasher, Microwave, Double Oven, Convection Oven, Stainless Steel Appliance(s)
- Heating
- Central, Natural Gas, Zoned
- Air Conditioning
- Central Air, Ceiling Fan(s), Zoned
- Stories
- 2 Stories
- Levels
- Two
- Parking
- Garage, Attached, Kitchen Level
- Elementary School
- Sardis
- High School
- Chestatee
- View
- Lake
Mortgage Calculator
Listing courtesy of Bella Realty Group, Inc..
 © 2026 Georgia MLS. All rights reserved. Information Deemed Reliable But Not Guaranteed.