465 Old Brookman Road, Brunswick, GA 31523
- $749,900
- 5
- BD
- 4
- BA
- 3,279
- SqFt










- List Price
- $749,900
- Status
- ACTIVE
- Days on Market
- 88
- Price Change
- ▼ $50,000 1782327192
- MLS#
- 10757138
- Subtype
- Residential
- Style
- Craftsman
- Year Built
- 2020
- Bedrooms
- 5
- Bathrooms
- 4
- Full Baths
- 3
- Half Baths
- 1
- Living Area
- 3,279
- Lot Size
- 196,020
- Acres
- 4.50
Property Description
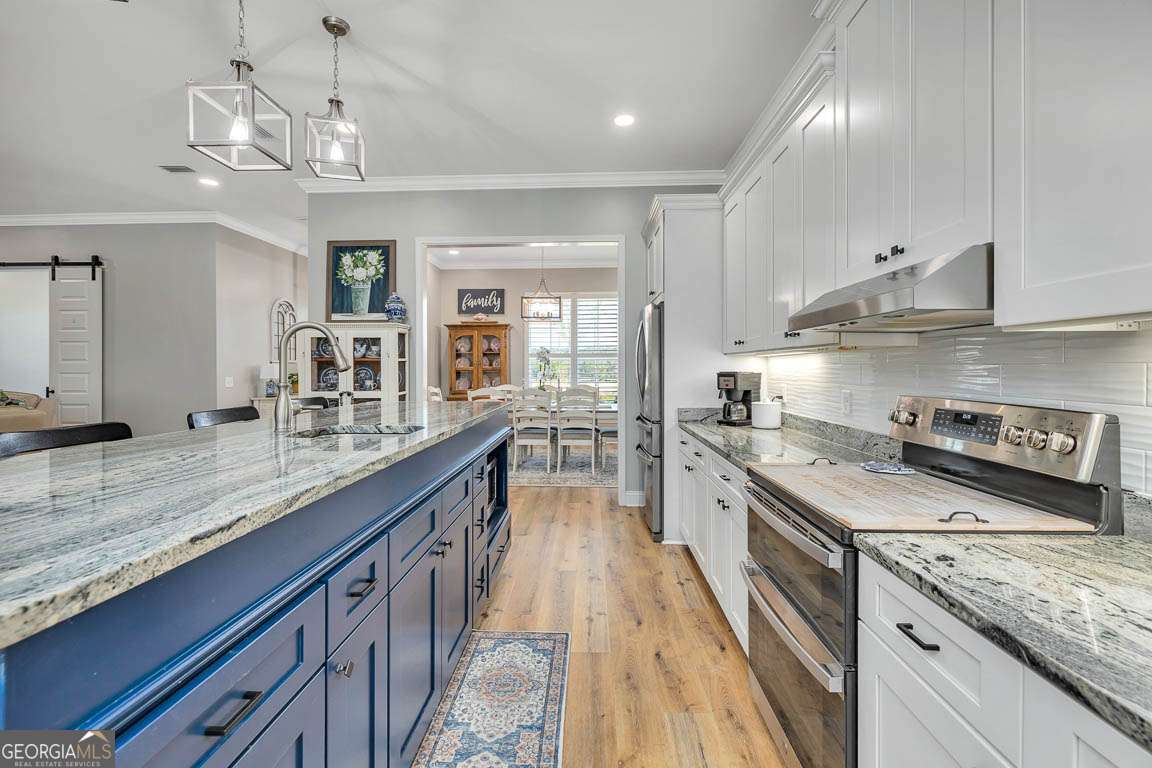
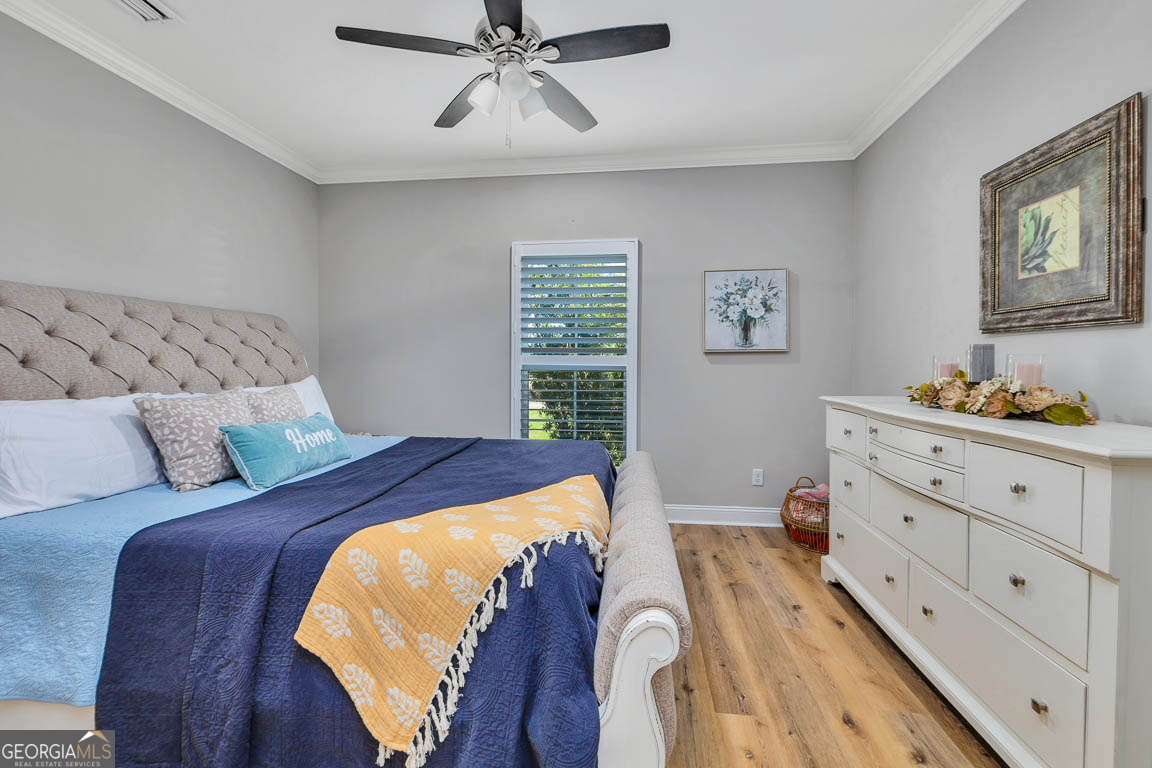
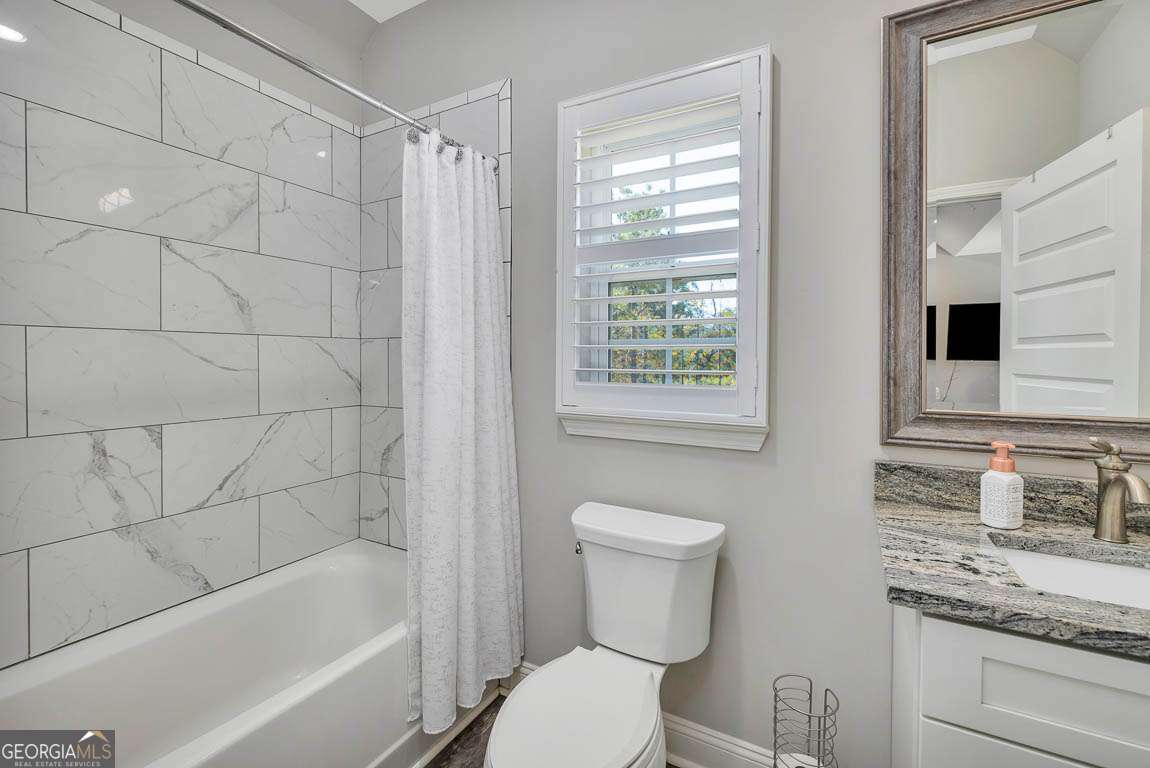
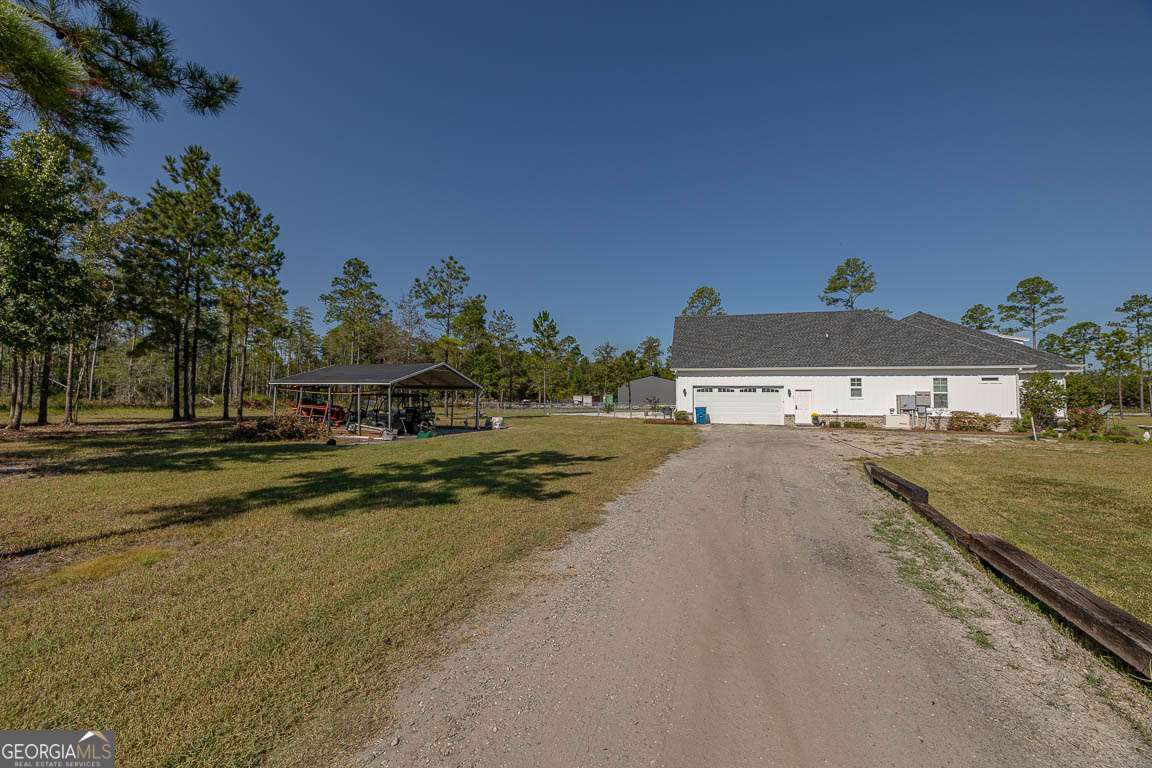
Welcome to 465 Old Brookman Rd - a stunning private estate, custom-built by it's one owner. This Low Country residence is situated on 4.5 private, gated acres offering immense land to expand or explore! This 3,855 sq. ft. residence offers 5 spacious bedrooms, 3.5 baths, and an inviting floor plan that perfectly balances elegance and livability. The main features a foyer that is open to the formal dining, great room, and chef's kitchen with beautiful quartz and custom cabinetry. The main also features 4 bedrooms with 2 full baths and a half bath, including a relaxing screen porch over looking the pool. Upstairs is a large bonus, or office, which would make for a 5th bedroom en suite with full bath! Inside, you'll find luxury vinyl flooring throughout, detailed crown molding, recessed lighting, & quartz counter tops and many more upgrades. Exterior features include a sparkling saltwater pool, huge paver patio, and expansive grounds that provide plenty of space for RVs, boats, and extra parking, even space for a storage adding convenience, while the gated entrance ensures peace and seclusion. With no HOA, you'll enjoy the freedom to truly make this property your own. Built for modern living, this home is equipped with a powerful 26kW generator, a Carrier 20.5 SEER communication HVAC system, and (2) 50-gallon Bradford White water heaters for efficiency and reliability. With timeless Low Country charm, privacy, and every thoughtful upgrade, 465 Old Brook Rd offers the best of both luxury and lifestyle.
/u.realgeeks.media/georgiacoastal/Realtor_Jim_Hawkins,_GA_Coastal_Homes.png)
Additional Information
- Interior Features
- Double Vanity, Separate Shower, Split Bedroom Plan, Split Foyer, Entrance Foyer, Walk-In Closet(s)
- Exterior Features
- Sprinkler System
- Property Description
- Craftsman
- Flooring
- Tile, Vinyl
- Appliances
- Dishwasher, Electric Water Heater, Range, Stainless Steel Appliance(s)
- Heating
- Central, Electric
- Air Conditioning
- Ceiling Fan(s), Central Air, Electric
- Stories
- 1.5 Stories
- Levels
- One and One Half
- Pool
- Yes
- Parking
- Garage, Attached, RV Access/Parking, Boat, Garage Door Opener, Side/Rear Entrance
- Elementary School
- Satilla Marsh
- High School
- Glynn
Mortgage Calculator
Listing courtesy of Duckworth Properties.
 © 2026 Georgia MLS. All rights reserved. Information Deemed Reliable But Not Guaranteed.