1126 Birchwood Drive, Griffin, GA 30224
- $395,000
- 4
- BD
- 3
- BA
- 2,115
- SqFt








- List Price
- $395,000
- Status
- ACTIVE
- Days on Market
- 0
- MLS#
- 10829121
- Subtype
- Residential
- Style
- Ranch, Traditional
- Year Built
- 2019
- Bedrooms
- 4
- Bathrooms
- 3
- Full Baths
- 3
- Living Area
- 2,115
- Lot Size
- 43,560
- Acres
- 1
- Subdivision
- Crestwick
Property Description
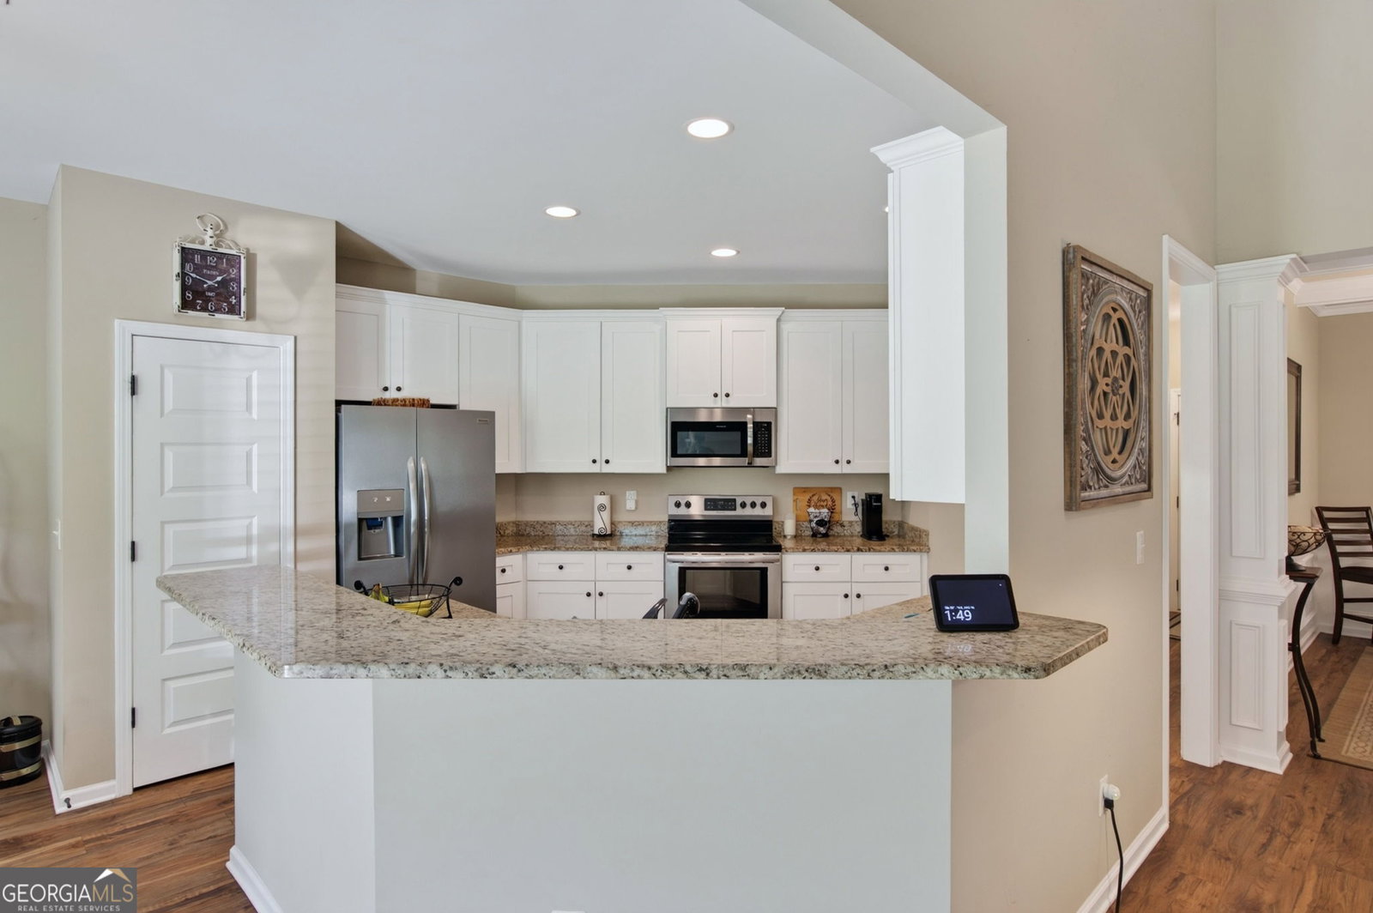
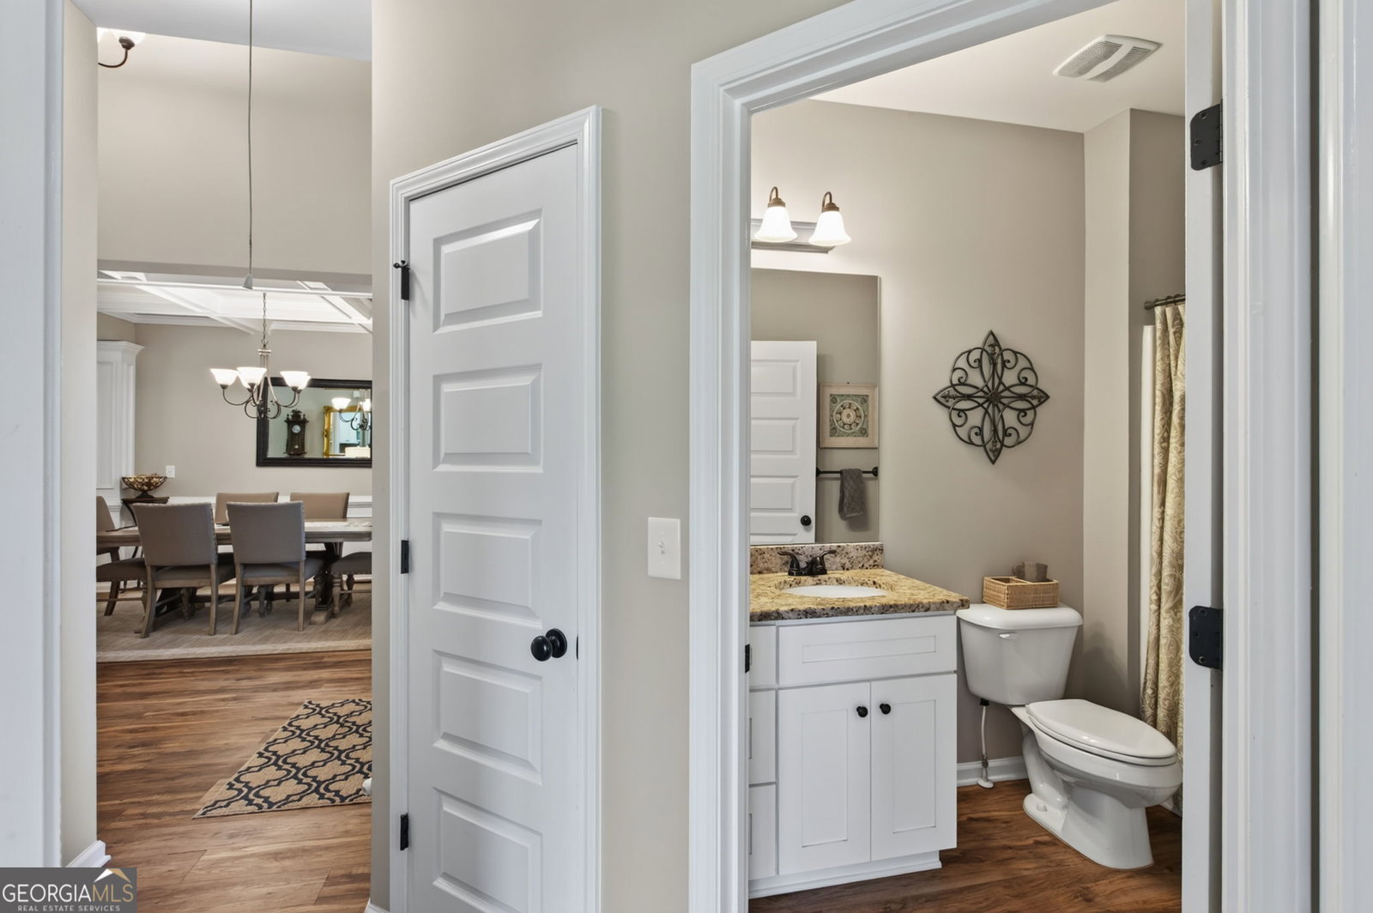
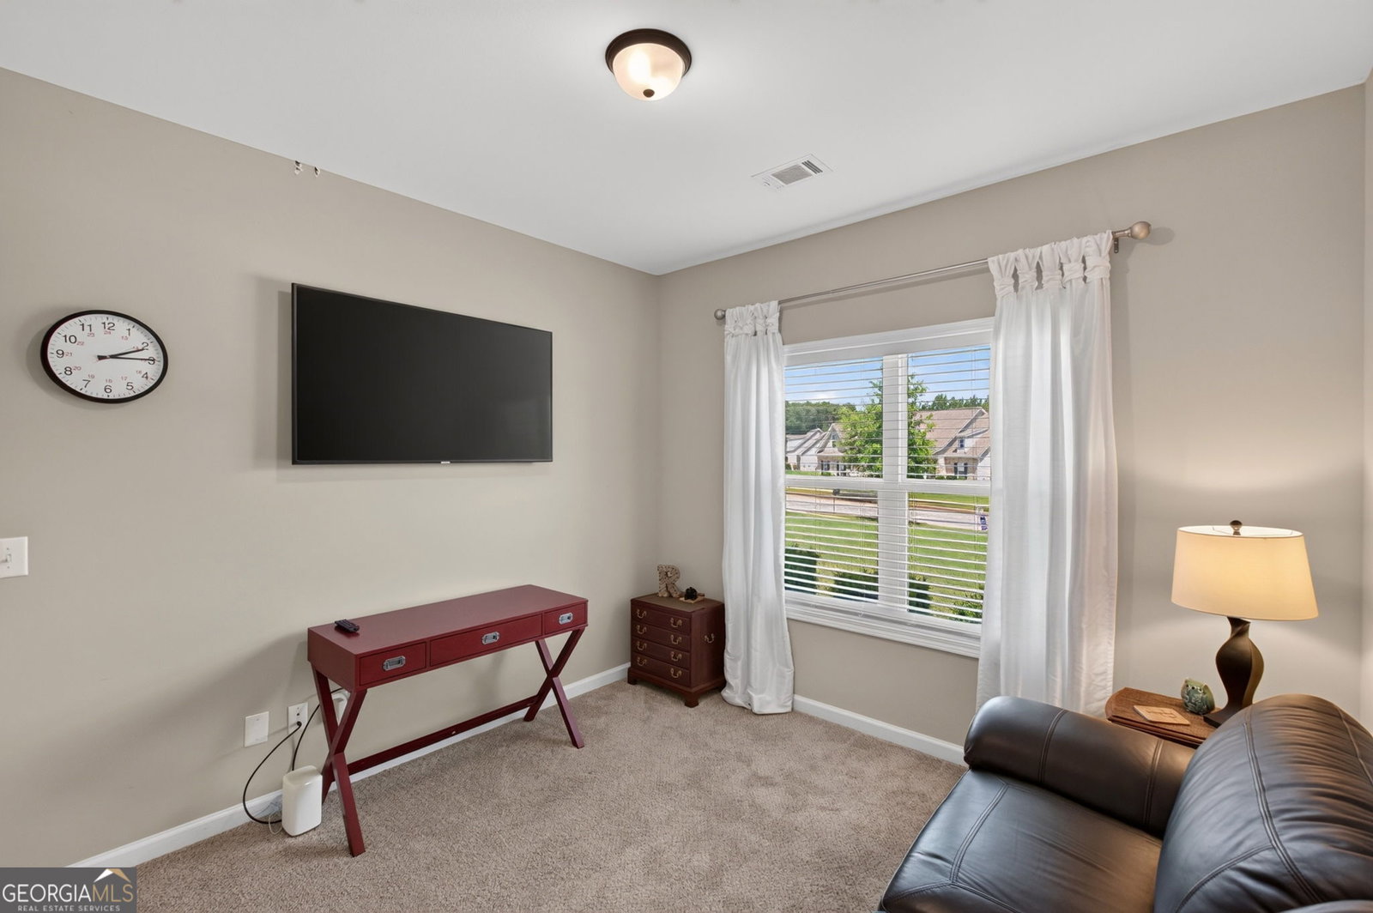
Stunning Craftsman style Ranch Home! Inviting Foyer. Open concept dining room featuring a classic coffered ceiling. At the front of the home and to the left side of the foyer is a hallway that leads to 2 bedrooms and a full bathroom. The heart of the home centers around a bright living room anchored by a stone-accented gas fireplace with gas logs. Chef's Kitchen includes an eat-in kitchen area, polished granite countertops, sleek stainless steel appliances, and a central breakfast bar for casual dining. Dual pantries mean storage is never an issue. Private Owner's Sanctuary features soaring double-tray ceilings, a deep garden tub, an oversized tiled shower, and a double vanity. Private Upstairs Suite has a generous sized bedroom and it's own full bathroom perfect for a teen retreat, in-law or guest suite. Backyard Oasis! Meticulously maintained lawn featuring a grilling patio for summer barbecues and a built-in fire pit perfect for crisp autumn nights, starlight gatherings, and smores. Enjoy an unbeatable location where the neighborhood pool, clubhouse, and playground are just a short, pleasant stroll from your front door.
/u.realgeeks.media/georgiacoastal/Realtor_Jim_Hawkins,_GA_Coastal_Homes.png)
Additional Information
- Interior Features
- Master On Main Level, Separate Shower, Soaking Tub, Walk-In Closet(s)
- HOA Fee
- $750
- Property Description
- Ranch, Traditional
- Flooring
- Carpet, Hardwood, Tile
- Appliances
- Dishwasher, Electric Water Heater, Microwave, Oven, Stainless Steel Appliance(s)
- Heating
- Central, Electric
- Air Conditioning
- Ceiling Fan(s), Central Air, Electric
- Stories
- 1.5 Stories
- Levels
- One and One Half
- Parking
- Garage, Attached, Parking Pad, Kitchen Level, Garage Door Opener, Side/Rear Entrance
- Elementary School
- Crescent Road
- High School
- Spalding
Mortgage Calculator
Listing courtesy of Maximum One Realtor Partners.
 © 2026 Georgia MLS. All rights reserved. Information Deemed Reliable But Not Guaranteed.