1224 Waymanville Road, Thomaston, GA 30286
- $469,900
- 4
- BD
- 3
- BA
- 2,521
- SqFt









- List Price
- $469,900
- Status
- ACTIVE
- Days on Market
- 490
- Price Change
- ▼ $10,000 1761624100
- MLS#
- 10523530
- Subtype
- Residential
- Style
- Ranch
- New Construction
- Yes
- Year Built
- 2025
- Bedrooms
- 4
- Bathrooms
- 3
- Full Baths
- 3
- Living Area
- 2,521
- Lot Size
- 43,995
- Acres
- 1.01
- Subdivision
- Golfview
Property Description
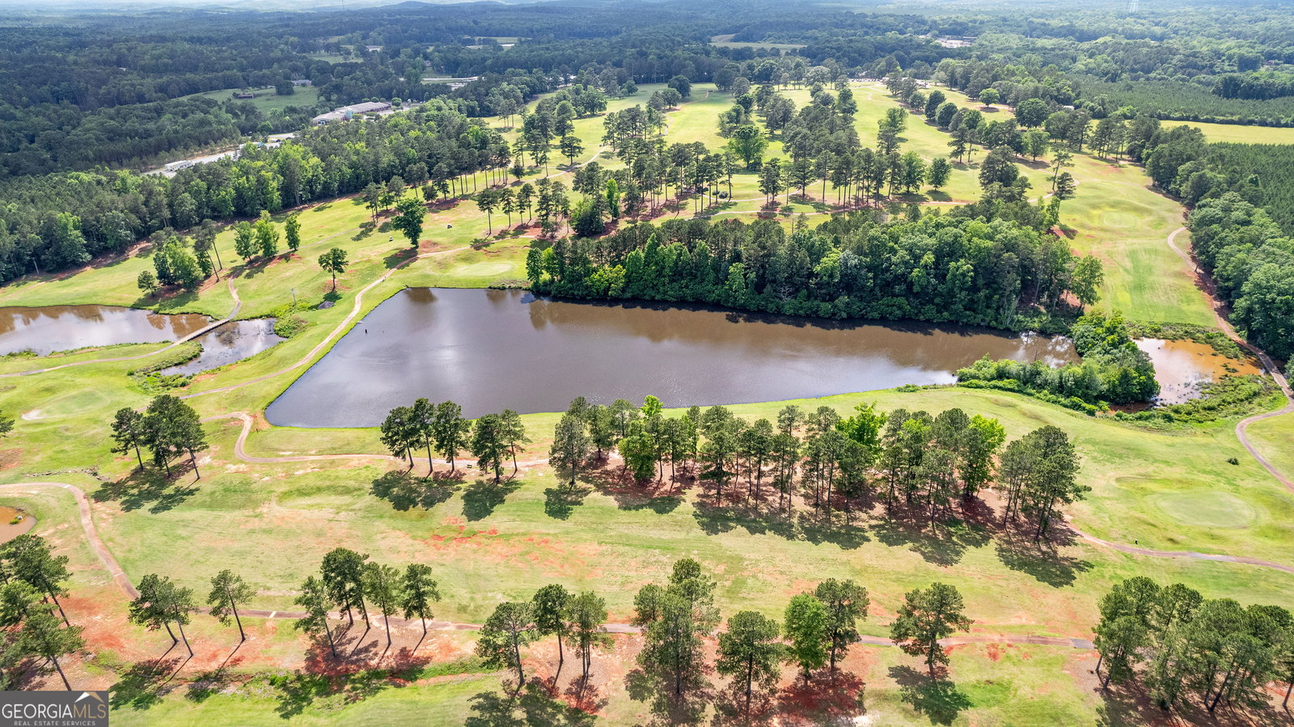
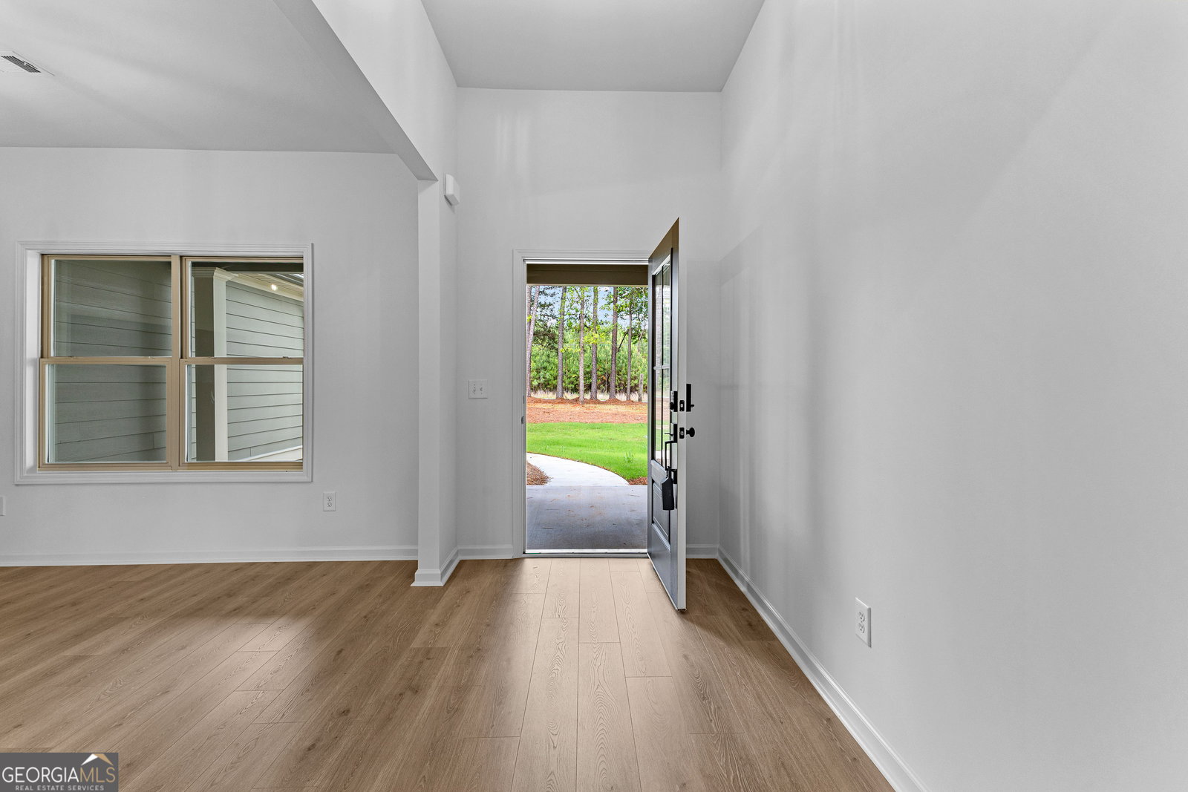
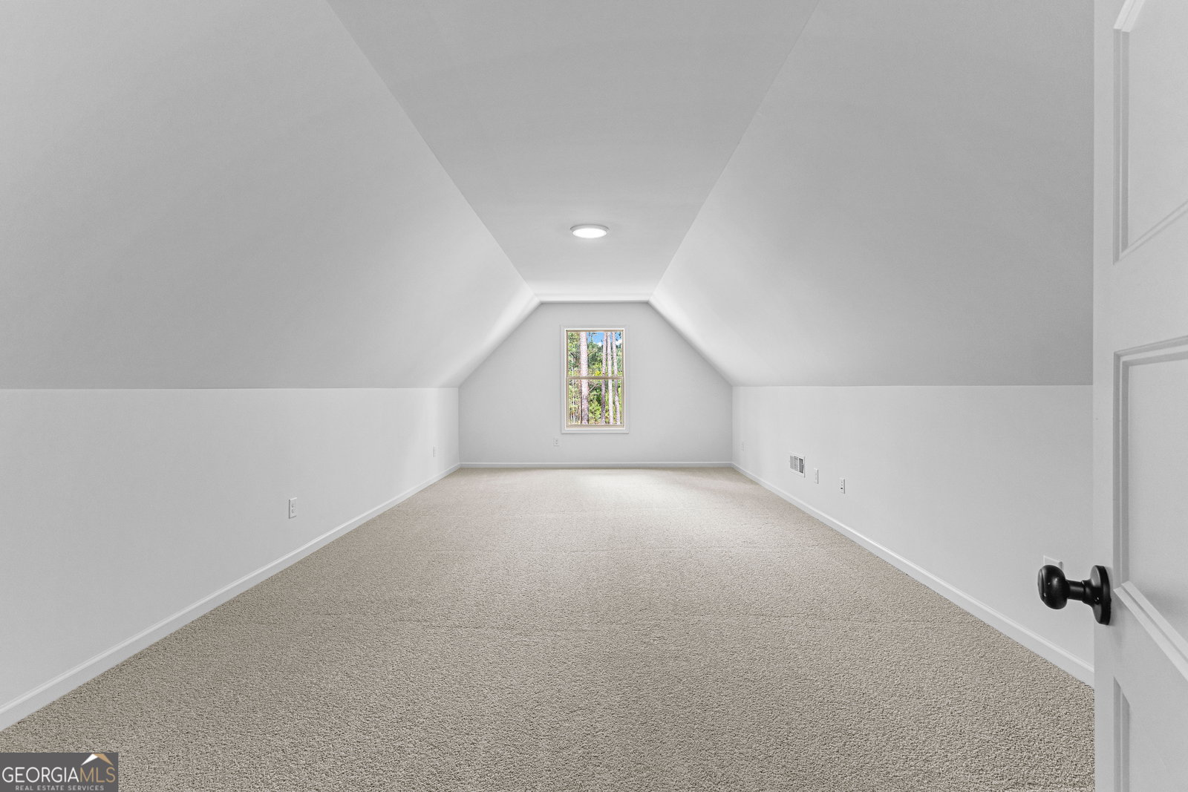
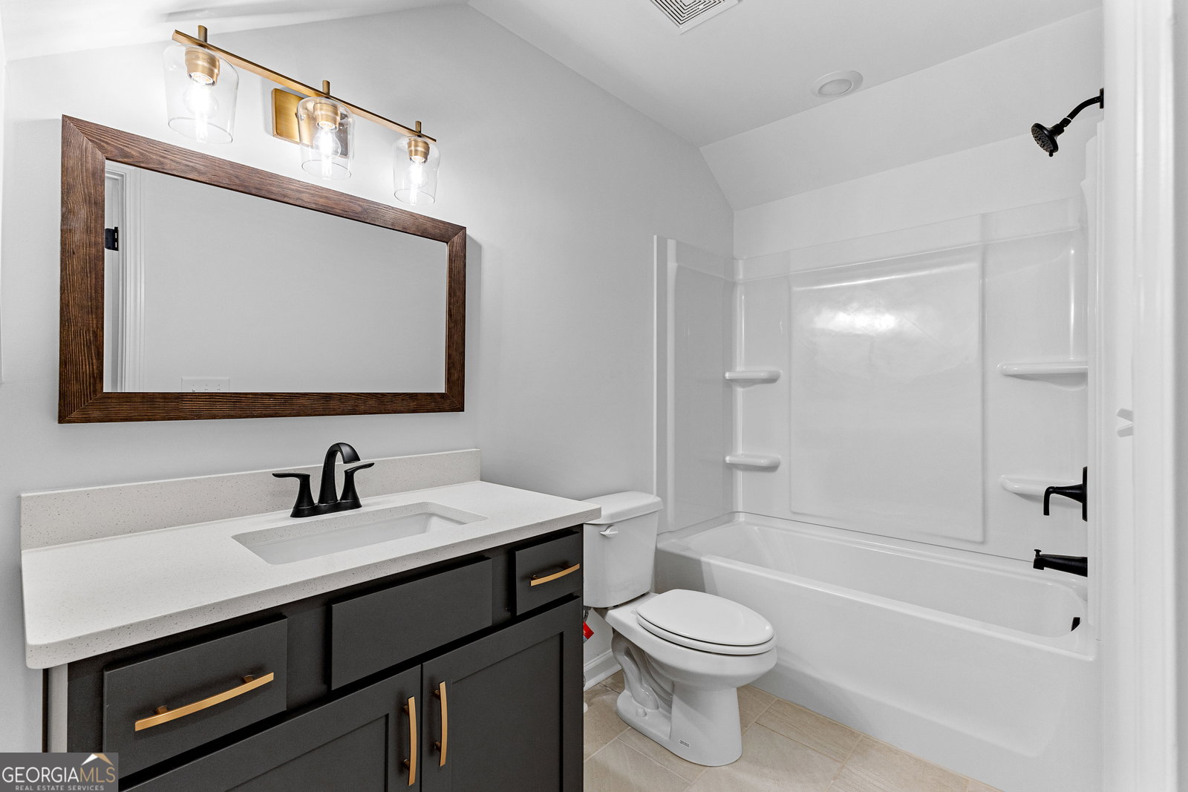
NEW CONSTRUCTION - MOVE IN READY! "The Copeland" by Trademark Quality Homes - a stunning ranch-style home situated on a 1+ acre lot backing up to Raintree Golf Course, with NO HOA! Move-in ready and thoughtfully designed, this home combines modern comfort with timeless elegance. Step inside to find a formal dining room and an open-concept layout that seamlessly connects the kitchen, breakfast area, and great room - ideal for entertaining and everyday living. The kitchen features granite countertops, a spacious island with seating, stainless steel appliances, glass pendant lighting, and a walk-in pantry. The bright breakfast area is surrounded by windows and opens to a covered porch with views of the private backyard. The great room offers a cozy and stylish atmosphere with an electric fireplace, custom trim accent, and a trey ceiling that adds architectural flair. The main-level primary suite is a peaceful retreat with a spa-like en-suite bath featuring a double vanity, tiled shower, and freestanding soaking tub. Two additional guest bedrooms and a full bath are also located on the main floor. Upstairs, you'll find a versatile bonus room or fourth bedroom complete with a full bath and walk-in closet - ideal for a teen suite, guest room, or home office. Additional highlights include cement board siding, architectural shingles, Low-E windows, and energy-efficient spray foam insulation in the attic. Don't miss the smart home features: keyless deadbolt, select smart switches, video doorbell & more. Builder requires a 2% construction deposit and offers a $2,500 credit with use of a preferred lender - plus an additional $2,500 from the lender! Call, text or email for pre-sale opportunities or visit our website for more information!
/u.realgeeks.media/georgiacoastal/Realtor_Jim_Hawkins,_GA_Coastal_Homes.png)
Additional Information
- Interior Features
- Tray Ceiling(s), High Ceilings, Double Vanity, Soaking Tub, Separate Shower, Tile Bath, Walk-In Closet(s), Master On Main Level, Split Bedroom Plan
- Exterior Features
- Other
- Property Description
- Ranch
- Flooring
- Carpet, Laminate, Tile
- Appliances
- Convection Oven, Dishwasher, Electric Water Heater, Microwave, Range, Stainless Steel Appliance(s)
- Heating
- Electric, Central, Heat Pump, Zoned
- Air Conditioning
- Electric, Ceiling Fan(s), Central Air, Heat Pump, Zoned
- Stories
- 1.5 Stories
- Levels
- One and One Half
- Parking
- Garage, Attached, Garage Door Opener, Side/Rear Entrance
- Elementary School
- Upson Lee
- High School
- Upson Lee
Mortgage Calculator
Listing courtesy of Fathom Realty GA, LLC.
 © 2026 Georgia MLS. All rights reserved. Information Deemed Reliable But Not Guaranteed.