Share this with your friends


912-289-7355
Georgiacoastal.com
351 Pepin Court, Hoschton, GA 30548
- $429,900
- 5
- BD
- 4
- BA
- 2,739
- SqFt








- List Price
- $429,900
- Status
- ACTIVE
- Days on Market
- 90
- MLS#
- 10809763
- Subtype
- Residential
- Style
- Traditional
- Year Built
- 2021
- Bedrooms
- 5
- Bathrooms
- 4
- Full Baths
- 3
- Half Baths
- 1
- Living Area
- 2,739
- Lot Size
- 6,534
- Acres
- 0.15
- Subdivision
- TWIN LAKES
Property Description
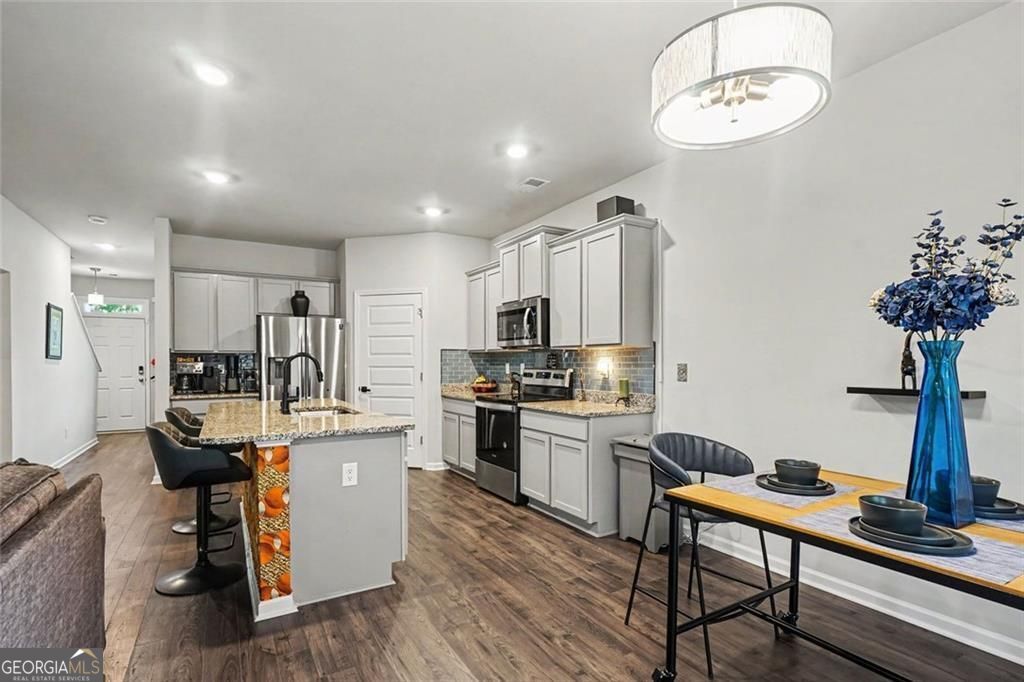
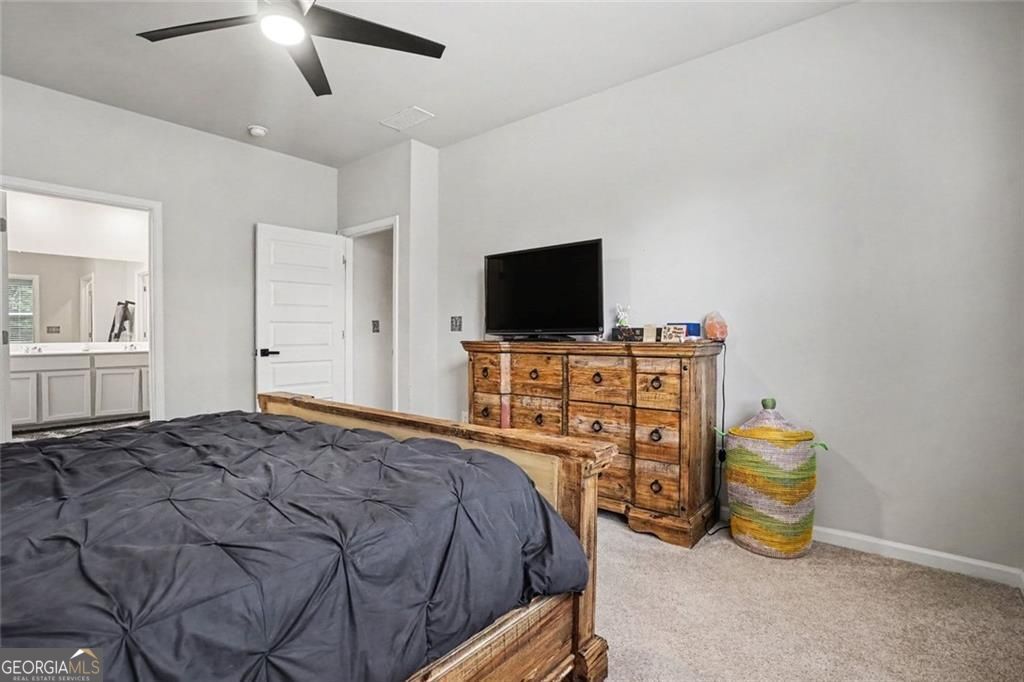
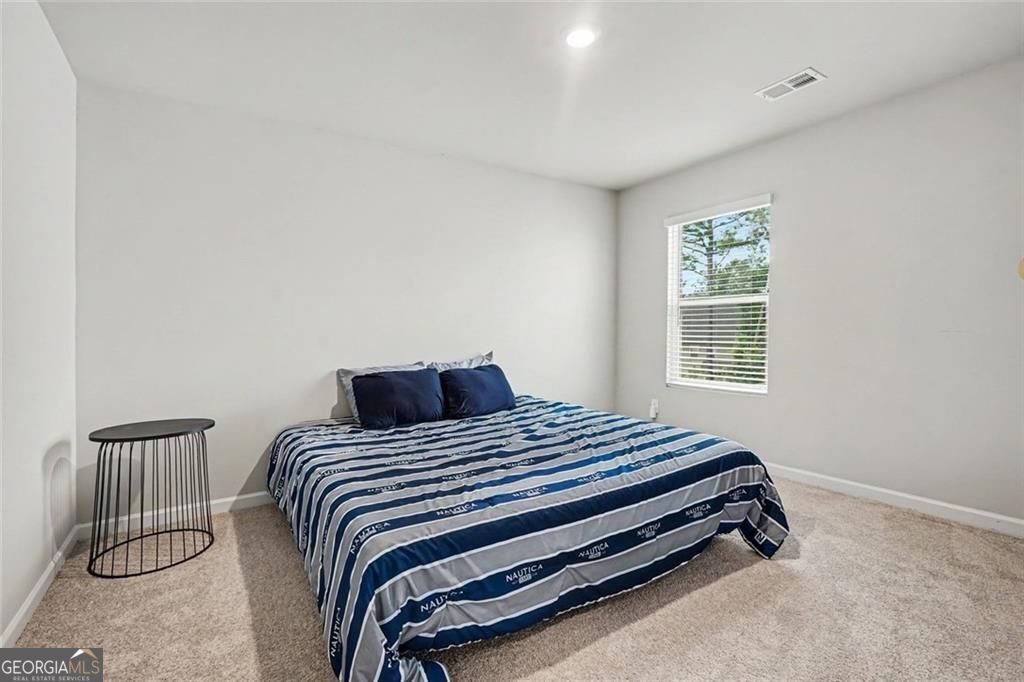
Welcome to this beautifully like-new 5-bedroom, 3.5-bath home in the highly sought-after resort-style living Twin Lakes community in Hoschton! Designed for both comfort and style, this home features a main-level owner's suite, an upstairs loft, and an open-concept floor plan perfect for everyday living and entertaining. The gourmet kitchen boasts granite countertops, gray Shaker cabinets, stainless steel appliances, a subway-tile backsplash, a large center island, and a walk-in pantry, all overlooking the spacious family room. The luxurious owner's suite offers dual vanities, a soaking tub, separate shower, and a generous walk-in closet. Upstairs, you'll find four additional bedrooms, two full baths, and a versatile loft ideal for a media room, home office, or play area. Relax year-round on the enclosed rear patio and enjoy all that Twin Lakes has to offer, including resort-style pools, scenic lakes, walking trails, parks, playgrounds, pickleball and tennis courts, and a vibrant community atmosphere-conveniently located near I-85, Braselton, Chateau Elan, shopping, dining, and top-rated schools. Move-in ready and offering the perfect blend of space, style, and lifestyle-this is one you don't want to miss!
Additional Information
- Interior Features
- Other
- Exterior Features
- Other
- HOA Fee
- $940
- Property Description
- Traditional
- Flooring
- Vinyl
- Appliances
- Dishwasher, Microwave
- Heating
- Other
- Air Conditioning
- Central Air
- Stories
- 2 Stories
- Levels
- Two
- Parking
- Garage
- Elementary School
- West Jackson
- High School
- Jackson
What's your home value?
...get instant home value estimate
Mortgage Calculator
Listing courtesy of BHGRE Metro Brokers.
 © 2026 Georgia MLS. All rights reserved. Information Deemed Reliable But Not Guaranteed.