4085 Roxburgh Drive, Roswell, GA 30076
- $1,095,000
- 4
- BD
- 4
- BA
- 4,223
- SqFt












- List Price
- $1,095,000
- Status
- ACTIVE UNDER CONTRACT
- Days on Market
- 34
- Closing Date
- Aug 28, 2026
- MLS#
- 10813202
- Subtype
- Residential
- Style
- Ranch
- Year Built
- 1982
- Bedrooms
- 4
- Bathrooms
- 4
- Full Baths
- 3
- Half Baths
- 1
- Living Area
- 4,223
- Lot Size
- 19,602
- Acres
- 0.45
- Subdivision
- Willow Springs
Property Description
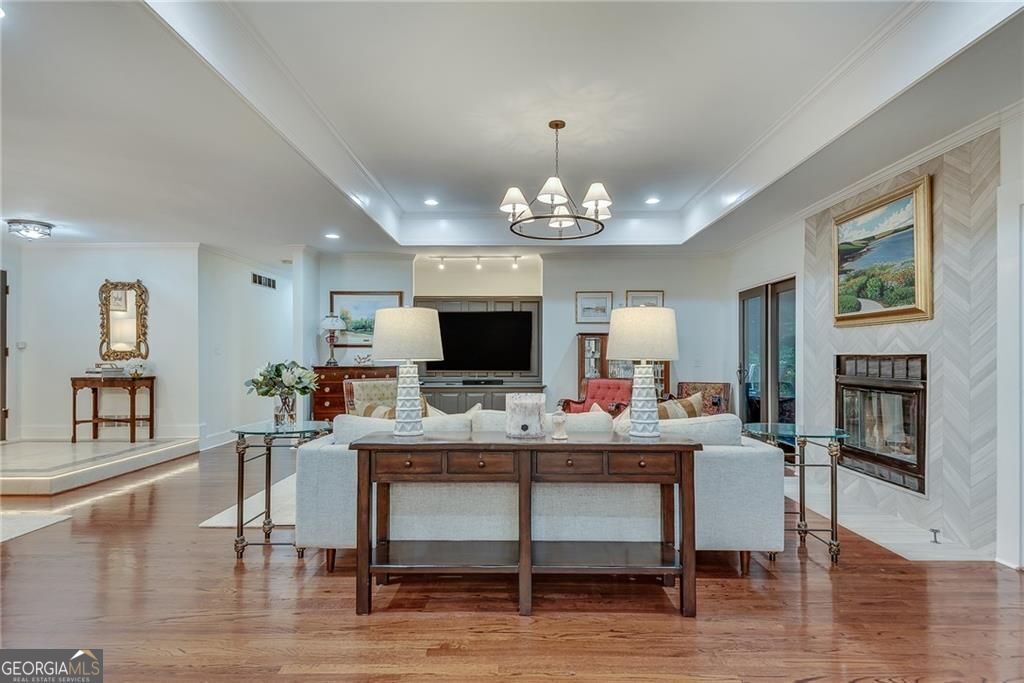
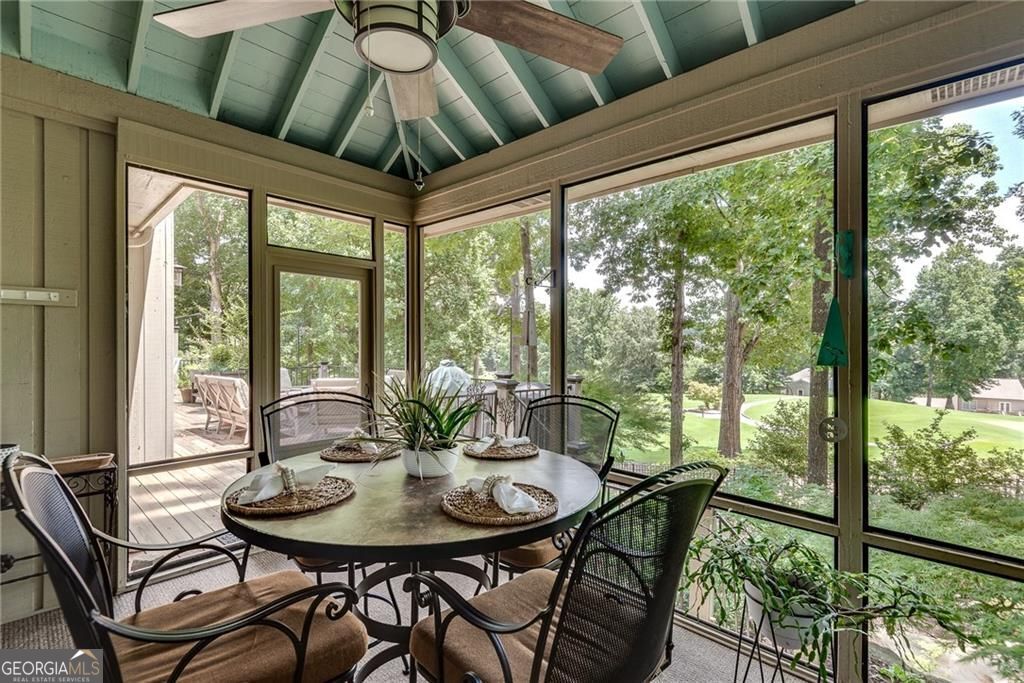
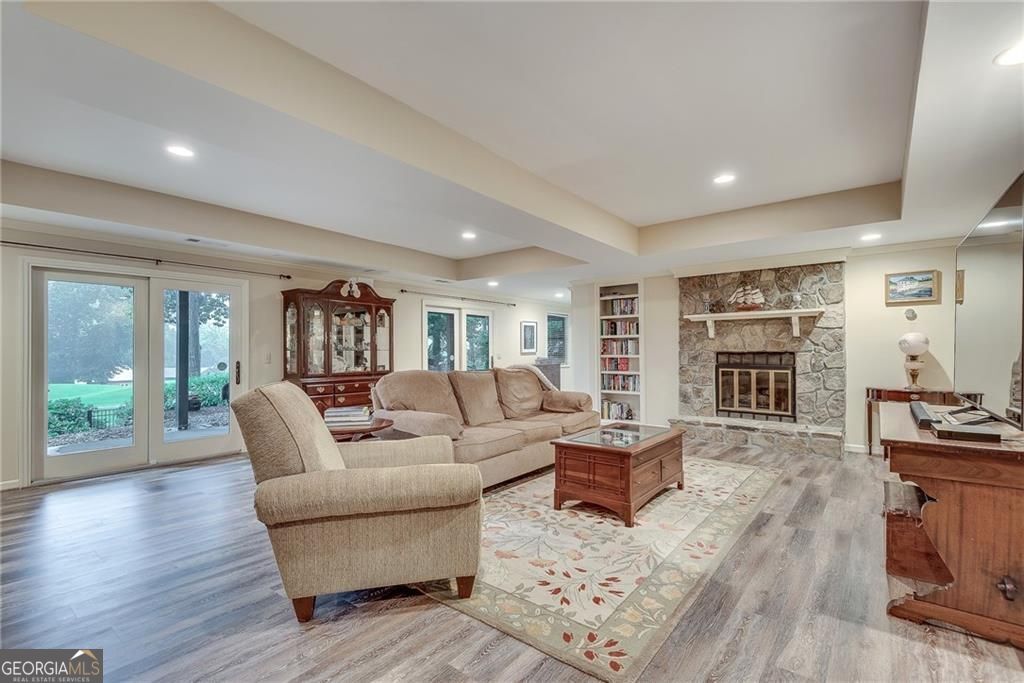
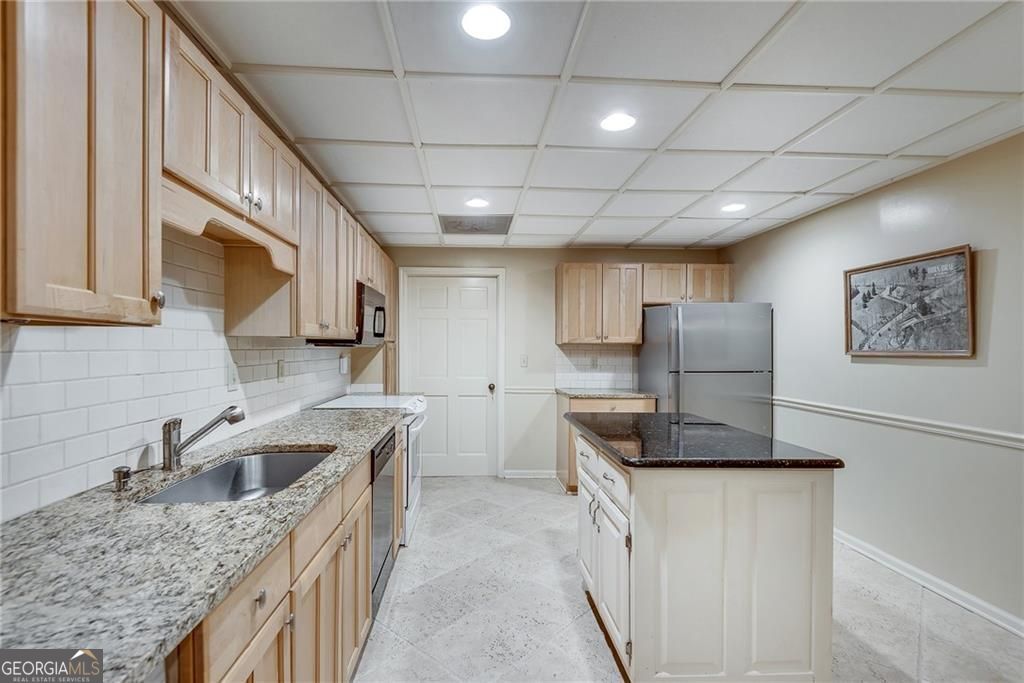
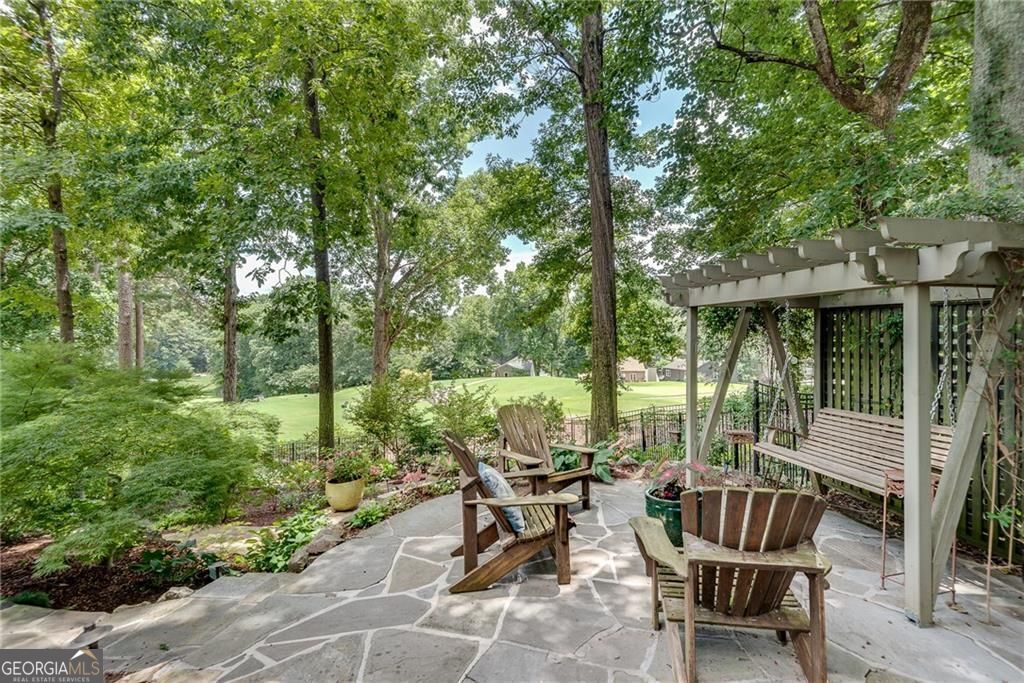
Private Golf Course Oasis in Roswell's Premier Country Club of Roswell (Willow Springs) Perfectly positioned in one of Roswell's most sought-after communities, this beautifully renovated, move-in-ready home offers panoramic views overlooking the 1st green of the golf course. Thoughtfully designed for effortless main-level living, this exceptional 4-bedroom, 3.5-bath residence seamlessly blends luxury, comfort, and indoor-outdoor living. Step inside to an inviting open-concept floor plan featuring a spacious living room with elegant fireplace, custom built-ins, and french doors that fill the home with natural light. A formal dining room provides the perfect setting for entertaining, while the vaulted screened porch just off the kitchen creates a peaceful retreat for year-round enjoyment. The main level also includes a convenient powder room and laundry room. The fully updated chef's kitchen is designed to impress, showcasing premium Thermador and Bosch stainless steel appliances, an oversized eat-in island, a six-burner gas cooktop with griddle and custom vent hood, Cambria quartz countertops, designer tile backsplash, walk-in pantry, and a sun-filled breakfast area overlooking the golf course. The main level features three generously sized bedrooms, including a spacious owner's suite with a luxurious spa-inspired bath featuring an oversized walk-in shower and custom walk-in closet with built-in wood shelving. Two additional bedrooms share a beautifully appointed full bath. The finished terrace level offers a private guest suite with a full bath, making it ideal for visitors or multigenerational living. Designed for entertaining and everyday enjoyment, the daylight terrace level includes a second kitchen with bar area, an expansive family room with a striking stone fireplace and custom built-ins, a fitness studio, workshop, abundant unfinished storage, and direct access to a covered patio with a relaxing spa/hot tub. The professionally landscaped outdoor living spaces are equally impressive, featuring tiered stone hardscaping, slate walkways, retaining walls, irrigation system, landscape lighting, a tranquil water feature, expansive fenced backyard, and an oversized deck with a dedicated grilling area overlooking the golf course. Additional highlights include newly painted interior and exterior, refinished hardwood floors, updated lighting and fixtures throughout, a side-entry garage, and a dedicated golf cart parking pad. Residents of the Country Club of Roswell enjoy the opportunity to join optional membership programs offering an exceptional lifestyle, including an 18-hole championship golf course, tennis and pickleball courts, aquatic center, clubhouse dining, and a vibrant calendar of family, social, and youth activities.
/u.realgeeks.media/georgiacoastal/Realtor_Jim_Hawkins,_GA_Coastal_Homes.png)
Additional Information
- Interior Features
- Bookcases, Double Vanity, Tray Ceiling(s), Walk-In Closet(s)
- HOA Fee
- $550
- Property Description
- Ranch
- Flooring
- Carpet, Hardwood, Tile
- Appliances
- Dishwasher, Disposal, Double Oven, Gas Water Heater, Microwave, Refrigerator
- Heating
- Forced Air, Natural Gas
- Air Conditioning
- Central Air
- Stories
- 2 Stories
- Levels
- Two
- Parking
- Garage, Garage Door Opener
- Elementary School
- Northwood
- High School
- Centennial
Mortgage Calculator
Listing courtesy of Harry Norman Realtors.
 © 2026 Georgia MLS. All rights reserved. Information Deemed Reliable But Not Guaranteed.