5 Kensington Road SW, Rome, GA 30165
- $729,000
- 4
- BD
- 5
- BA
- 5,073
- SqFt












- List Price
- $729,000
- Status
- ACTIVE
- Days on Market
- 1
- MLS#
- 10815159
- Subtype
- Residential
- Style
- Traditional
- Year Built
- 1974
- Bedrooms
- 4
- Bathrooms
- 5
- Full Baths
- 3
- Half Baths
- 2
- Living Area
- 5,073
- Lot Size
- 49,222
- Acres
- 1.13
- Subdivision
- River Ridge
Property Description
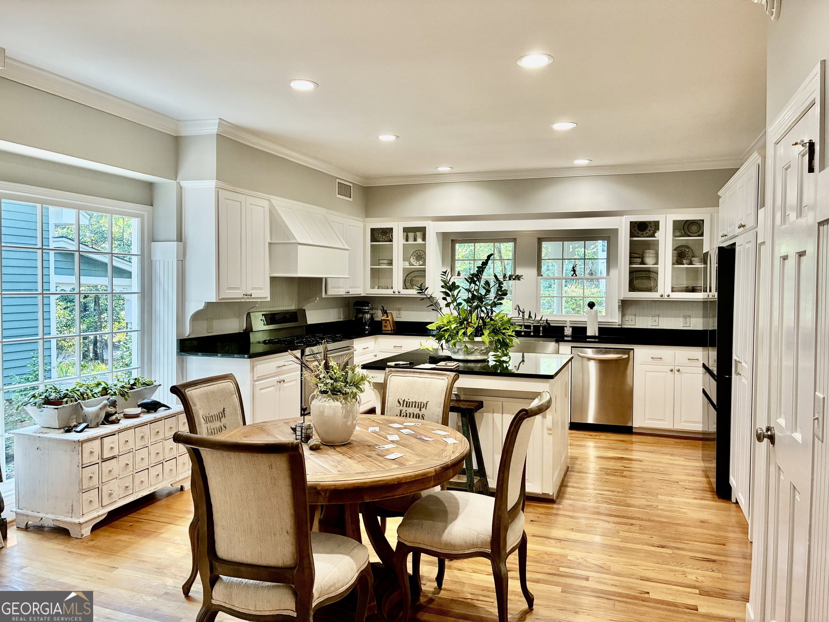
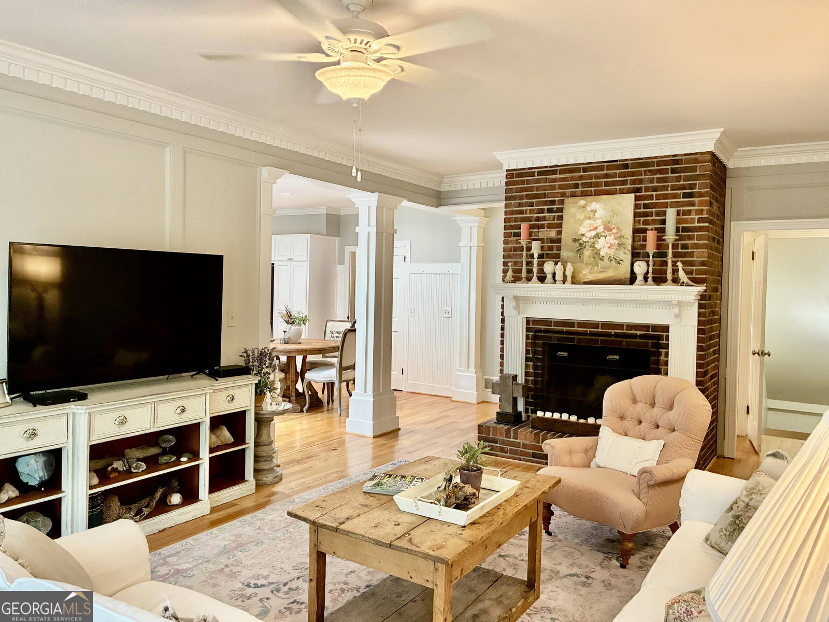
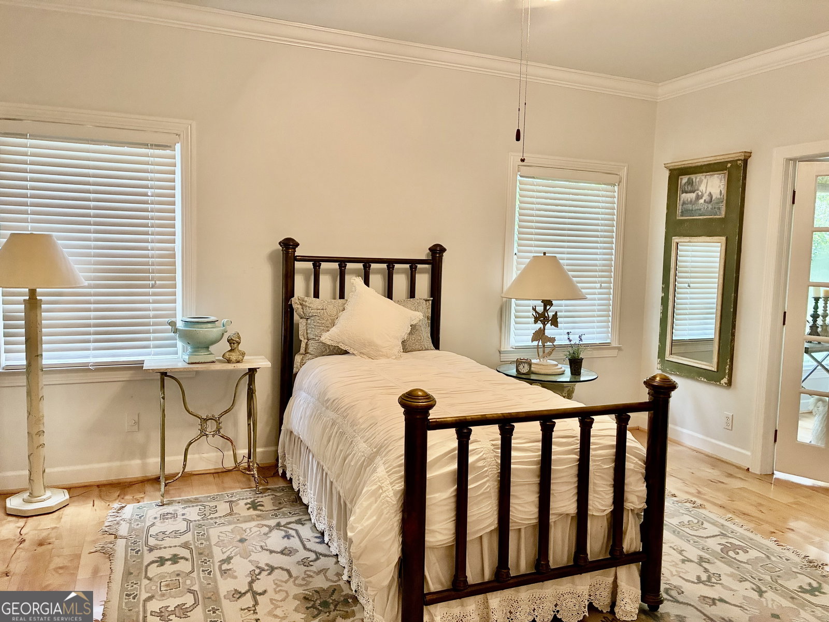
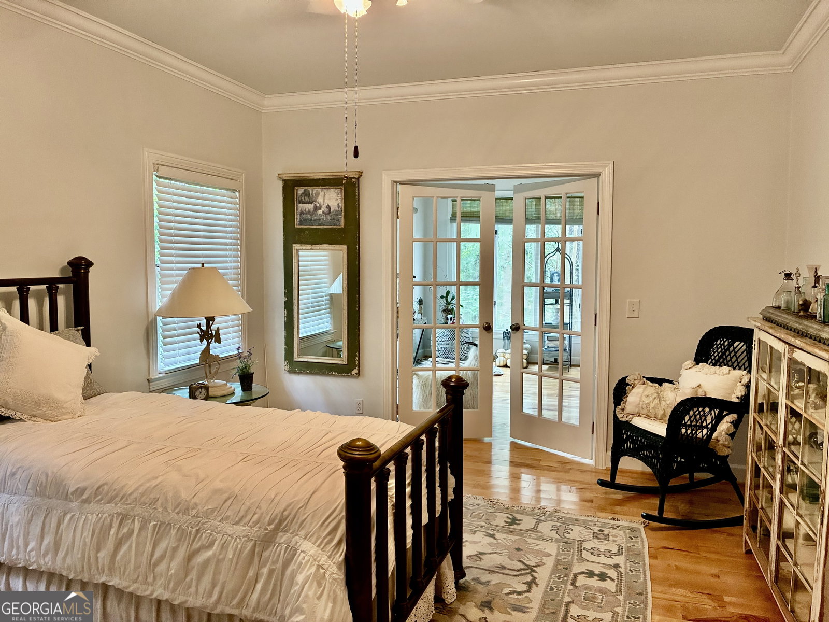
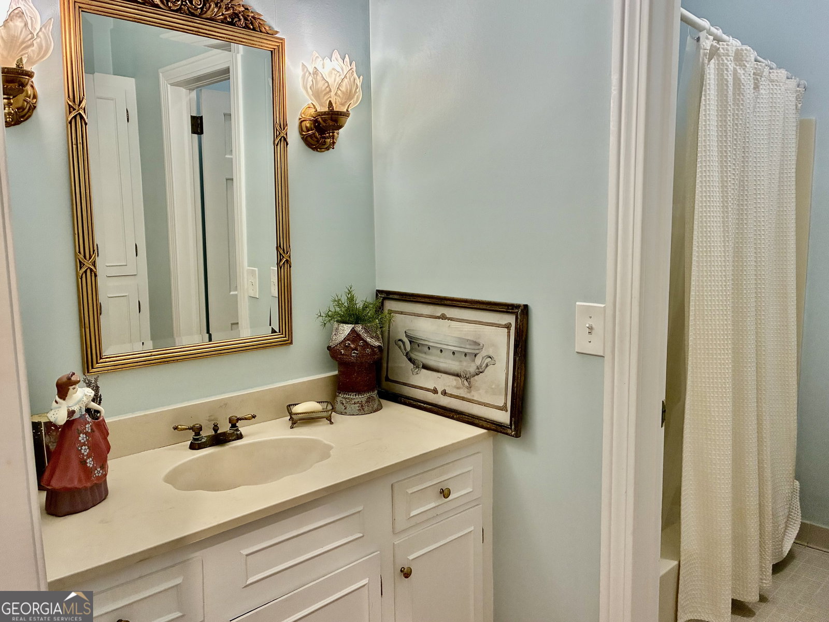
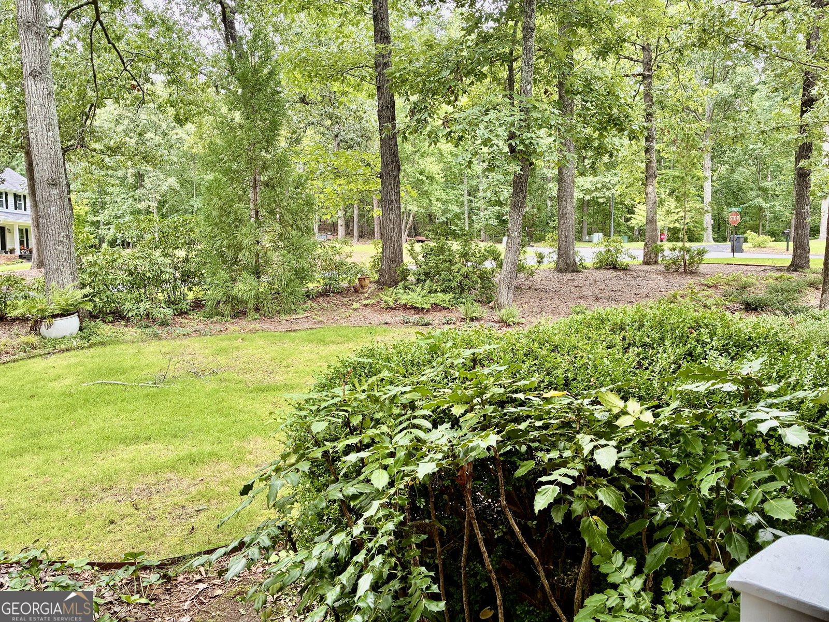
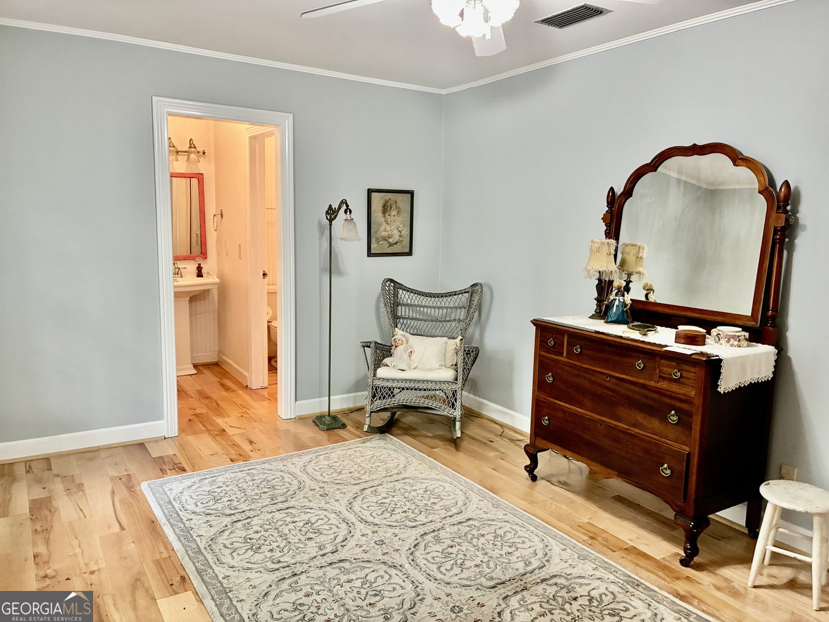
Charm greets you from your first look as you pull in the circular drive, Wrap porches, lush landscaping & mature trees on this 1.13 acre corner lot. Designed for comfortable living with 4-5 bedrooms, formal living w/fireplace & family sized dining, open spacious kitchen/ breakfast area & breakfast bar, family room w/fireplace, sunroom, bedroom, full bath and powder bath all on main level. Enjoy lots of big windows natural light. Loads of hardwood floors. Upstairs features expansive suite with luxury updated bath. 2 additional bedrooms with shared bath. Basement level features tall ceilings, the 3rd FP, family room/den, possible 5th bedroom, workshop/storage room and expandable half bath. A breezeway connects kitchen to 2 car garage w/more storage and a beautiful brick patio creating the perfect space for relaxing, entertaining or enjoying peaceful surroundings & wildlife. Multi use home for all types of adaptable living spaces. Approximately 3800 sft plus an additional 1260 in lower level. Recent roof inspection confirms many years of life left. Quiet neighborhood waits for you to make this fine home yours!
/u.realgeeks.media/georgiacoastal/Realtor_Jim_Hawkins,_GA_Coastal_Homes.png)
Additional Information
- Interior Features
- Double Vanity, High Ceilings, Separate Shower, Split Bedroom Plan, Tile Bath, Entrance Foyer, Walk-In Closet(s)
- Exterior Features
- Sprinkler System
- Property Description
- Traditional
- Flooring
- Hardwood, Tile
- Appliances
- Dishwasher, Dryer, Gas Water Heater, Range, Refrigerator, Stainless Steel Appliance(s), Washer
- Heating
- Central, Natural Gas
- Air Conditioning
- Ceiling Fan(s), Central Air, Dual, Electric
- Stories
- 3 or More Stories
- Levels
- Three Or More
- Parking
- Garage, Attached, Garage Door Opener, Side/Rear Entrance
- Elementary School
- Alto Park
- High School
- Coosa
- View
- Seasonal View
Mortgage Calculator
Listing courtesy of Toles, Temple & Wright, Inc..
 © 2026 Georgia MLS. All rights reserved. Information Deemed Reliable But Not Guaranteed.