2005 Ivy Ridge Road SE, Smyrna, GA 30080
- $829,000
- 5
- BD
- 5
- BA










- List Price
- $829,000
- Status
- ACTIVE
- Days on Market
- 28
- Price Change
- ▼ $30,000 1785533622
- MLS#
- 10800440
- Subtype
- Residential
- Style
- Brick 3 Side, Traditional
- Year Built
- 2002
- Bedrooms
- 5
- Bathrooms
- 5
- Full Baths
- 4
- Half Baths
- 1
- Lot Size
- 7,535
- Acres
- 0.17
- Subdivision
- Oak Ridge Estates
Property Description
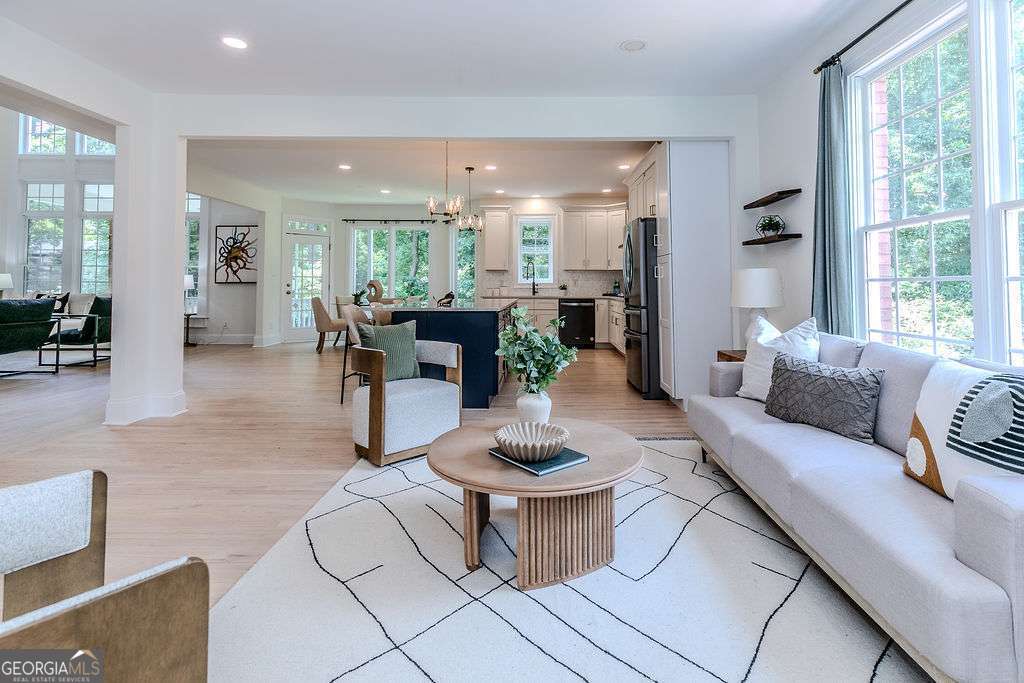
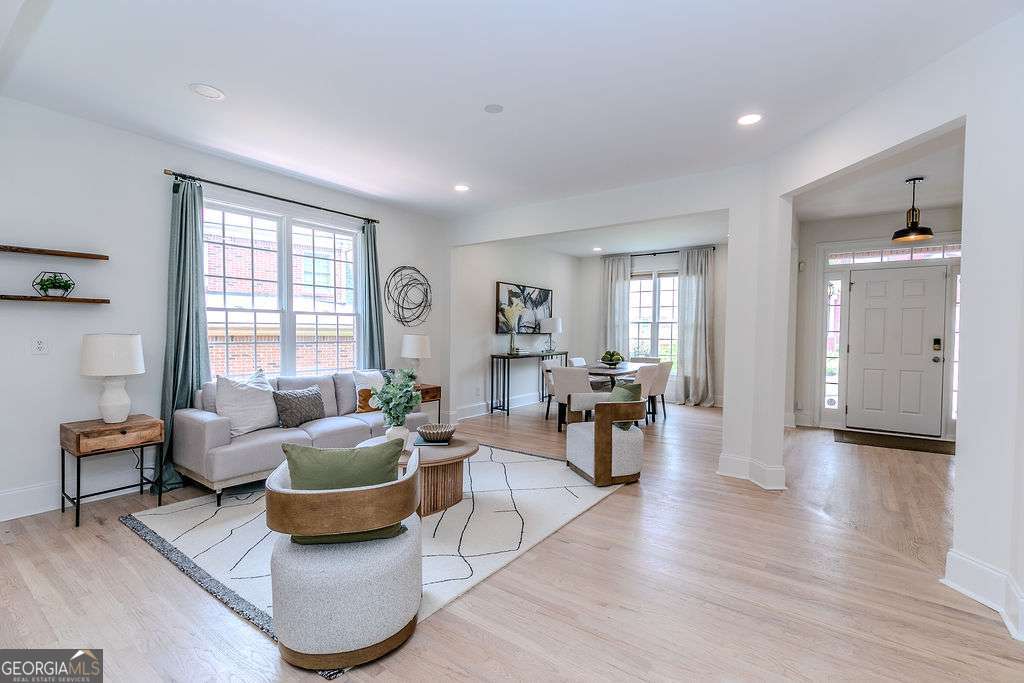
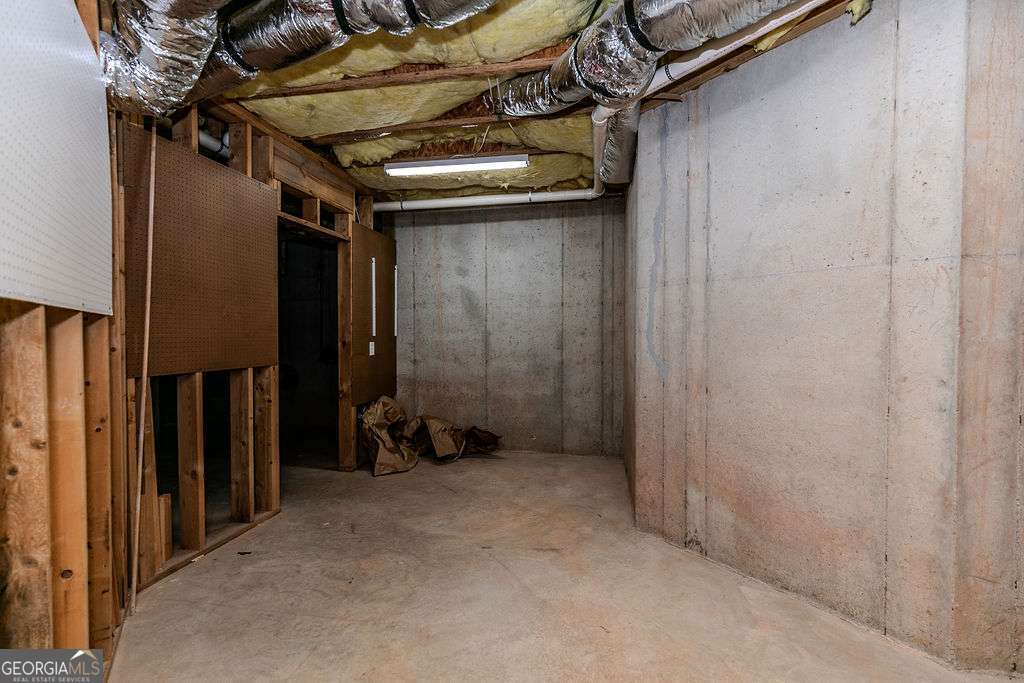
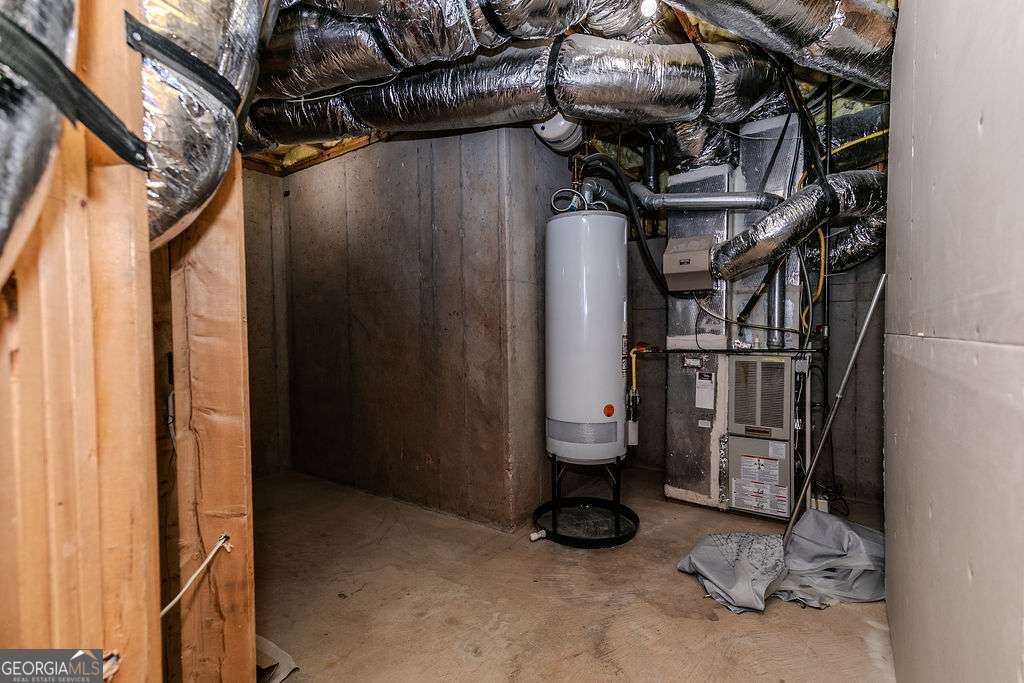
Welcome to this beautifully appointed three-sided brick residence, perfectly situated in one of the area's most desirable neighborhoods. Combining timeless elegance with exceptional living spaces, this five-bedroom, four-full-bath, and one-powder-room home offers comfort, sophistication, and versatility. Step inside to discover soaring ceilings that create a dramatic first impression in the light-filled living room, where custom built-in bookshelves frame a stunning fireplace, creating the perfect gathering space. The open-concept kitchen is designed for both everyday living and entertaining, featuring crisp white cabinetry, solid surface countertops, abundant workspace, and seamless flow into the main living areas. The spacious primary and secondary bedrooms provide flexibility for family and guests, while the finished terrace level expands your living space with a media room, stylish wet bar, guest suite and ample room for entertaining, relaxing, or hosting overnight visitors including access with an exterior door. Additional highlights include a two-car garage, generous storage, and thoughtfully designed living spaces throughout. Outside, enjoy all the benefits of a sought-after community, including access to a neighborhood pool-perfect for warm summer days and connecting with neighbors. Offering timeless curb appeal, exceptional amenities, and an unbeatable location, this move-in-ready home presents a rare opportunity to enjoy luxury living in a highly coveted community.
/u.realgeeks.media/georgiacoastal/Realtor_Jim_Hawkins,_GA_Coastal_Homes.png)
Additional Information
- Interior Features
- Bookcases, Double Vanity, Rear Stairs, Roommate Plan, Tray Ceiling(s)
- HOA Fee
- $1,320
- Property Description
- Brick 3 Side, Traditional
- Flooring
- Hardwood, Sustainable
- Appliances
- Dishwasher, Disposal, Microwave
- Heating
- Central, Forced Air
- Air Conditioning
- Ceiling Fan(s), Central Air
- Stories
- 3 or More Stories
- Levels
- Three Or More
- Parking
- Garage, Garage Door Opener
- Elementary School
- Teasley
- High School
- Campbell
Mortgage Calculator
Listing courtesy of Keller Knapp, Inc.
 © 2026 Georgia MLS. All rights reserved. Information Deemed Reliable But Not Guaranteed.