11 Breckenridge Road SE, Rome, GA 30161
- $699,998
- 7
- BD
- 4
- BA
- 4,313
- SqFt











- List Price
- $699,998
- Status
- ACTIVE
- Days on Market
- 84
- Price Change
- ▼ $29,002 1790141104
- MLS#
- 10795749
- Subtype
- Residential
- Style
- Brick 4 Side, Traditional
- Year Built
- 2002
- Bedrooms
- 7
- Bathrooms
- 4
- Full Baths
- 4
- Living Area
- 4,313
- Lot Size
- 60,984
- Acres
- 1.40
- Subdivision
- Maplewood East
Property Description
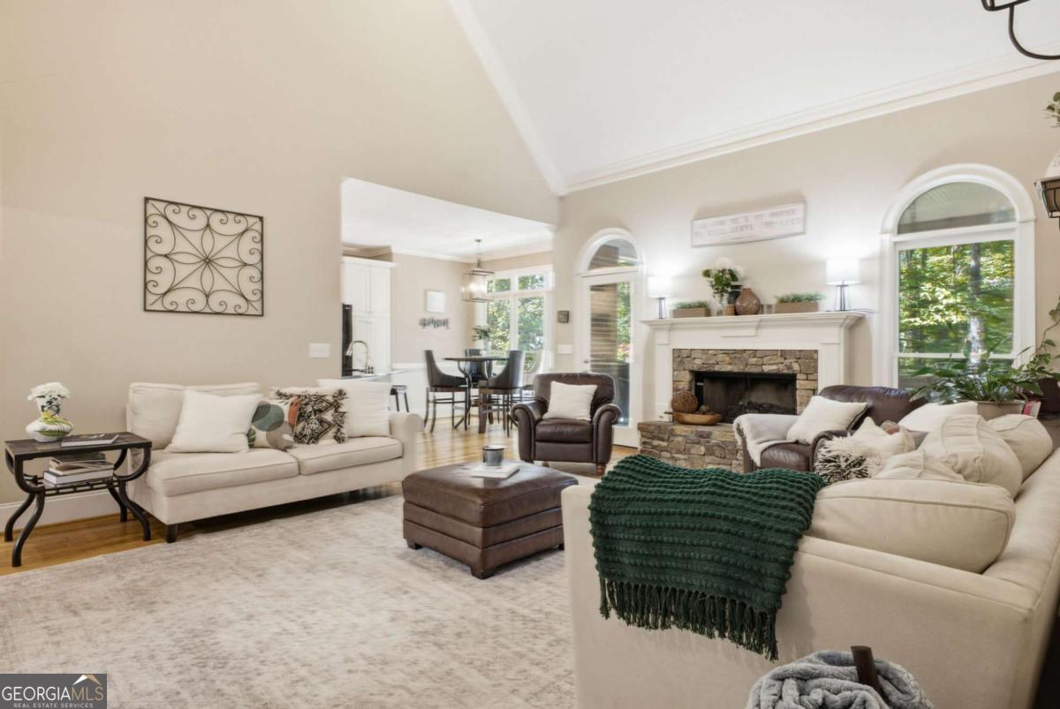
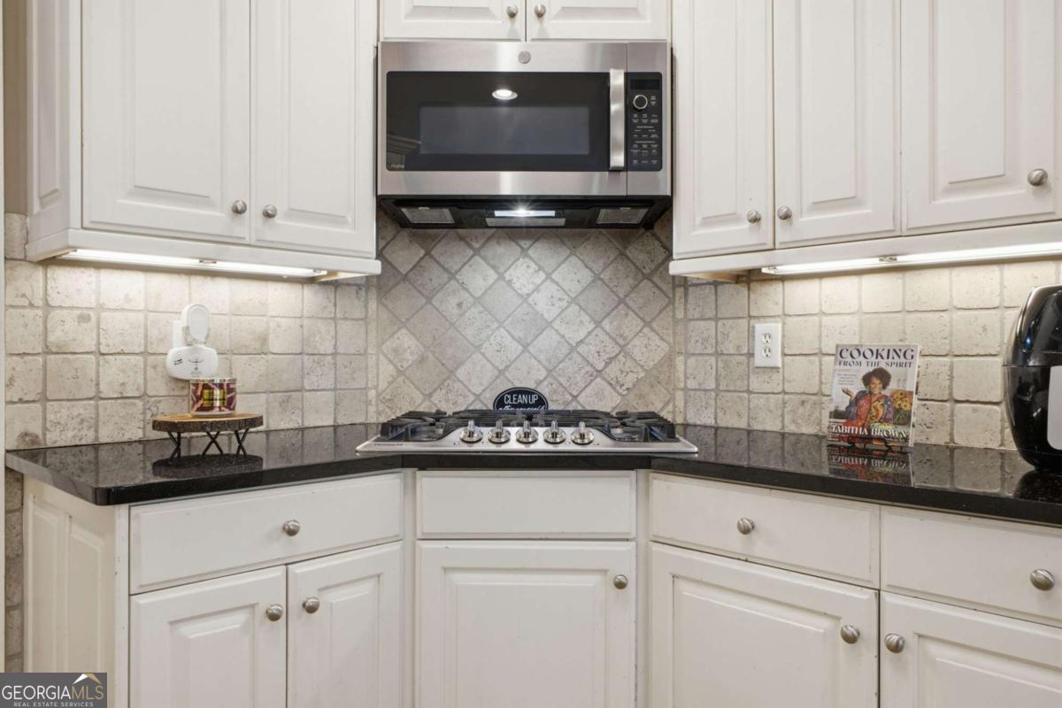
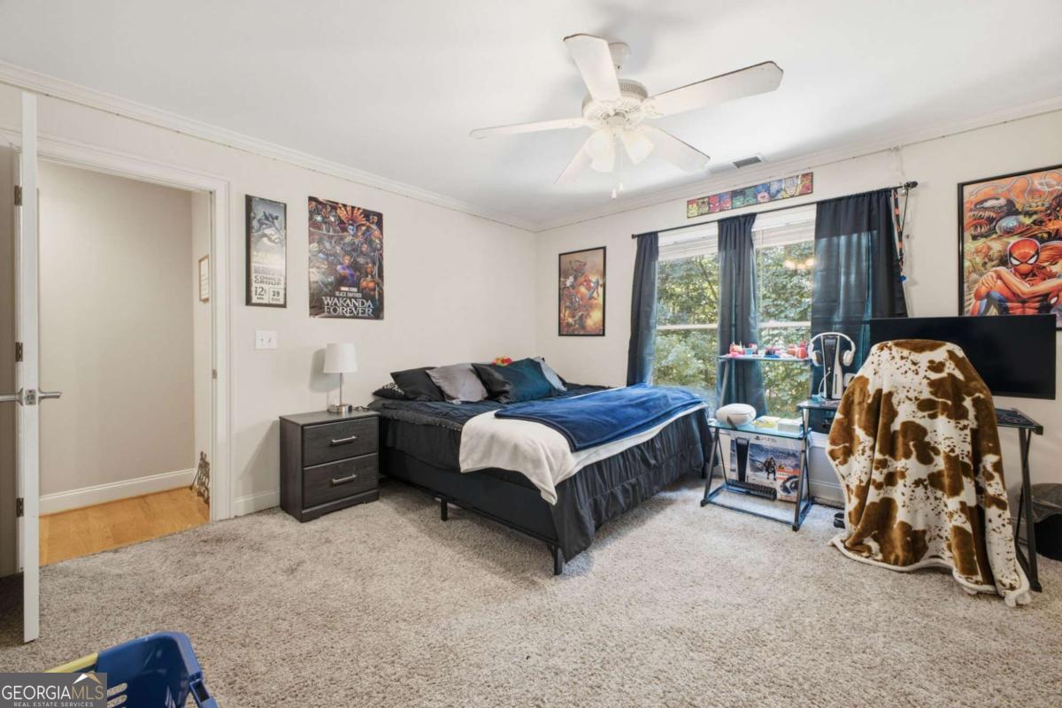
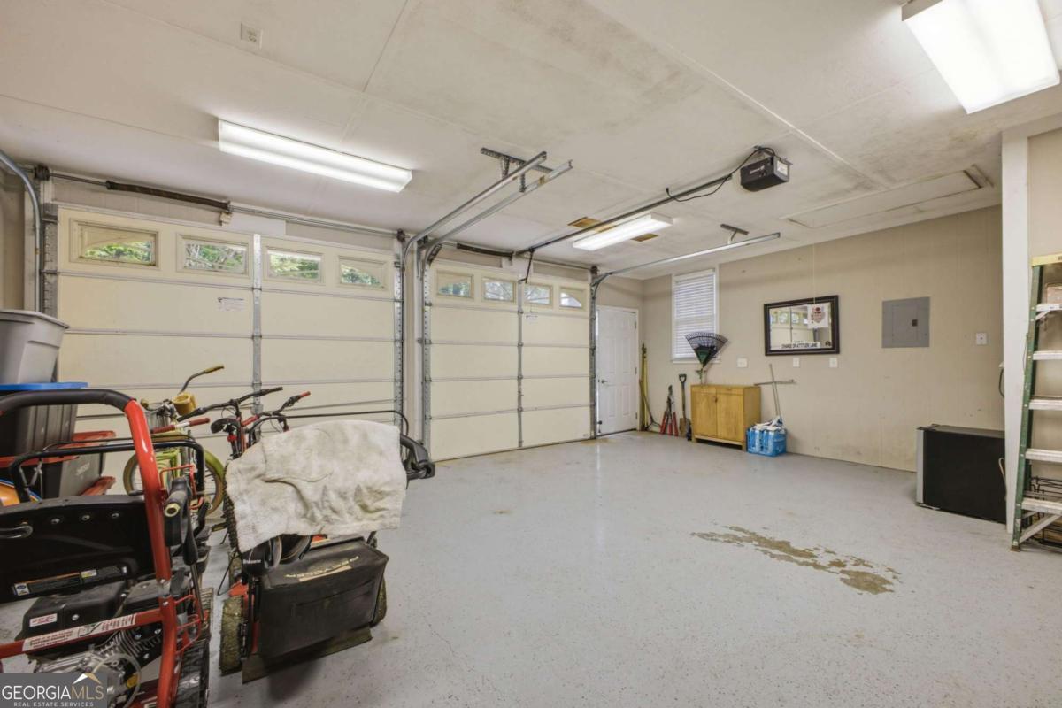
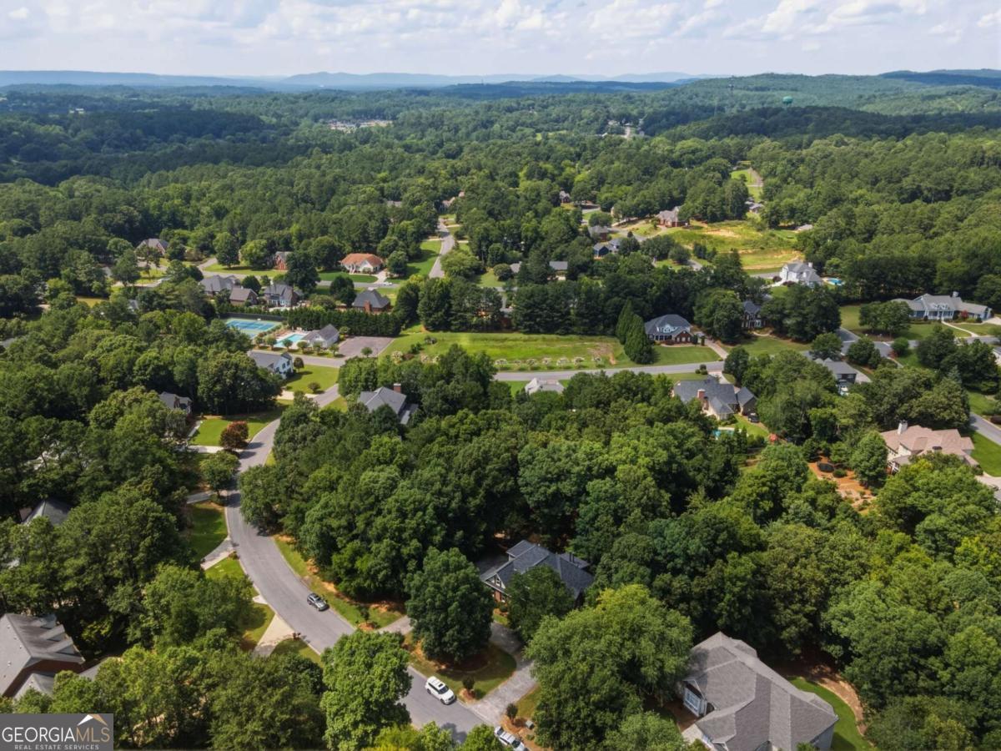
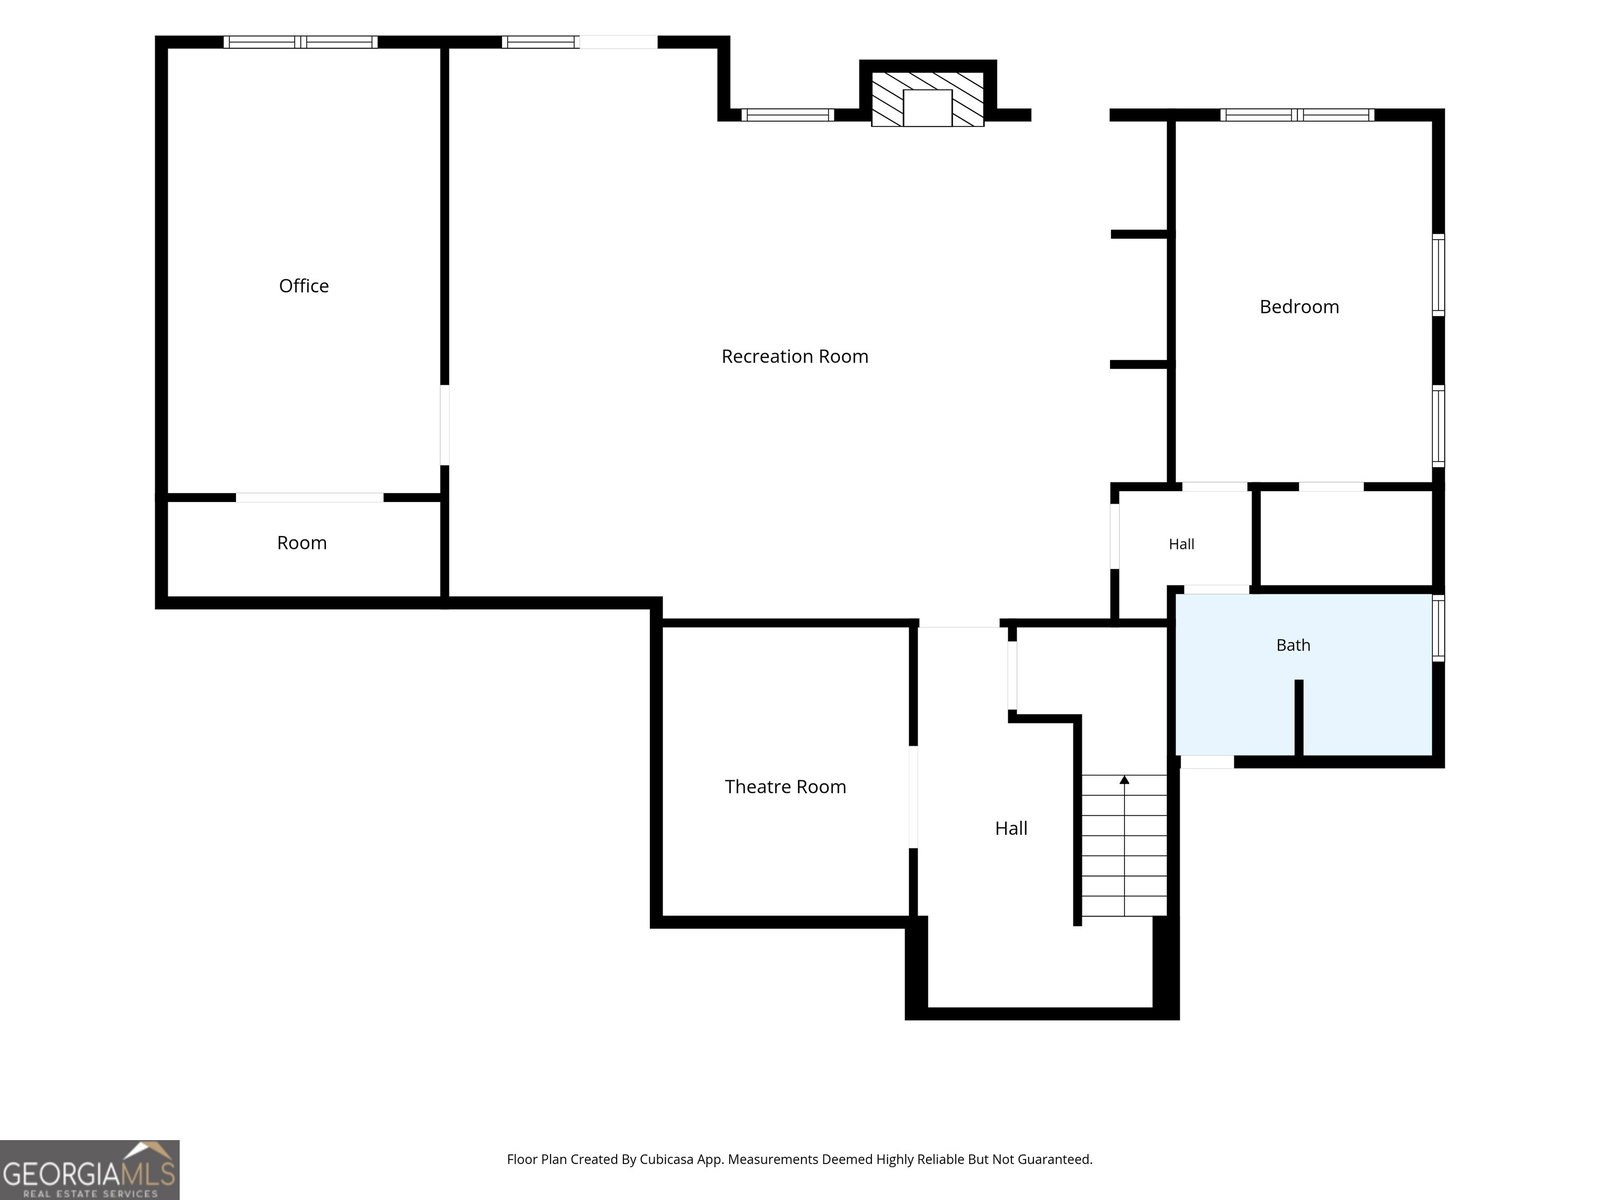
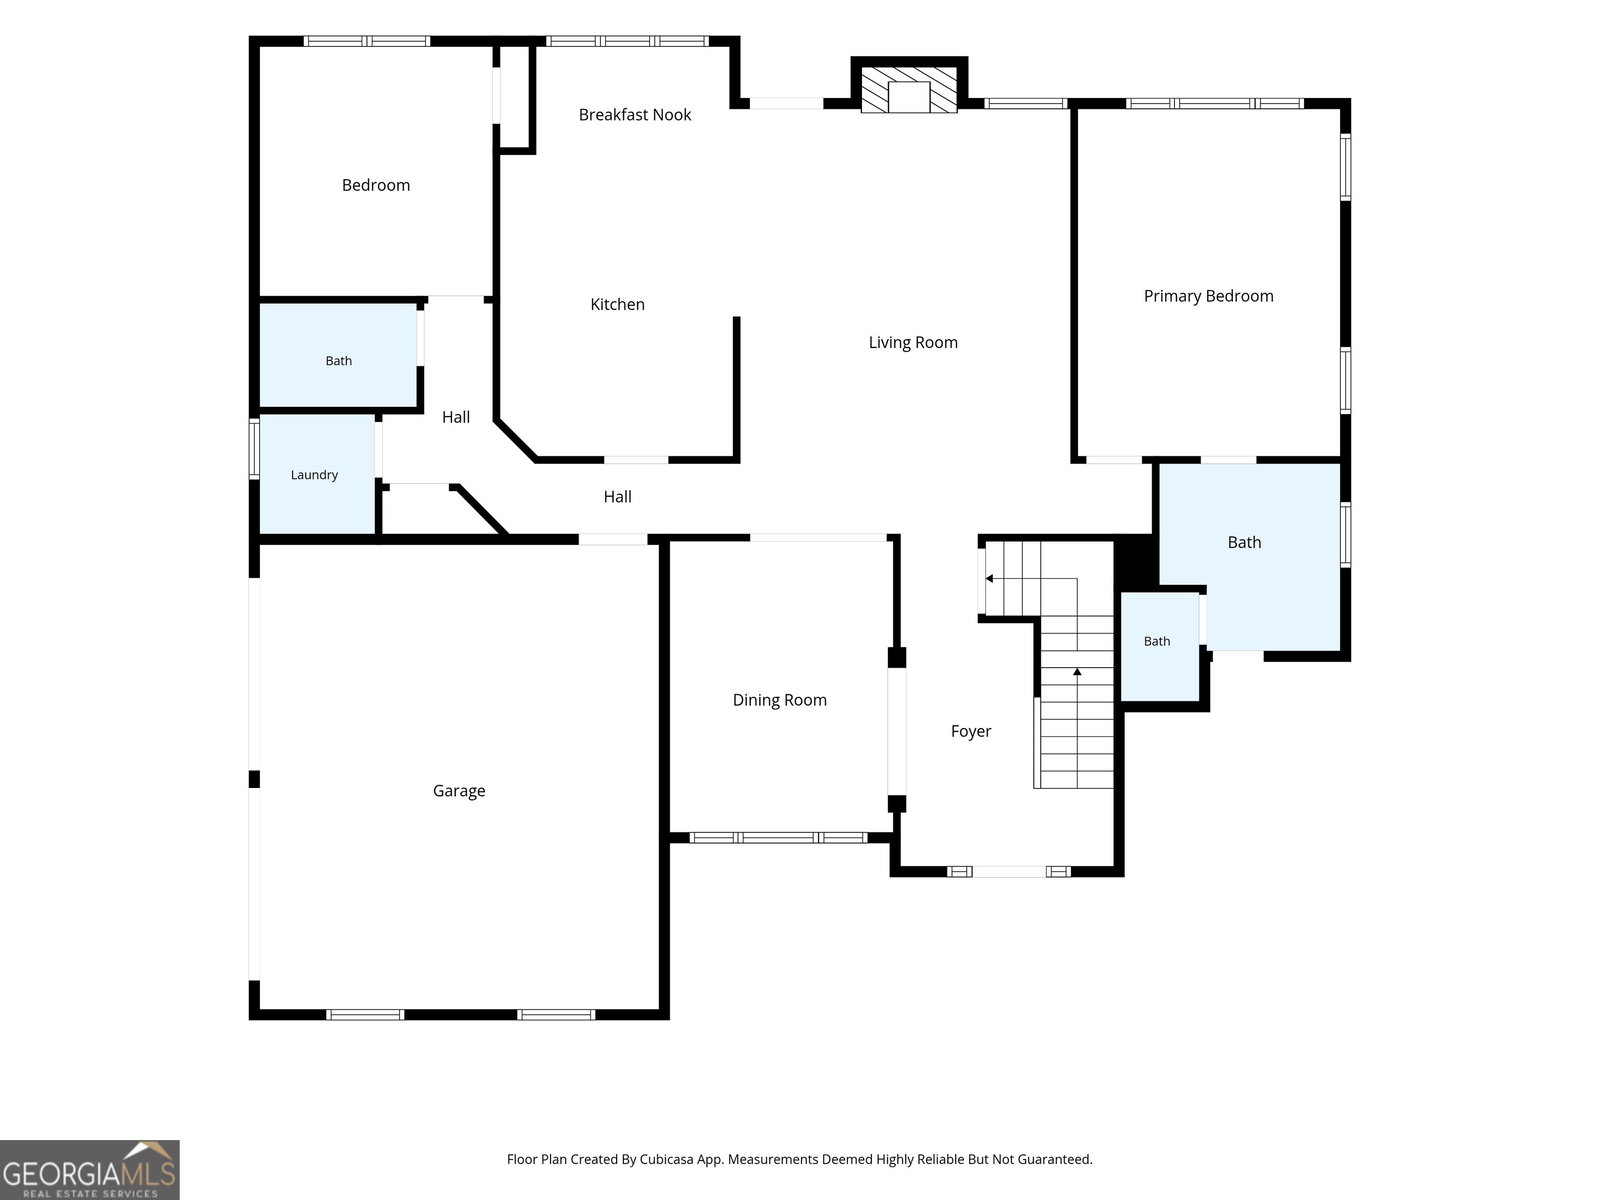
Some homes are simply built for space. This one is built for living! This beautiful, spacious 4-sided brick estate located in the highly sought-after swim/tennis community of Maplewood East, situated on a private double lot spanning over 1.4 acres with a fenced backyard and exceptional curb appeal. A circular driveway welcomes you to both an attached two-car, kitchen-level garage and a rare detached 4-sided brick two-car garage complete with a half bath-offering outstanding flexibility for storage, workshop, or hobby space. The main level showcases an inviting open-concept floor plan with hardwood floors, cathedral ceilings, and abundant natural light. The great room features a fireplace and flows seamlessly to a covered porch overlooking the expansive backyard. The kitchen is appointed with white cabinetry, granite countertops, updated stainless steel appliances, and a bright breakfast area. The primary suite is conveniently located on the main level with a private en-suite bath, along with an additional bedroom, full bath, and laundry room. Upstairs, you'll find three generously sized bedrooms and a full bath, providing ample space for family or guests. The fully finished, walk-out terrace level expands the living space with a large den featuring a fireplace and built-in bookshelves, two additional bedrooms, and a full bath ideal for an in-law suite, teen suite, home office, or fitness area. A second covered porch on this level opens to the backyard retreat. Outdoor living is exceptional with a basketball court and a large, level fenced yard designed for both recreation and relaxation. Recent upgrades include a new roof and HVAC system, offering peace of mind for years to come. Conveniently located in one of Rome's most desirable neighborhoods, this home combines space, functionality, and timeless brick construction in a truly versatile floor plan. Home Warrant offered through Choice Warranty.
Additional Information
- Interior Features
- Bookcases, Double Vanity, Master On Main Level, Split Bedroom Plan, Tray Ceiling(s), Walk-In Closet(s)
- Exterior Features
- Other
- HOA Fee
- $250
- Property Description
- Brick 4 Side, Traditional
- Flooring
- Carpet, Hardwood, Tile
- Appliances
- Dishwasher, Disposal, Gas Water Heater, Microwave, Refrigerator
- Heating
- Central, Forced Air, Natural Gas
- Air Conditioning
- Ceiling Fan(s), Central Air, Electric
- Stories
- 3 or More Stories
- Levels
- Three Or More
- Parking
- Garage, Attached, Detached, Kitchen Level, Garage Door Opener, Side/Rear Entrance
- Elementary School
- Main
- High School
- Rome
- View
- City
Mortgage Calculator
Listing courtesy of eXp Realty.
 © 2026 Georgia MLS. All rights reserved. Information Deemed Reliable But Not Guaranteed.