3170 Glastonbury Lane, Suwanee, GA 30024
- $1,950,000
- 6
- BD
- 7
- BA
- 6,844
- SqFt














- List Price
- $1,950,000
- Status
- ACTIVE
- Days on Market
- 161
- Price Change
- ▼ $49,000 1778349558
- MLS#
- 10724332
- Subtype
- Residential
- Style
- Brick 4 Side, Traditional
- Year Built
- 2023
- Bedrooms
- 6
- Bathrooms
- 7
- Full Baths
- 6
- Half Baths
- 1
- Living Area
- 6,844
- Lot Size
- 21,780
- Acres
- 0.50
- Subdivision
- Edinburgh
Property Description
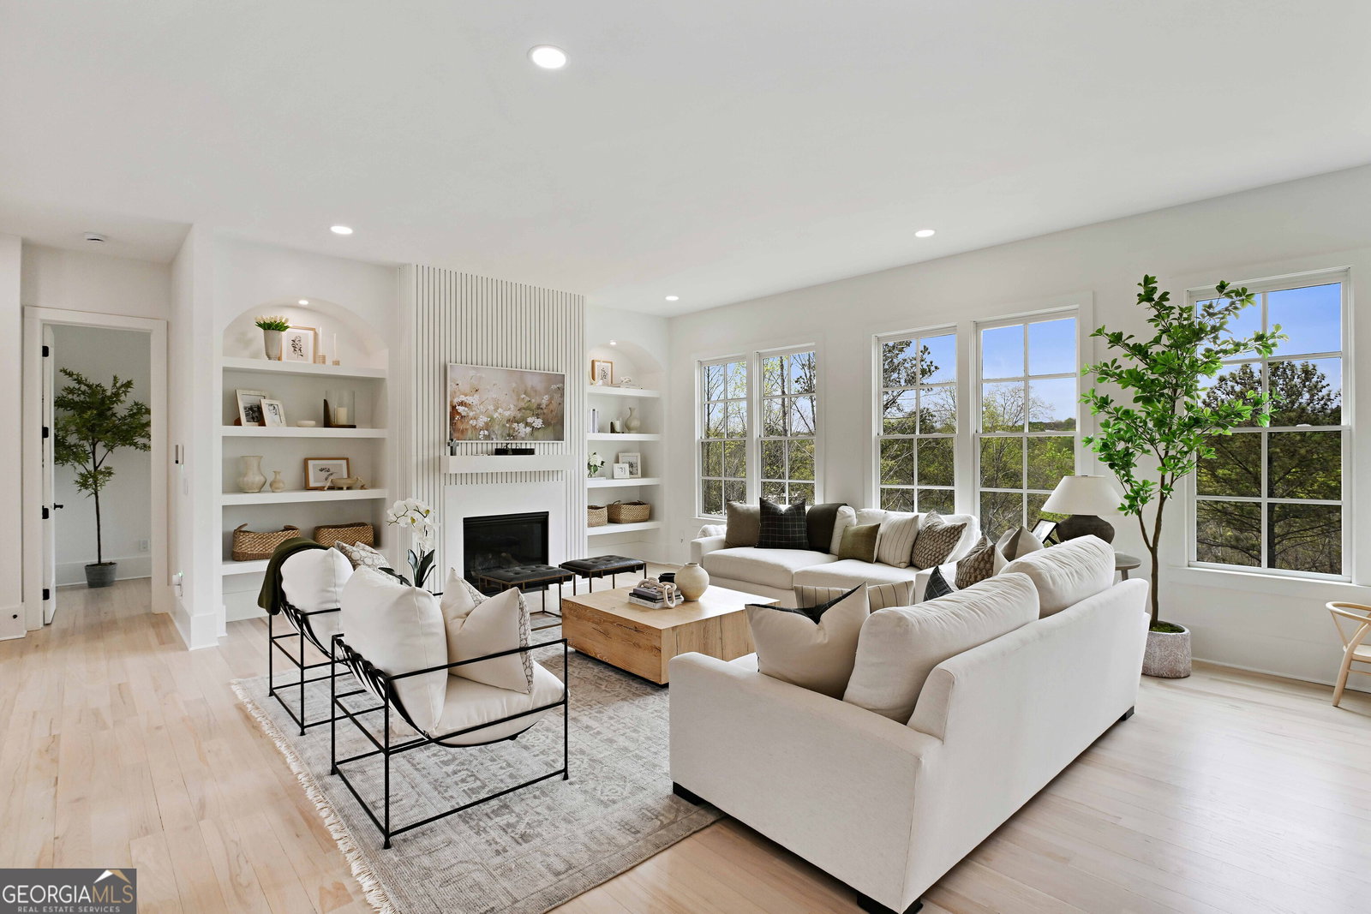
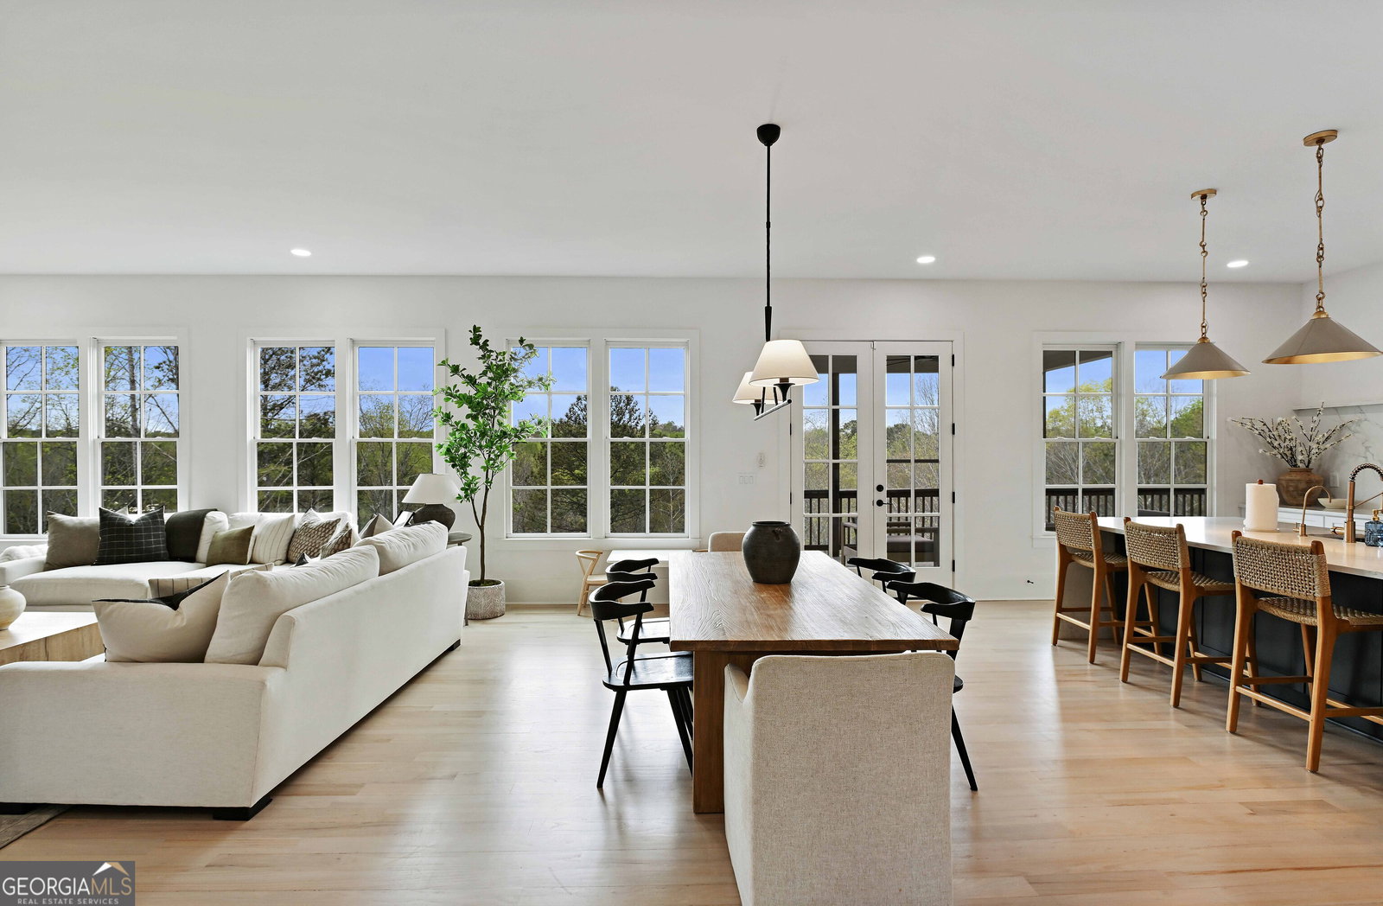
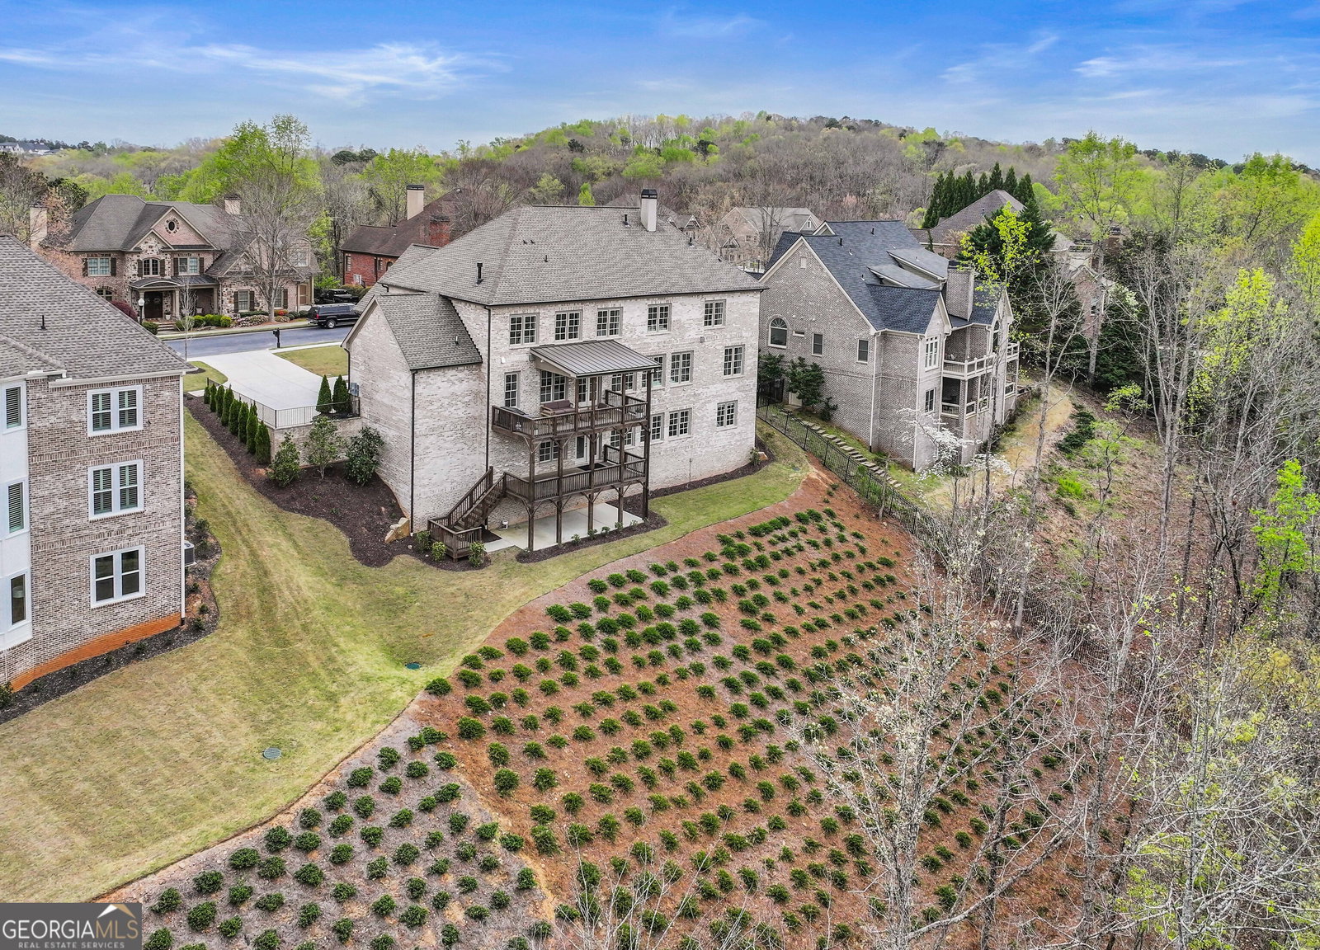
With 6,872 square feet, 6 bedrooms, and 6.5 bathrooms, every space has been curated to feel both elevated and inviting. From the open-concept design and custom finishes throughout, to the two kitchens on the main level, the private guest suite, and the beautifully designed primary retreat with its own sitting area and fireplace, this home was created for both refined living and meaningful moments. The finished basement adds even more to love, featuring a bar, workout/media room pre-wired for a home theater system, and an additional guest suite with a private bath. And then there is the setting. Perfectly positioned overlooking Hole #11 of Bear's Best Atlanta Golf Course, this home is nestled inside one of the most sought-after luxury communities in the area. Edinburgh offers an exceptional lifestyle with gated entry and active security, a stunning residents' Clubhouse, multiple swimming pools, tennis courts, playgrounds, walking trails, and the renowned Bear's Best Golf Club - a course inspired by Jack Nicklaus' favorite designs from around the world. Schedule your very own private showing today!!
Additional Information
- Interior Features
- Double Vanity, High Ceilings, Separate Shower, Soaking Tub, Entrance Foyer, Vaulted Ceiling(s), Walk-In Closet(s)
- Exterior Features
- Sprinkler System
- HOA Fee
- $2,700
- Property Description
- Brick 4 Side, Traditional
- Flooring
- Carpet, Hardwood, Tile
- Appliances
- Dishwasher, Disposal, Double Oven, Dryer, Gas Water Heater, Ice Maker, Microwave, Refrigerator, Stainless Steel Appliance(s), Tankless Water Heater, Washer
- Heating
- Forced Air, Natural Gas, Zoned
- Air Conditioning
- Central Air, Zoned
- Stories
- 2 Stories
- Levels
- Two
- Parking
- Garage, Attached, Kitchen Level, Garage Door Opener, Side/Rear Entrance
- Elementary School
- Riverside
- High School
- North Gwinnett
Mortgage Calculator
Listing courtesy of Real Broker, LLC.
 © 2026 Georgia MLS. All rights reserved. Information Deemed Reliable But Not Guaranteed.