502 Beautyberry Drive, Griffin, GA 30223
- $268,800
- 1
- BD
- 2
- BA
- 1,322
- SqFt










- List Price
- $268,800
- Status
- ACTIVE
- Days on Market
- 31
- MLS#
- 10796028
- Subtype
- Residential
- Style
- Ranch, Traditional
- Year Built
- 2017
- Bedrooms
- 1
- Bathrooms
- 2
- Full Baths
- 1
- Half Baths
- 1
- Living Area
- 1,322
- Lot Size
- 6,534
- Acres
- 0.15
- Subdivision
- Sun City Peachtree
Property Description
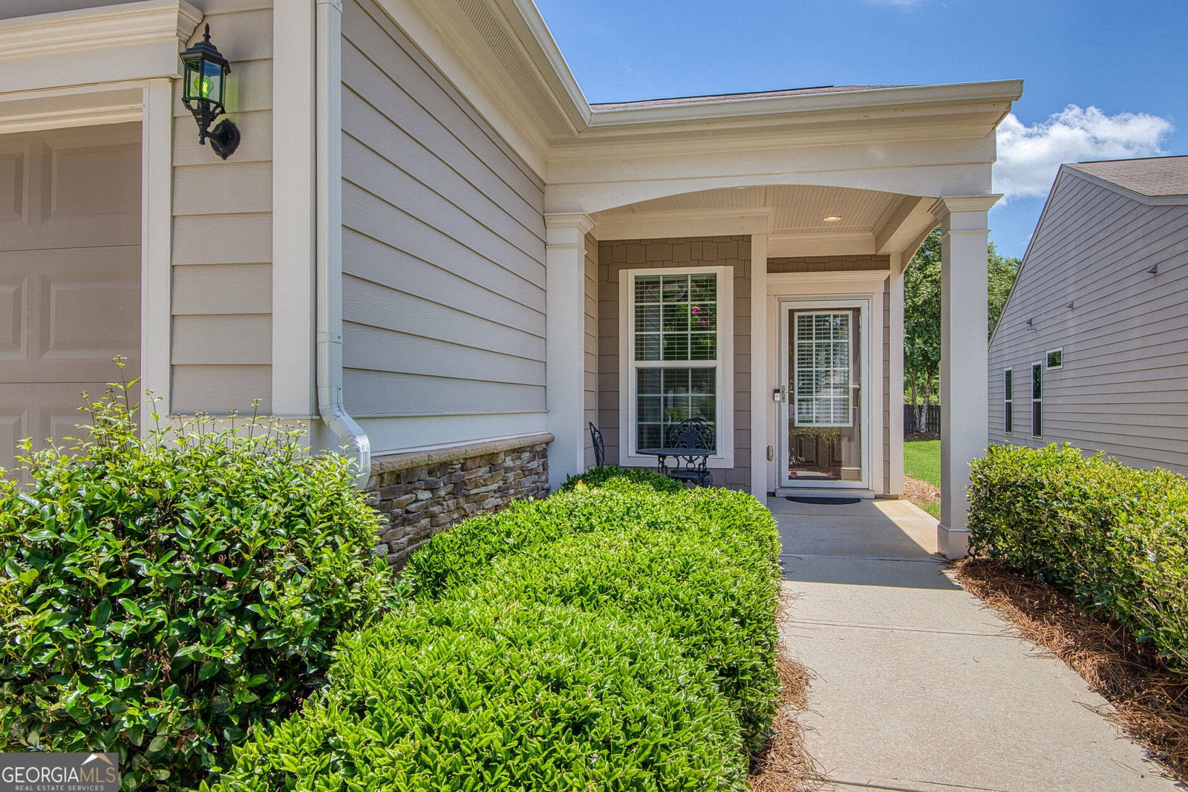
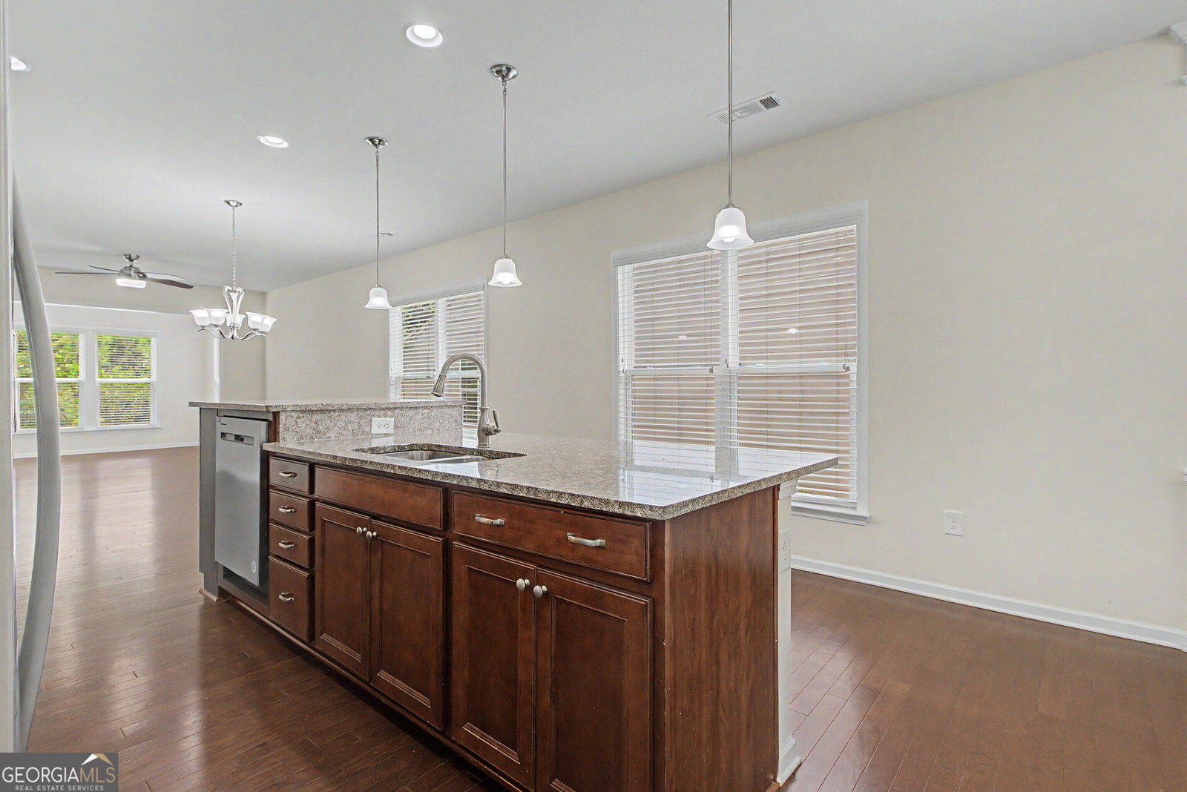
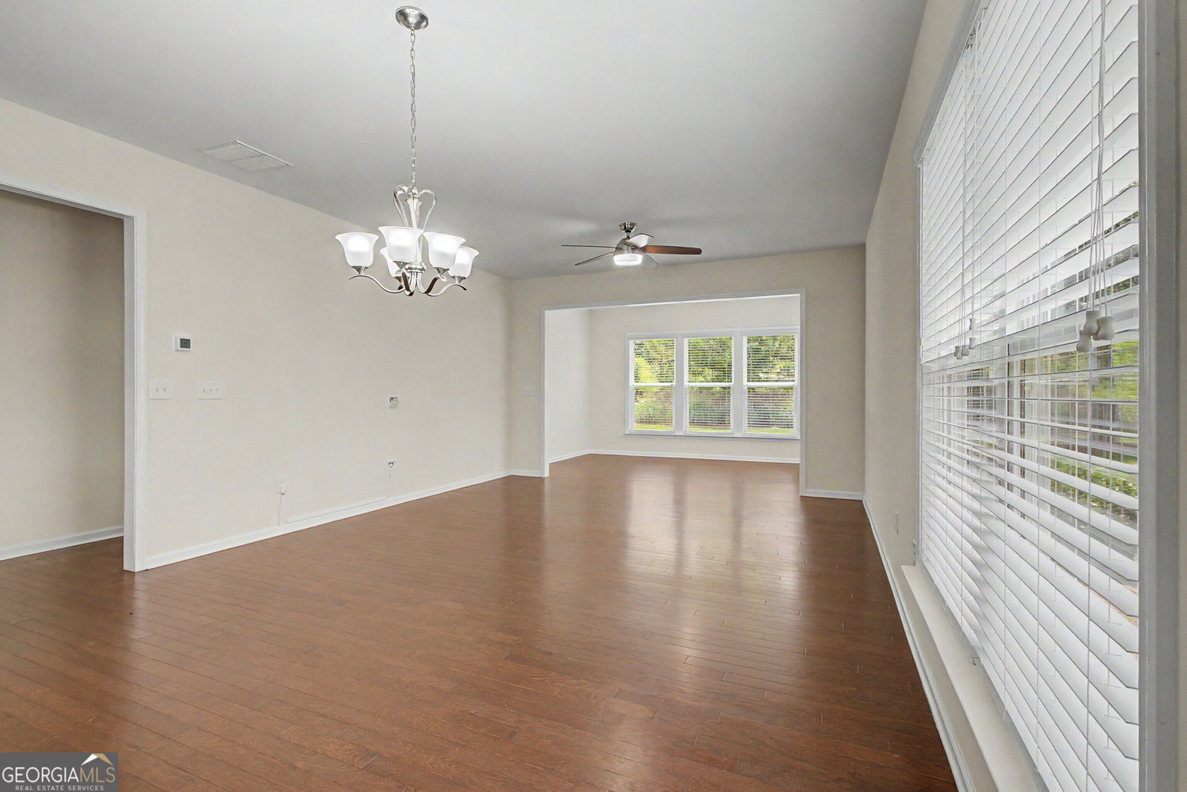
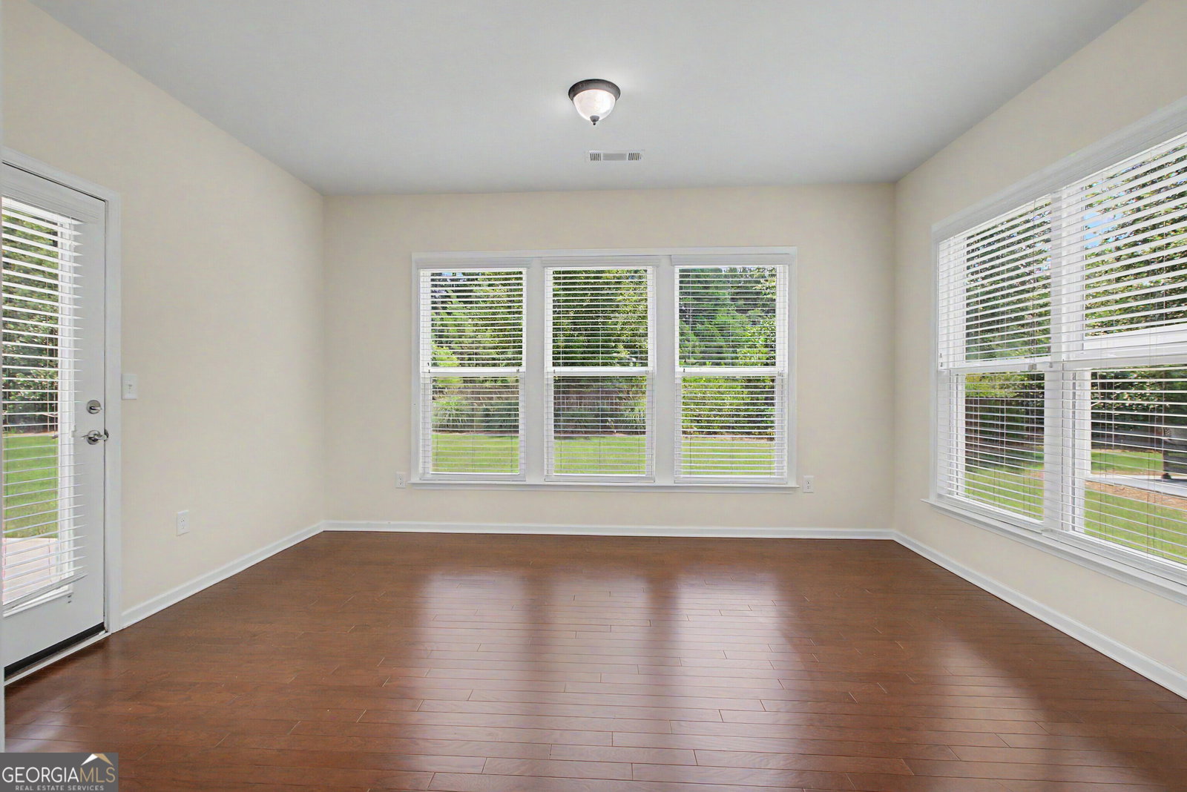
Welcome to Del Webb at Sun City Peachtree's Pristine Golf Course Community with a well appointed Clubhouse with restaurant for 55+ active adults. Upon your arrival your eyes will gaze upon breathtaking, beautifully landscaped Waterfalls cascading over rocks giving you a feeling of excitement as well as serenity. This Attractive ideal open-concept home presents easy low maintenance living with flexibility both for quiet relaxation or lively entertainment. Nestled in the newer section of Sun City Peachtree, this home located at 502 Beautyberry Drive depicts an excellent living experience and is the epitome of comfort surrounded by fun, loving, caring neighbors. This home features wonderful upgrades and boasts a spacious open floor design that is perfect for entertaining family and friends. As you walk through the front door into the foyer, your eyes take you from the foyer of the home to the picturesque oversized backyard. The inviting Chef's kitchen embellishments include many upgraded cabinets, new stainless steel appliances, granite countertops with tile backsplash and a sunlit Breakfast bar. The private Primary bedroom sits in the rear of the home showcasing a wall of windows, an ensuite bathroom with a walk-in tiled shower, double vanities and cultured marble countertops. The office/flex room is also a perfect retreat for your guests. How about installing a Murphy bed when family or friends spend the night? The open living areas are saturated with natural light which enhances the beauty of the stunning wood flooring throughout the Kitchen, Dining room, Great room and Sunroom. From the Sunroom, you can step outside to a large patio with a gas outlet for grilling and a Soothing area for enjoying the outside breezes, and watching and listening to God's creatures. The Garage has the following outstanding amenities: Attic stairs for storage, Painted flooring and an area to Charge your Electric car. Come Home to the Bright and Airy Hillcrest. You will Fall In Love with it!
/u.realgeeks.media/georgiacoastal/Realtor_Jim_Hawkins,_GA_Coastal_Homes.png)
Additional Information
- Interior Features
- Double Vanity, High Ceilings, Master On Main Level, Separate Shower, Split Bedroom Plan, Tile Bath, Walk-In Closet(s)
- Exterior Features
- Sprinkler System
- HOA Fee
- $3,180
- Property Description
- Ranch, Traditional
- Flooring
- Carpet, Hardwood, Tile
- Appliances
- Dishwasher, Disposal, Dryer, Electric Water Heater, Ice Maker, Microwave, Range, Refrigerator, Stainless Steel Appliance(s), Washer
- Heating
- Central, Natural Gas
- Air Conditioning
- Ceiling Fan(s), Electric
- Stories
- 1 Story
- Levels
- One
- Parking
- Garage, Attached, Kitchen Level, Garage Door Opener
- Elementary School
- Jordan Hill Road
- High School
- Spalding
- View
- Seasonal View
Mortgage Calculator
Listing courtesy of Southern Realty Group.
 © 2026 Georgia MLS. All rights reserved. Information Deemed Reliable But Not Guaranteed.