Share this with your friends


912-289-7355
Georgiacoastal.com
6070 Narcissa Place, Johns Creek, GA 30097
- $689,999
- 4
- BD
- 6
- BA
- 4,044
- SqFt










- List Price
- $689,999
- Status
- ACTIVE
- Days on Market
- 149
- Price Change
- ▼ $10,000 1790825191
- MLS#
- 10761133
- Subtype
- Residential
- Style
- Traditional
- Year Built
- 2005
- Bedrooms
- 4
- Bathrooms
- 6
- Full Baths
- 5
- Half Baths
- 1
- Living Area
- 4,044
- Lot Size
- 4,791
- Acres
- 0.11
- Subdivision
- Myers Park
Property Description
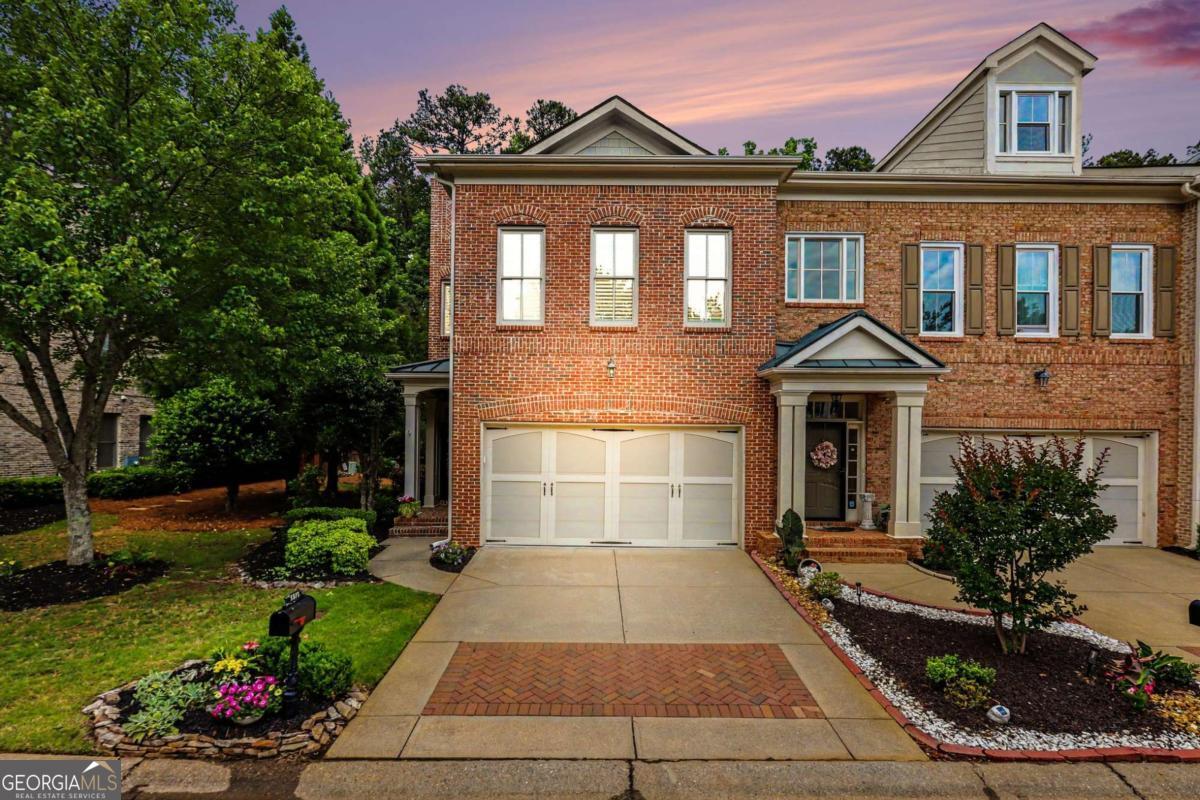
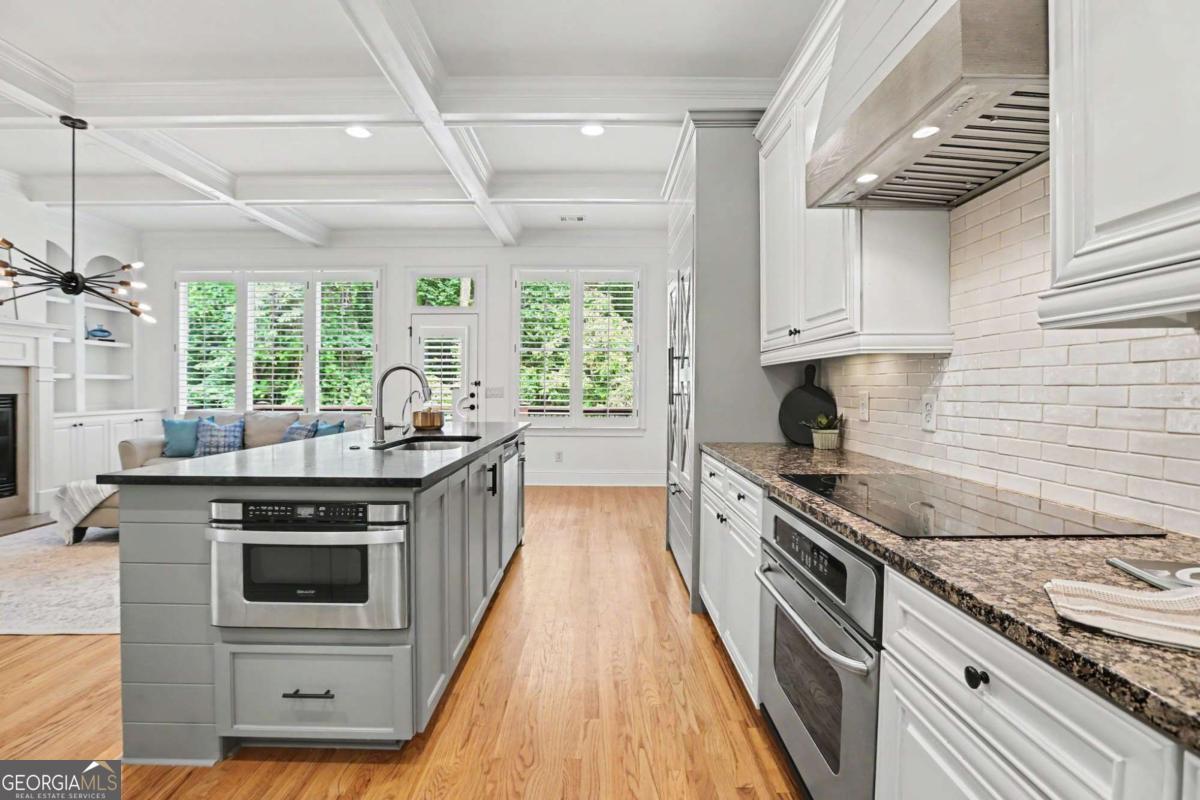
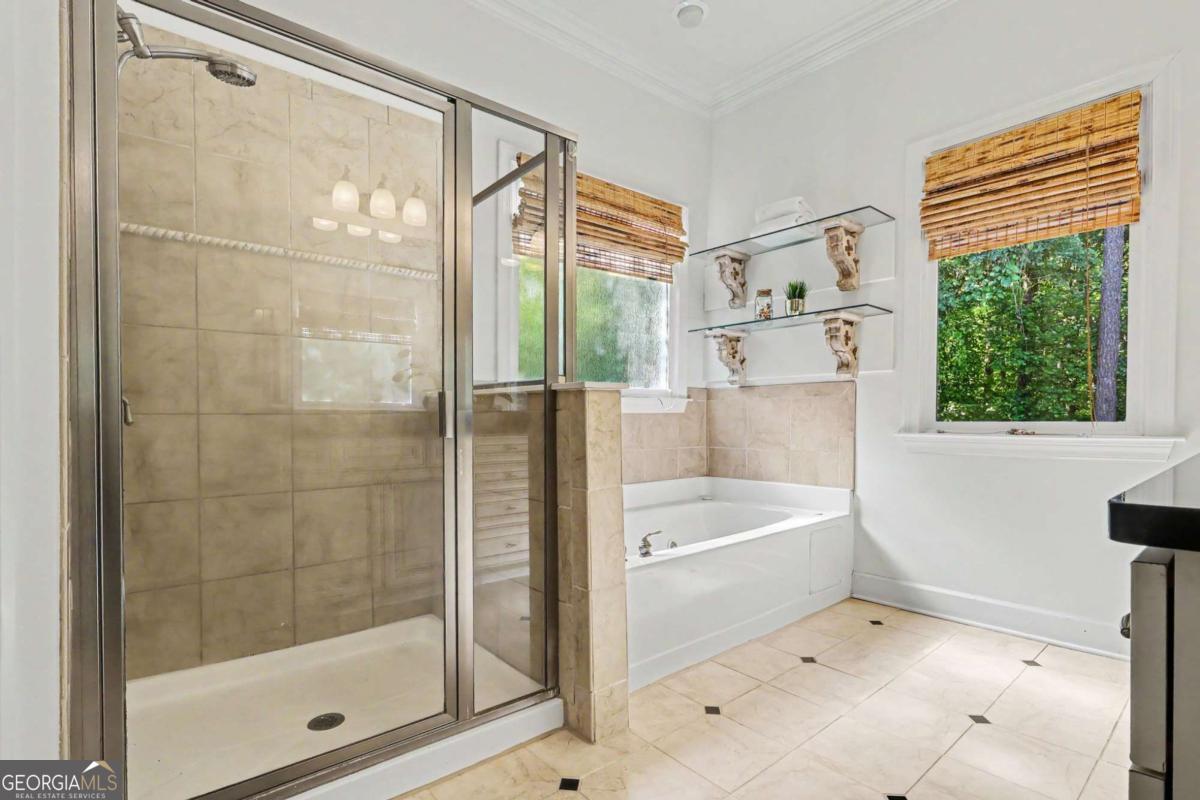
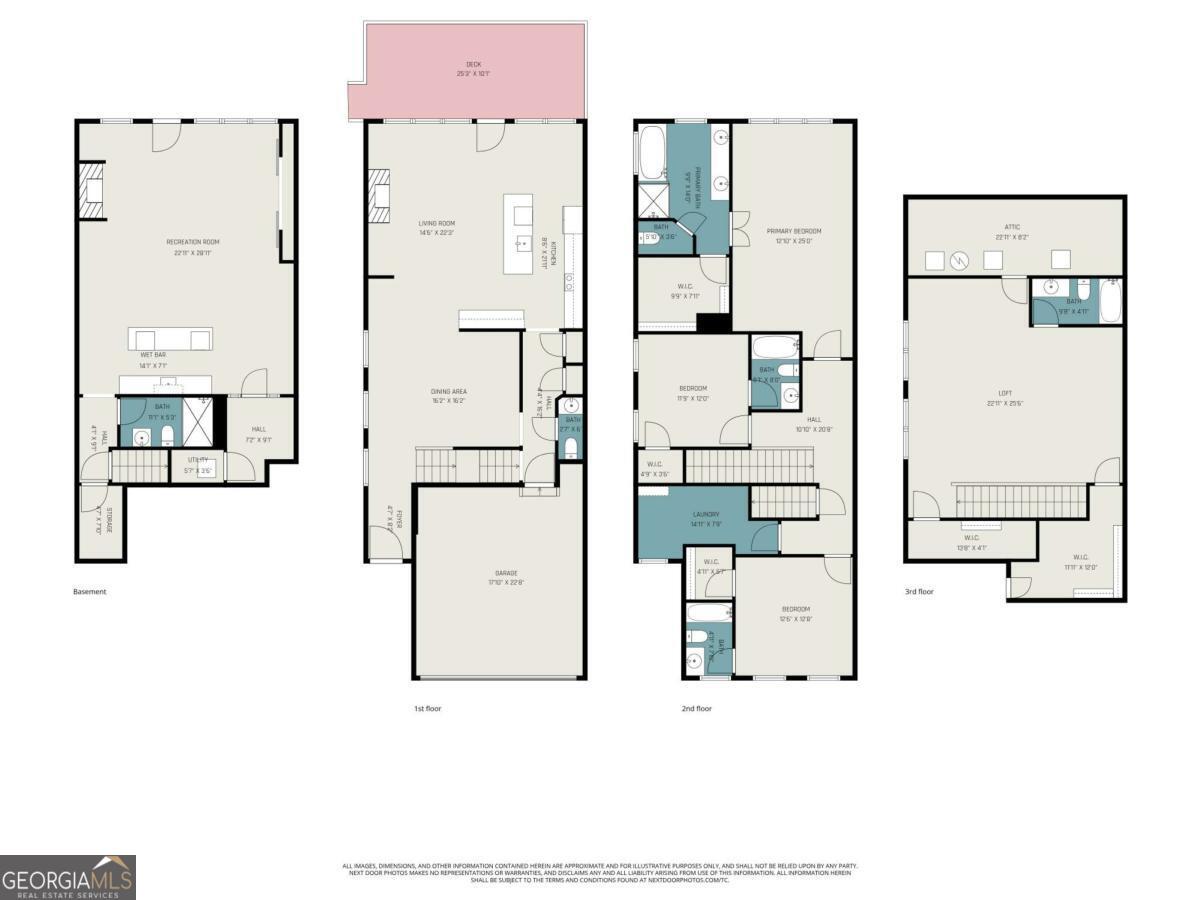
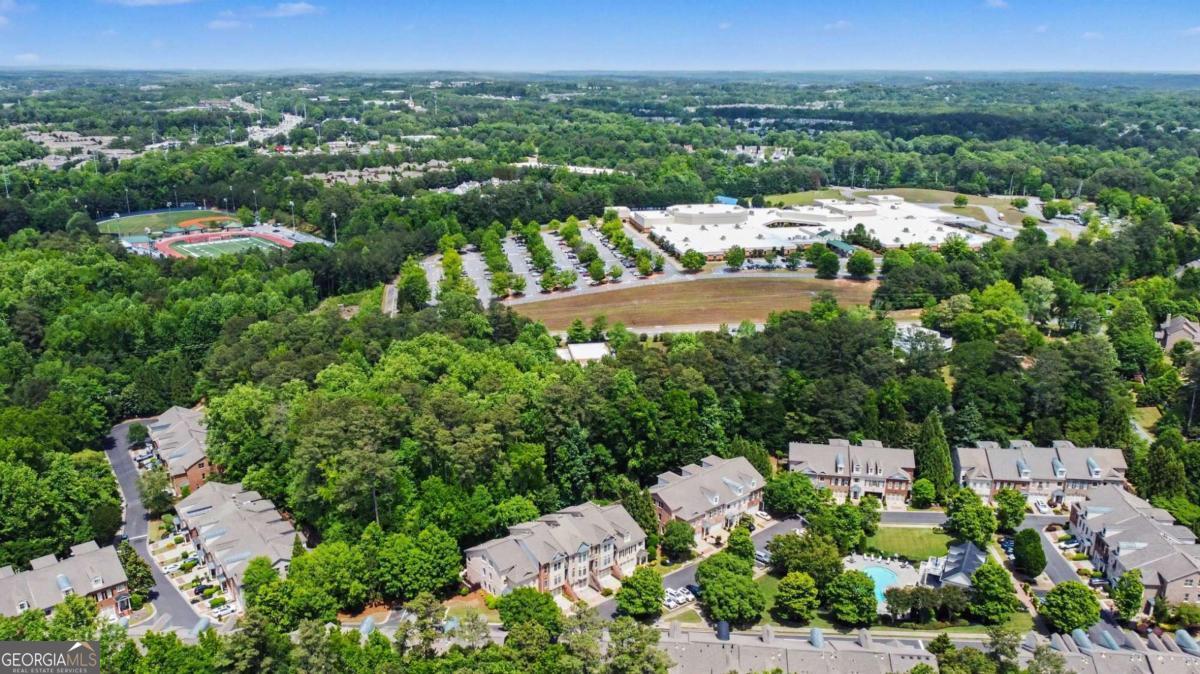
Stunning end unit with abundant living space on the main level is drenched in sunlight. This beautiful home features impressive craftsmanship, abundant living space on the main level, and a rare walk-out terrace level, finished to perfection. It's hard to find 4k+ sq ft of luxury under $1 million in a gated community, so you can enjoy added peace of mind and security when you travel. You'll also love the low-maintenance lifestyle; the Myers Park Homeowners' Association takes care of mowing, trimming, and leaf bloiwng around the community and in your own yard, so you have more time to relax and enjoy. The all-brick exterior, covered front porch, walls of windows on three sides, and fine architectural finishes are a few of the hallmarks of the quality construction here: 10-foot ceilings on two levels; multi-layered crown molding, coffered ceilings, exposed beams, shiplap, judges paneling and chair rail; plantation shutters; custom cabinets and vanities; wrought-iron balusters; real hardwood floors and more. Compare to new construction; there is no match for these superior finishes, livable floor plan and location (@MedleyJohnsCreek coming soon!) Come inside and envision the possibilities: the open and bright main level is perfect for every lifestyle: flexible living, den, breakfast and dining areas surround the stunning chef's kitchen. Custom cabinetry, bespoke paneled Jenn-Aire fridge, brand-new GE Profile induction cooktop and whisper-quiet shiplap vent hood make this kitchen the heart of the home. The modern island features full-width cabinets, leathered granite counters, GE Profile Dishwasher & drawer microwave, and the sunny breakfast room overlooks the beautiful yard. The second floor features an expansive owner's retreat with sitting room, wooded views, and luxurious bath, with shower, tub, double vanity and waltz-in closet; two more bedrooms with ensuite baths, and a sunny laundry room with storage. With the main-level garage, pantry, powder room, deck and amazing back yard, these two floors deliver the perfect townhouse - everything else is bonus! And what bonuses! The finished top-floor loft with full bath, offers generous flex space for recreation, guest suite, home office and playroom, PLUS two room-sized closets for year-round storage. The bright, farmhouse-style terrace level might become your favorite place to relax, work or play; or make it a teen- or in-law suite. This level features exposed beams, cherry floors, fireplace, barn-door entertainment center; kitchen with island, drawer microwave, fridge, dishwasher, hammered-copper farm sink and granite; full bath with shower; cozy den (or future wine cellar); and a large, covered outdoor terrace surrounded by garden. Love outdoors? The large, professionally-designed yard features mature landscaping, stone staircase, kitchen-level deck, paver patio and covered terrace. A custom wrought-iron gate from Italy complements the brick accents & fencing. The community pool, clubhouse & gym are right across the street. Live your best life in Myers Park: with a gated entrance, immaculate greenspaces, nature trails along the creek, great amenities, guest parking, and ideal location, Myers Park might be the best-kept secret for quality living in Johns Creek, which continues to evolve as one of the best places to live around Atlanta. Restaurants, retail and the hottest new destination, @MedleyJohnsCreek are all just a short stroll or roll away. Plus 10/10-rated schools: Wilson Creek Elementary (right outside the gate), and Johns Creek High School around the corner. This time, you CAN have it all! aftter a successful appeal, 2026 taxes have been reduced more than $2000 from 2025.
Additional Information
- Interior Features
- Beamed Ceilings, Bookcases, Double Vanity, High Ceilings, In-Law Floorplan, Other, Separate Shower, Tray Ceiling(s), Walk-In Closet(s)
- Exterior Features
- Balcony, Garden
- HOA Fee
- $3,480
- Property Description
- Traditional
- Flooring
- Carpet, Hardwood, Tile
- Appliances
- Dishwasher, Disposal, Microwave, Refrigerator
- Heating
- Central, Forced Air, Natural Gas, Zoned
- Air Conditioning
- Ceiling Fan(s), Central Air, Electric
- Stories
- 3 or More Stories
- Levels
- Three Or More
- Parking
- Garage, Kitchen Level
- Elementary School
- Wilson Creek
- High School
- Northview
- View
- Seasonal View
Mortgage Calculator
Listing courtesy of Bolst.
 © 2026 Georgia MLS. All rights reserved. Information Deemed Reliable But Not Guaranteed.