8033 Louis Drive, Locust Grove, GA 30248
- $449,999
- 5
- BD
- 5
- BA
- 3,522
- SqFt






- List Price
- $449,999
- Status
- ACTIVE
- Days on Market
- 29
- MLS#
- 10796802
- Subtype
- Residential
- Style
- Brick/Frame, Craftsman
- Year Built
- 2020
- Bedrooms
- 5
- Bathrooms
- 5
- Full Baths
- 4
- Half Baths
- 1
- Living Area
- 3,522
- Lot Size
- 15,725
- Acres
- 0.36
- Subdivision
- Northridge at Heron Bay
Property Description
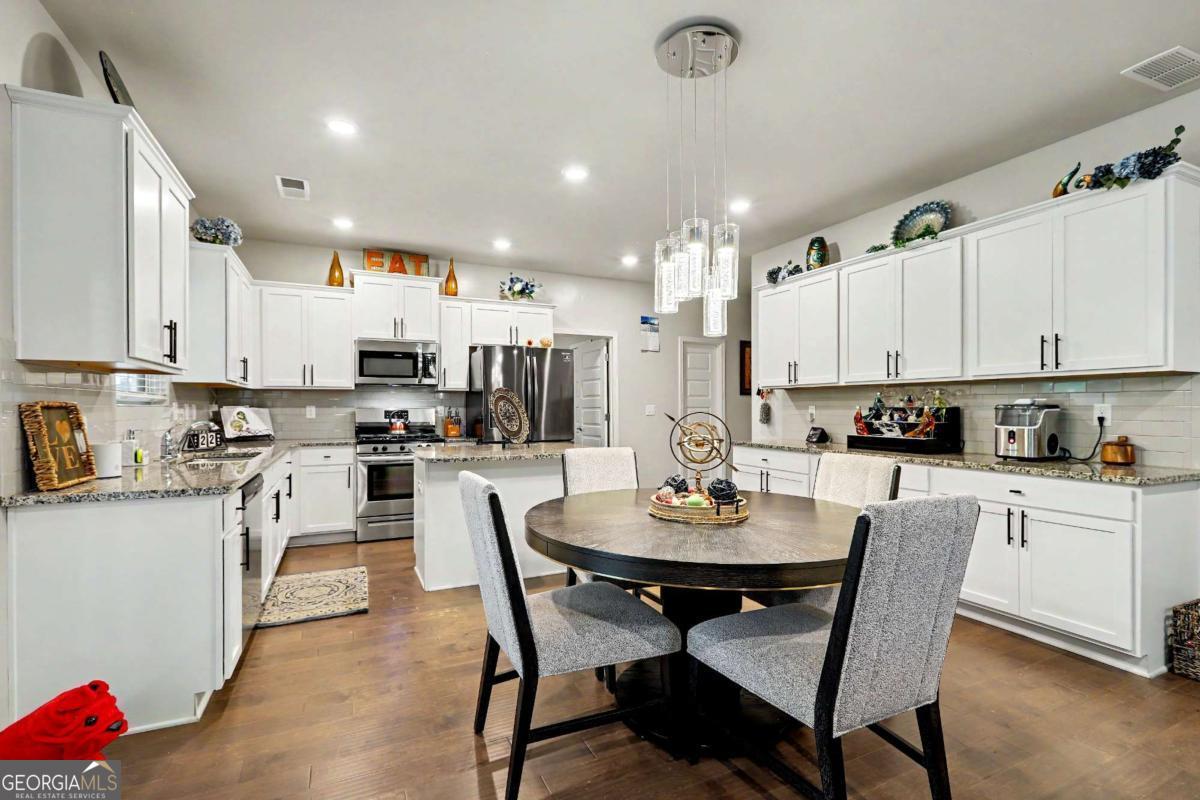
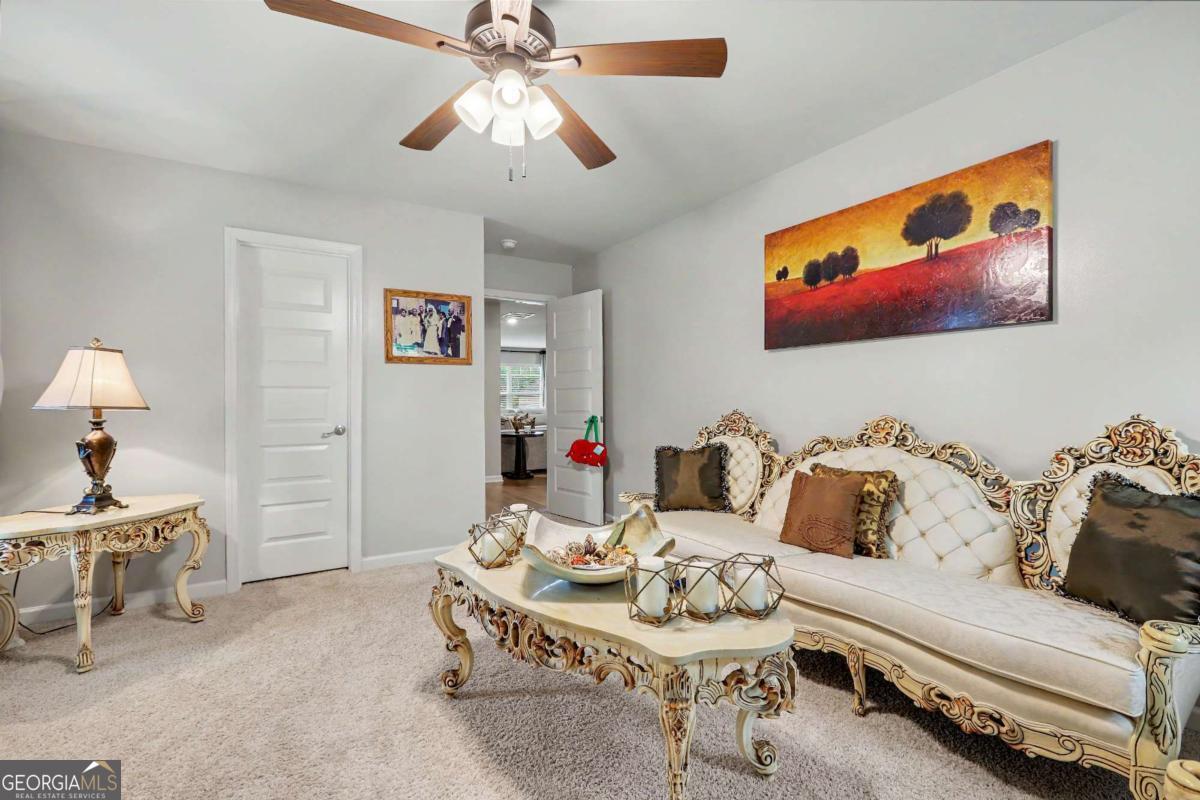
Welcome home to this magazine-worthy retreat in the prestigious Heron Bay Golf & Country Club community, where beautifully curated spaces, timeless design, and everyday comfort come together effortlessly. Impeccably maintained and filled with natural light, this exceptional home offers the perfect balance of elegance, functionality, and room to truly live. The thoughtfully designed main level is made for gathering, featuring a gourmet kitchen that flows seamlessly into the heart of the home, a private guest suite with an ensuite bath, and inviting living spaces that make entertaining feel effortless. Step outside to the covered rear patio, where a partial golf course view provides the perfect backdrop for morning coffee or winding down at the end of the day. Upstairs is where this home truly shines. An expansive loft creates an incredible second living space with endless possibilities-from movie nights and game days to a media room, home office, or play space. Just beyond, the oversized owner's suite is a true retreat, offering the kind of space and serenity that transforms everyday living into something special. An additional upstairs bedroom with its own ensuite bath provides even more flexibility for family or guests. Resort-style amenities including golf, swimming, tennis, pickleball, walking trails, and a clubhouse complete the lifestyle that has made Heron Bay one of Henry County's most sought-after communities.
/u.realgeeks.media/georgiacoastal/Realtor_Jim_Hawkins,_GA_Coastal_Homes.png)
Additional Information
- Interior Features
- Double Vanity, High Ceilings, Soaking Tub, Tray Ceiling(s), Vaulted Ceiling(s), Walk-In Closet(s)
- Exterior Features
- Other, Sprinkler System
- HOA Fee
- $1,150
- Property Description
- Brick/Frame, Craftsman
- Flooring
- Carpet, Laminate, Tile
- Appliances
- Dishwasher, Dryer, Electric Water Heater, Microwave, Oven, Refrigerator, Stainless Steel Appliance(s), Washer
- Heating
- Central, Forced Air, Zoned
- Air Conditioning
- Ceiling Fan(s), Central Air, Zoned
- Stories
- 2 Stories
- Levels
- Two
- Parking
- Storage, Attached, Kitchen Level, Side/Rear Entrance
- Elementary School
- Bethlehem
- High School
- Luella
Mortgage Calculator
Listing courtesy of BHHS Georgia Properties.
 © 2026 Georgia MLS. All rights reserved. Information Deemed Reliable But Not Guaranteed.