214 Thunder Valley, Dawsonville, GA 30534
- $495,073
- 6
- BD
- 4
- BA
- 3,105
- SqFt






- List Price
- $495,073
- Status
- ACTIVE
- Days on Market
- 88
- Price Change
- ▼ $35,000 1782427701
- MLS#
- 10760020
- Subtype
- Residential
- Style
- Brick Front, Traditional
- New Construction
- Yes
- Year Built
- 2025
- Bedrooms
- 6
- Bathrooms
- 4
- Full Baths
- 3
- Half Baths
- 1
- Living Area
- 3,105
- Lot Size
- 9,539
- Acres
- 0.22
- Subdivision
- Thunder Ridge
Property Description
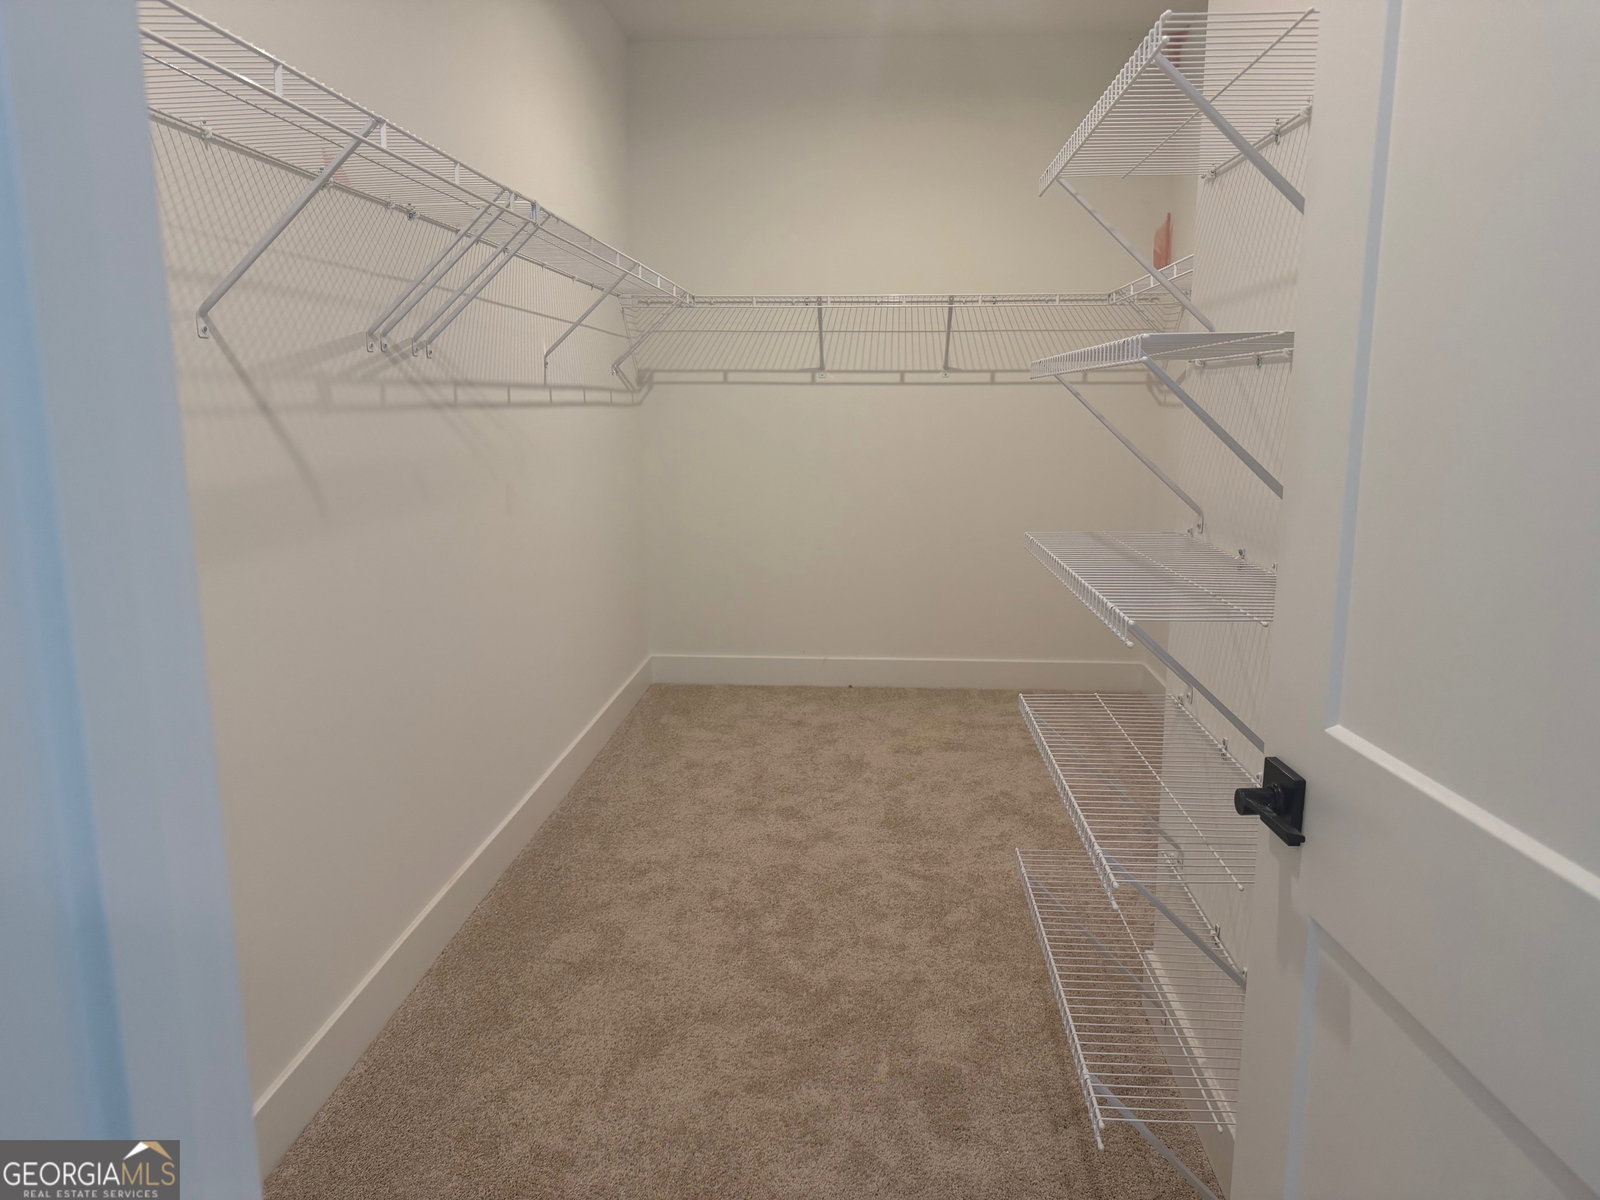
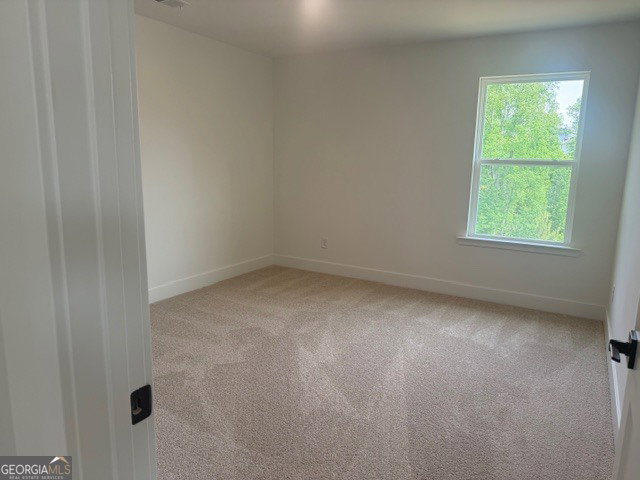
Red, White & BOOM! Price Improvement just in time for Independence Day! Be among the first to own in Phase 2 of Thunder Ridge! This beautifully designed 6-bedroom home features a highly sought-after primary suite on the main level and an open-concept layout perfect for everyday living and entertaining. The spacious island kitchen overlooks the family room with an electric fireplace, creating the perfect gathering space for family and friends. Upstairs, the oversized recreation room is ideal for movie nights, game days, or a playroom, while one of the upper 5 bedrooms could easily serve as a home office or den. Designer finishes include quartz countertops, soft-close cabinetry, stainless steel appliances, luxury vinyl plank flooring, and thoughtful details throughout. The private primary suite offers a relaxing retreat with a garden tub, separate shower, dual vanities, and generously sized walk-in closet. Enjoy scenic mountain views, nearby wineries, shopping, and outdoor recreation, plus smart home features and comprehensive builder warranties for added peace of mind. Use our preferred lender for additional contributions to closing cost. This move-in ready home is 100% complete. Thunder Ridge has a budget-friendly HOA and enjoyable amenities to be installed. Conveniently situated near dining, shopping, and with easy access to GA 400, this is an opportunity you won't want to miss. Photos are representative and may vary from the actual home. Reach out for specific details on finishes and selections.
/u.realgeeks.media/georgiacoastal/Realtor_Jim_Hawkins,_GA_Coastal_Homes.png)
Additional Information
- Interior Features
- Double Vanity, High Ceilings, Master On Main Level, Roommate Plan, Walk-In Closet(s)
- HOA Fee
- $700
- Property Description
- Brick Front, Traditional
- Flooring
- Carpet
- Appliances
- Dishwasher, Disposal, Electric Water Heater, Microwave, Range, Stainless Steel Appliance(s)
- Heating
- Central, Electric, Heat Pump, Zoned
- Air Conditioning
- Ceiling Fan(s), Central Air, Heat Pump, Zoned
- Stories
- 2 Stories
- Levels
- Two
- Parking
- Garage, Kitchen Level
- Elementary School
- Riverview
- High School
- Dawson
- View
- Mountain(s), Seasonal View
Mortgage Calculator
Listing courtesy of Adams Homes Realty Inc..
 © 2026 Georgia MLS. All rights reserved. Information Deemed Reliable But Not Guaranteed.