133 Sharon Court, Dallas, GA 30132
- $540,000
- 4
- BD
- 3
- BA
- 3,041
- SqFt









- List Price
- $540,000
- Status
- ACTIVE
- Days on Market
- 109
- MLS#
- 10780956
- Subtype
- Residential
- Style
- Contemporary, Ranch
- Year Built
- 2022
- Bedrooms
- 4
- Bathrooms
- 3
- Full Baths
- 3
- Living Area
- 3,041
- Lot Size
- 61,419
- Acres
- 1.41
- Subdivision
- Dentor Manor
Property Description
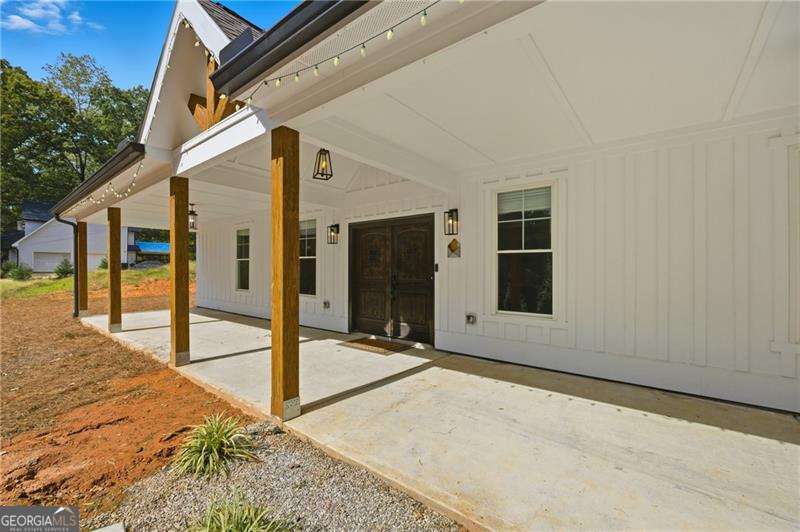
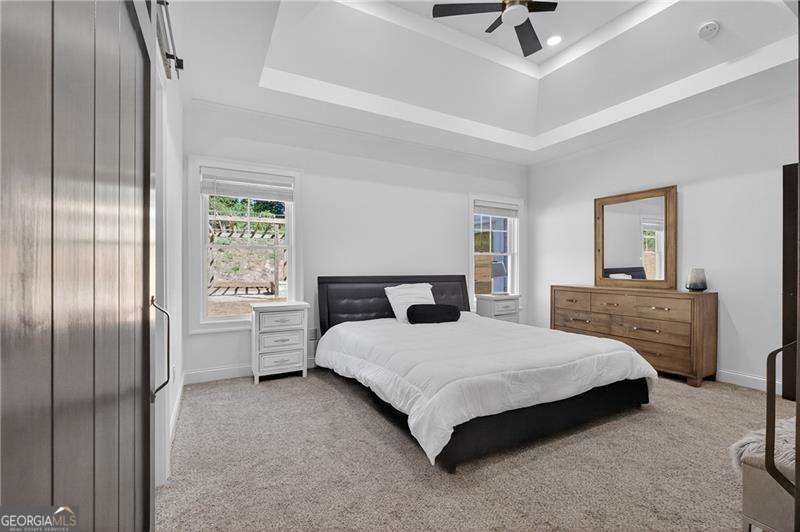
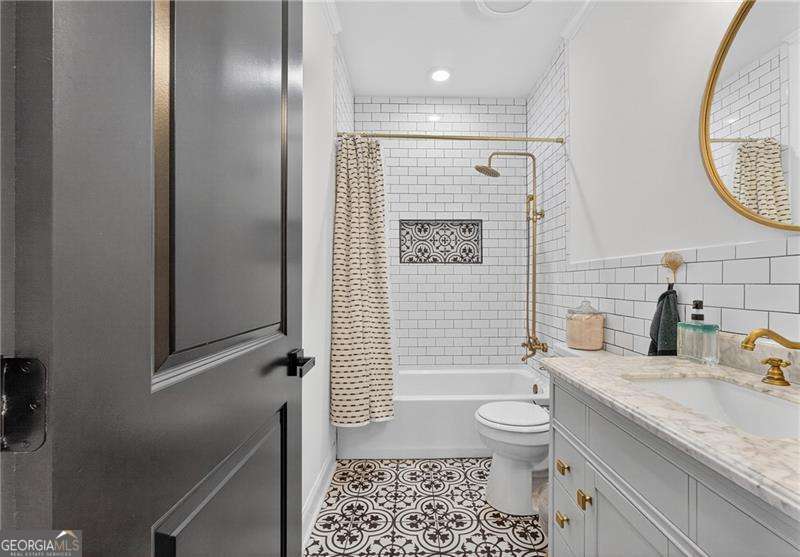
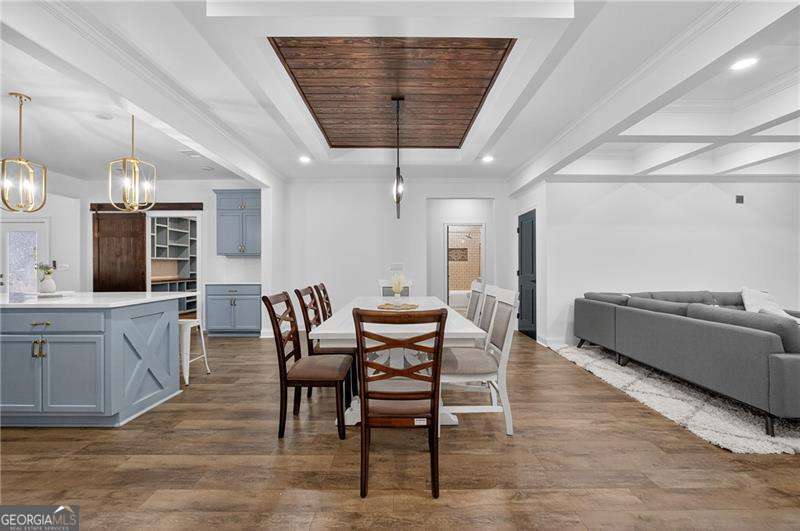
Welcome to this stunning 4-bedroom, 3-bathroom modern farmhouse, perfectly situated on a private 1.41-acre lot with no HOA. Built in 2022 and meticulously maintained by its original owners, this home delivers a harmonious blend of open-concept living, designer finishes, and peaceful outdoor space. Step through the impressive double front doors into a bright, open floor plan featuring coffered ceilings, quartz countertops, and luxury finishes throughout. The chef's kitchen boasts a spacious island, walk-in pantry, and seamless flow to the dining and living areas - perfect for hosting and everyday living. A second living area off the kitchen offers flexibility as a home office, media room, or playroom, while a bonus room upstairs adds even more space for your lifestyle. The luxurious primary suite is a true retreat with a spa-inspired bathroom featuring double vanities, a walk-in shower, and a massive custom closet. All secondary bedrooms are generously sized, offering comfort and privacy for guests or family members. Outdoors, enjoy peaceful wooded views and a beautifully designed firepit area with seating for 12+, ideal for entertaining under the stars. The level lot offers space for gardening, expansion, or just relaxing in nature. An outdoor storage building provides added functionality - perfect for a workshop, studio, or extra storage. Located in a top-rated school district with quick access to shopping, dining, and highways, this property offers the perfect mix of modern comfort and rural charm. Schedule your tour today !
Additional Information
- Interior Features
- Double Vanity, High Ceilings, Master On Main Level, Roommate Plan, Walk-In Closet(s)
- Property Description
- Contemporary, Ranch
- Flooring
- Carpet, Tile
- Appliances
- Dishwasher, Microwave
- Heating
- Central
- Air Conditioning
- Central Air
- Stories
- 1 Story
- Levels
- One
- Parking
- Parking Pad
- Elementary School
- C A Roberts
- High School
- East Paulding
- View
- City
Mortgage Calculator
Listing courtesy of Atlanta Communities.
 © 2026 Georgia MLS. All rights reserved. Information Deemed Reliable But Not Guaranteed.