134 Amanda Trace, Kingsland, GA 31548
- $479,900
- 4
- BD
- 3
- BA
- 2,511
- SqFt





- List Price
- $479,900
- Status
- ACTIVE
- Days on Market
- 66
- MLS#
- 10802095
- Subtype
- Residential
- Style
- Traditional
- Year Built
- 2022
- Bedrooms
- 4
- Bathrooms
- 3
- Full Baths
- 3
- Living Area
- 2,511
- Lot Size
- 13,939
- Acres
- 0.32
- Subdivision
- Fiddlers Reserve
Property Description
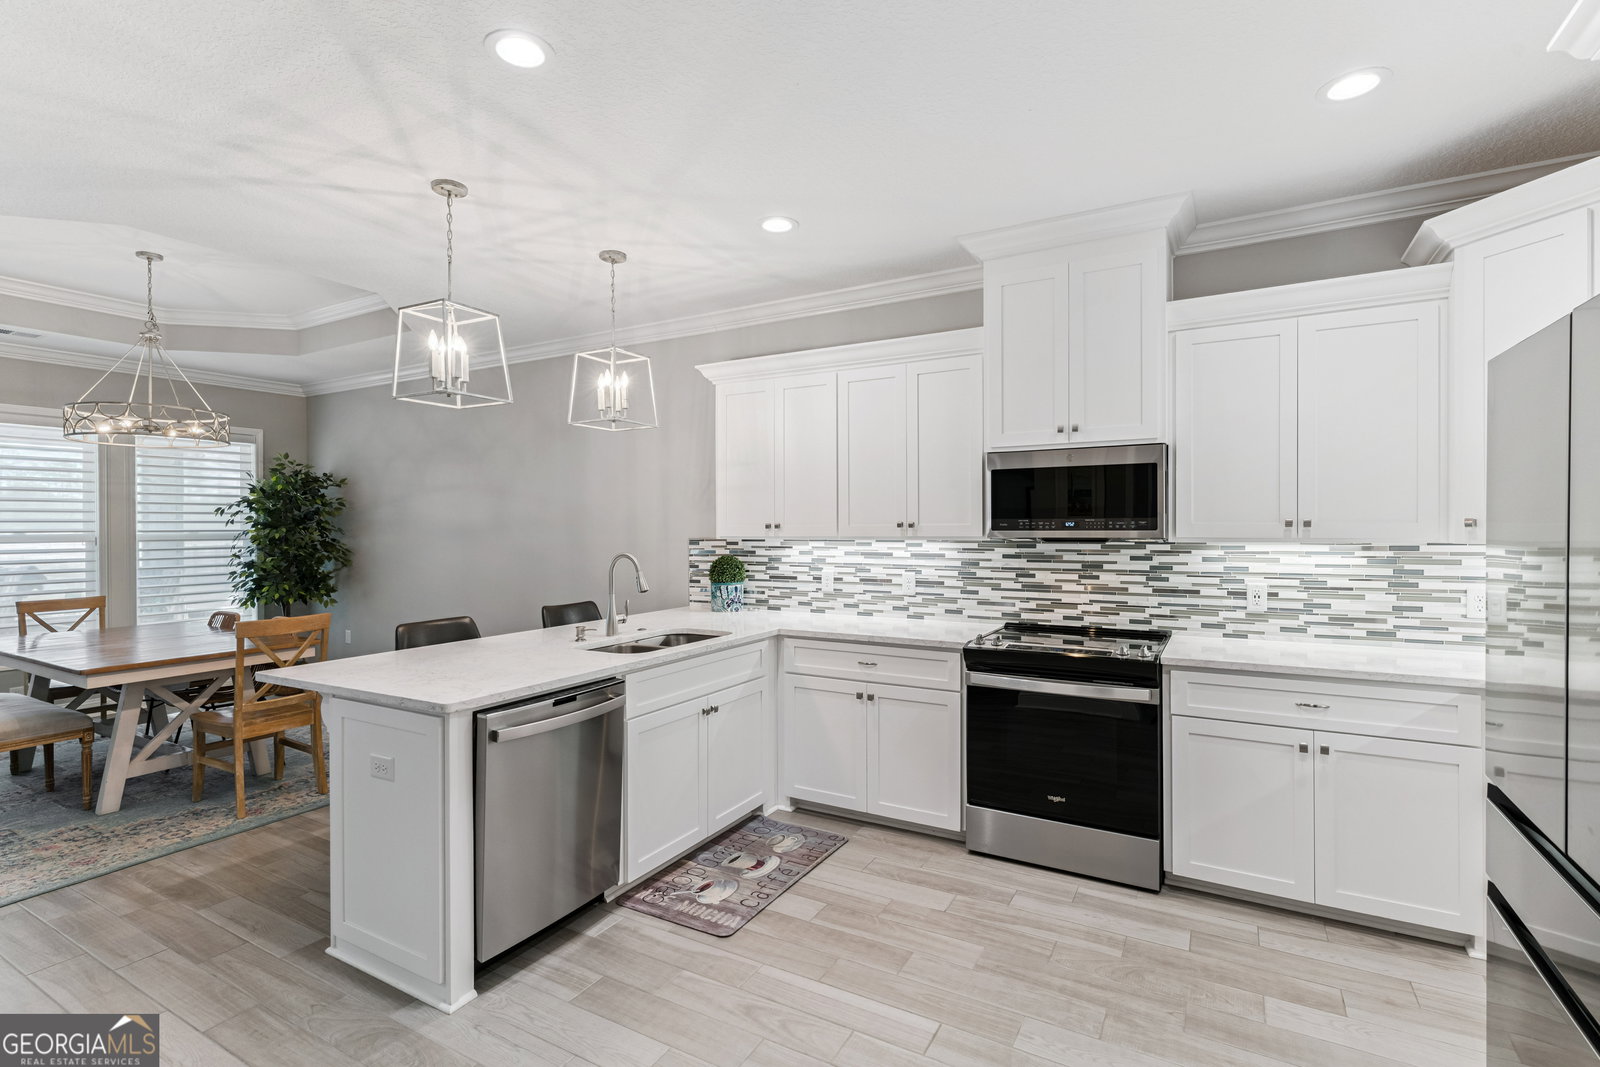
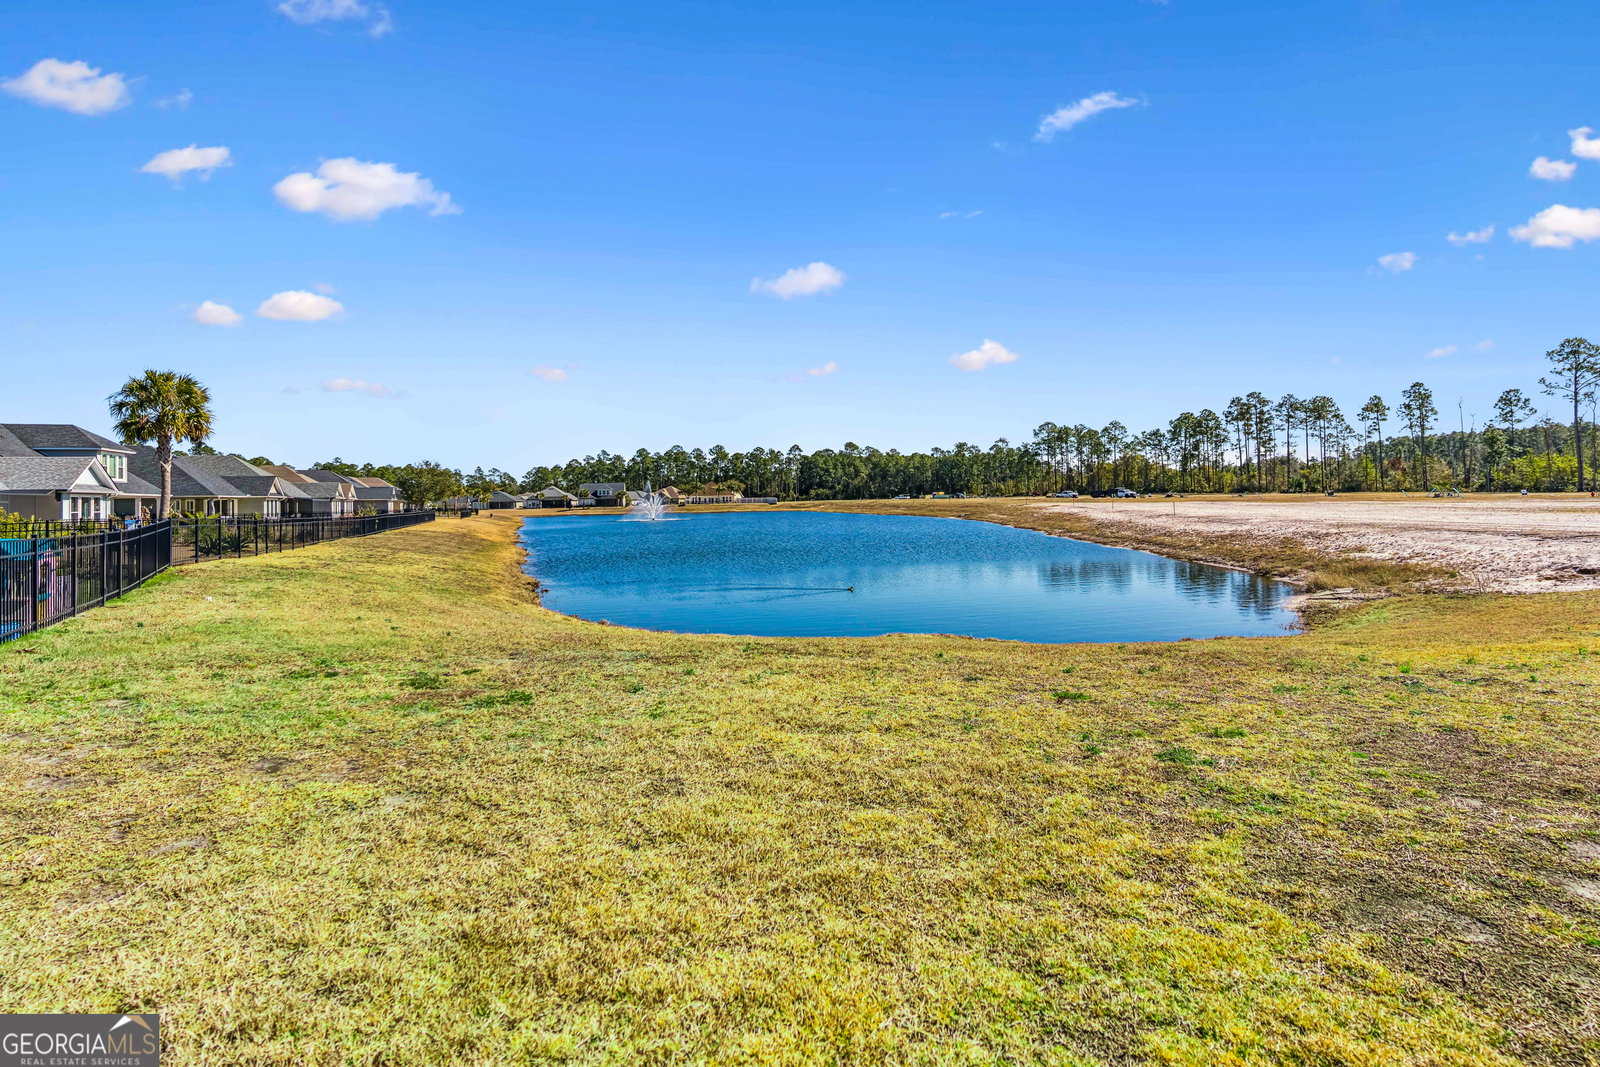
BRAND NEW BACKYARD FENCE INSTALLED. ONE YEAR HOME WARRANTY INCLUDED! SELLER WILL CONSIDER CLOSING COST CONTRIBUTION GIVEN AN ACCEPTABLE OFFER. Welcome to this beautiful, move-in-ready home located in Fiddler's Reserve, nestled within the gated community of Fiddler's Cove! This 4-bedroom, 3 full bath home offers a spacious and thoughtfully designed living area featuring elegant tile flooring and crown molding throughout. The gourmet kitchen is a standout, complete with custom cabinetry, quartz countertops, and a butler's pantry with wet bar, second refrigerator that is perfect for entertaining. Unwind in the luxurious primary suite featuring dual vanities, a tile walk-in shower, a large soaking tub, and a walk-in closet with custom wood shelving. When you step outside you will be greeted with an expansive outdoor living area overlooking the lake, ideal for gatherings or peaceful relaxation. The home is professionally landscaped and equipped with an irrigation system, while the HOA includes lawn care for added convenience. Residents of Fiddler's Cove enjoy access to outstanding amenities, including a community pool and fitness center. This exceptional home combines comfort, elegance, and low-maintenance living in one of the area's most desirable gated communities. Click here for a video- https://app.eastcoastvtours.com/videos/019c714d-7d3a-73cb-a4c9-70318ee4dfc5
/u.realgeeks.media/georgiacoastal/Realtor_Jim_Hawkins,_GA_Coastal_Homes.png)
Additional Information
- Interior Features
- Double Vanity
- Exterior Features
- Sprinkler System
- HOA Fee
- $2,000
- Property Description
- Traditional
- Flooring
- Carpet, Tile
- Appliances
- Dishwasher, Disposal, Electric Water Heater, Microwave, Range, Refrigerator, Stainless Steel Appliance(s), Water Softener
- Heating
- Central, Electric, Heat Pump
- Air Conditioning
- Ceiling Fan(s), Central Air, Electric, Heat Pump
- Stories
- 1 Story
- Levels
- One
- Parking
- Garage, Attached, Garage Door Opener
- Elementary School
- Sugarmill
- High School
- Camden
- View
- Lake
Mortgage Calculator
Listing courtesy of eXp Realty.
 © 2026 Georgia MLS. All rights reserved. Information Deemed Reliable But Not Guaranteed.