244 Peters Street, Atlanta, GA 30313
- $375,000
- 2
- BD
- 2
- BA
- 2,242
- SqFt










- List Price
- $375,000
- Status
- ACTIVE
- Days on Market
- 96
- Price Change
- ▼ $30,000 1784152410
- MLS#
- 10741093
- Subtype
- Residential
- Style
- Brick 4 Side, Contemporary
- Year Built
- 1950
- Bedrooms
- 2
- Bathrooms
- 2
- Full Baths
- 2
- Living Area
- 2,242
- Lot Size
- 2,178
- Acres
- 0.05
- Subdivision
- Swift And Company
Property Description
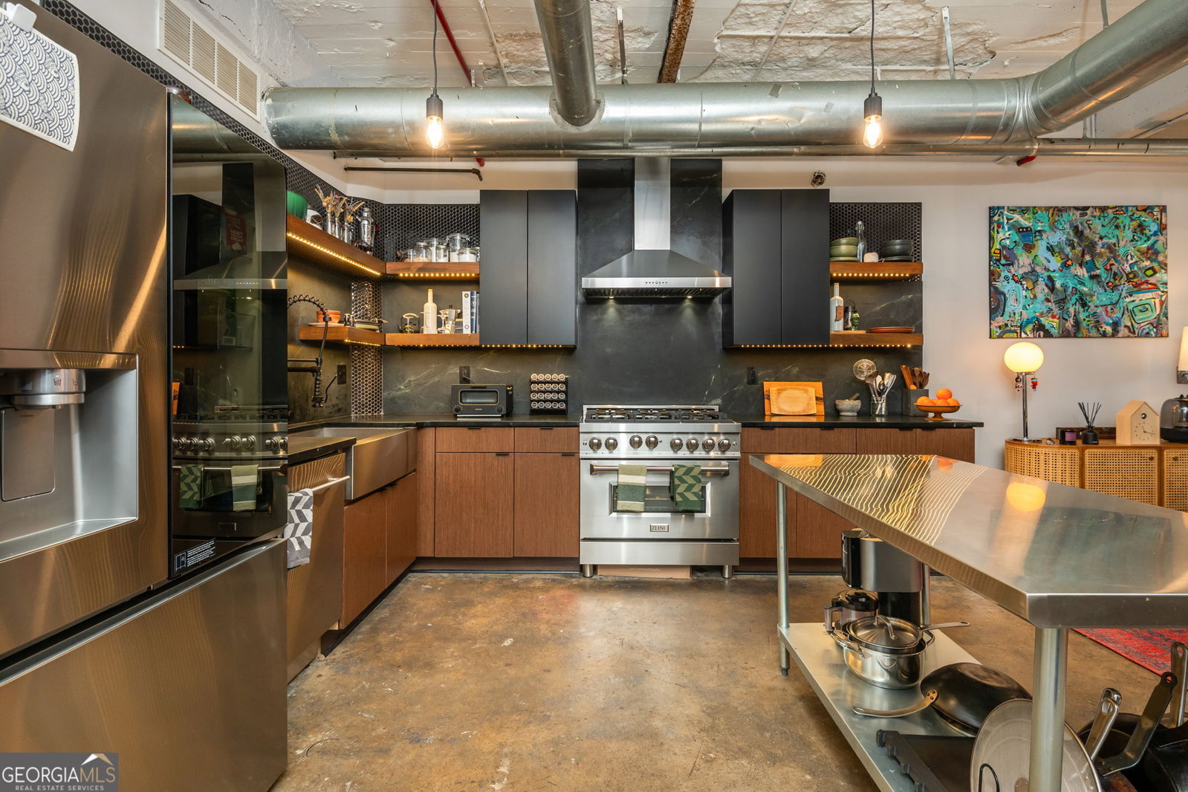
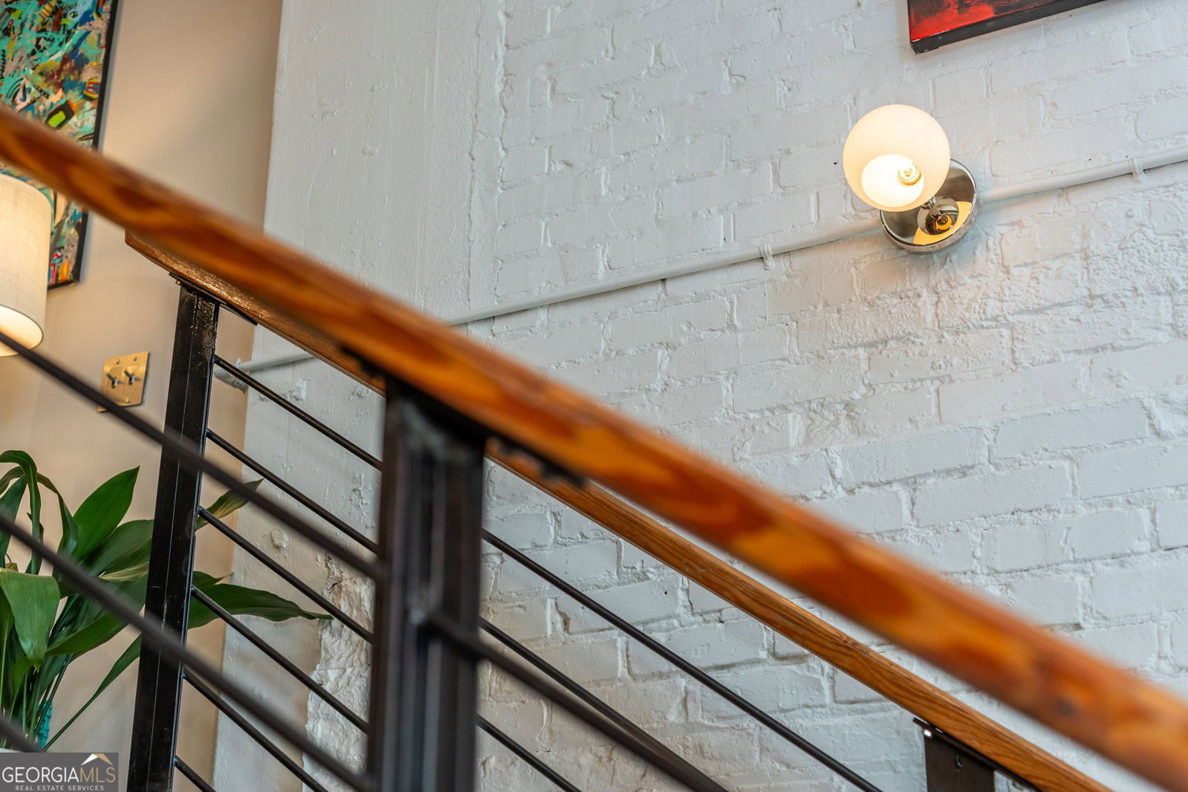
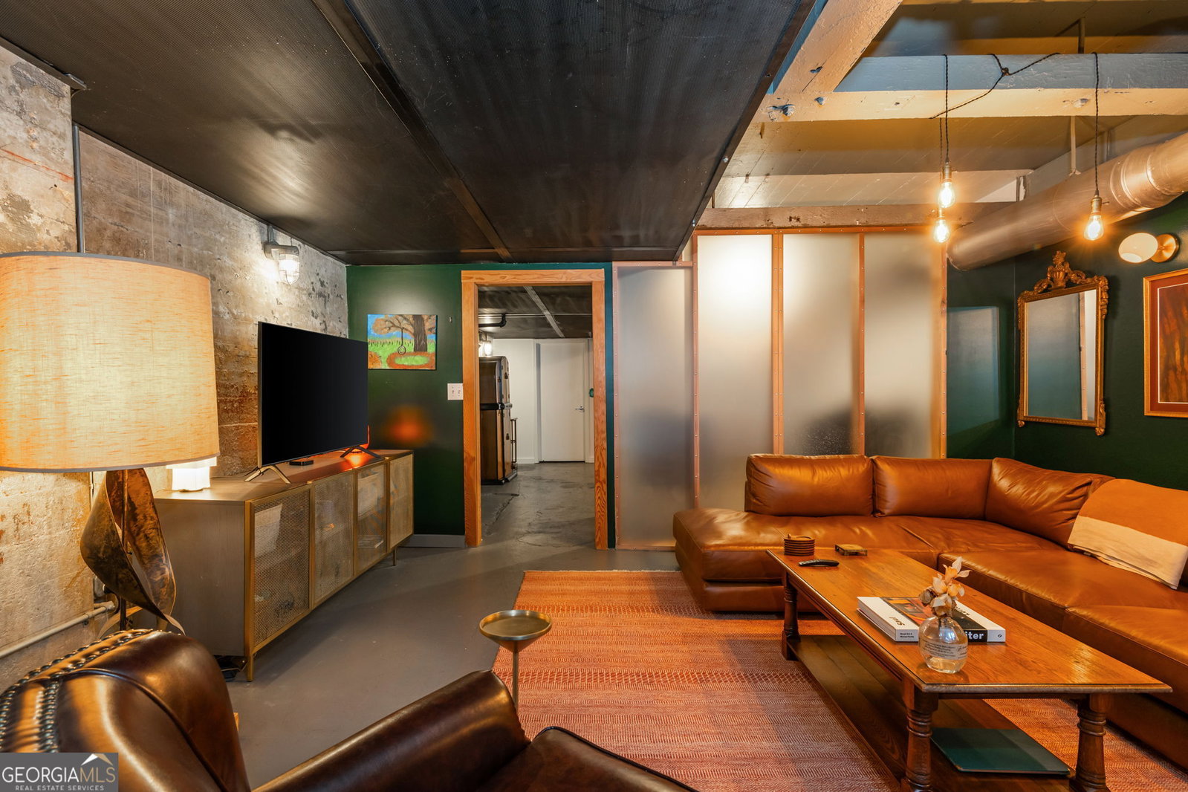
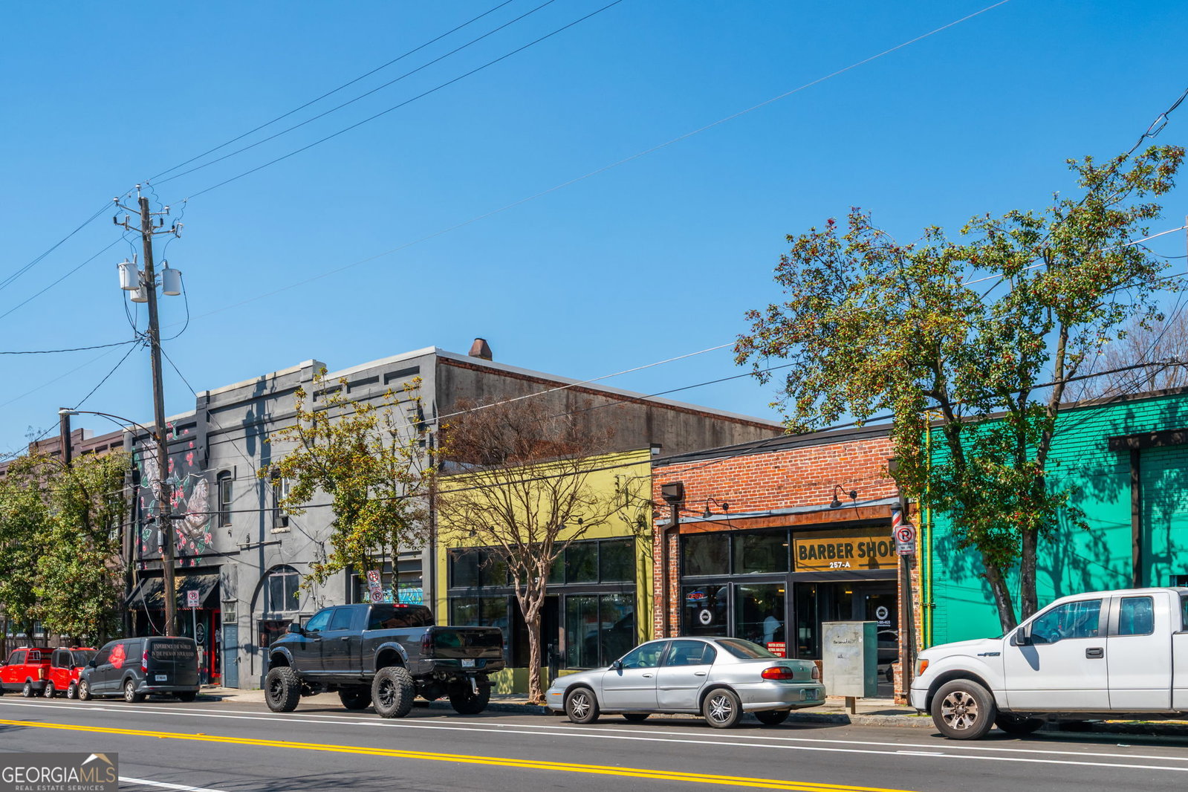
Experience elevated urban living in this rare two-story, 2BD/2BA loft perfectly positioned in the heart of the downtown district within a converted warehouse setting inspired by Atlanta's sought-after historic Castleberry Hill aesthetic. Rich with authentic industrial character, the residence showcases lofty ceilings, exposed brick, concrete floors, and striking architectural elements like beams and ductwork, all enhanced by oversized windows that flood the home with natural light and frame captivating city views. Welcome to the Swift & Co Building. Through secured front entry, a foyer greets you and opens into an expansive, light-filled kitchen and dining area with an inviting keeping room-creating a seamless flow ideal for both entertaining and everyday living. Designed for the home chef, the upgraded kitchen features custom cabinetry and shelving, sleek granite countertops, a stylish backsplash, custom apron sink, and professional-grade stainless steel appliances, blending functionality with modern sophistication. Just around the corner, a perfectly positioned space offers an ideal home office option. The oversized primary suite is tucked just beyond, providing a sense of privacy while easily accommodating king-sized furnishings and a comfortable sitting area. Conveniently accessed on the main is the completely remodeled full bath boasting fresh, contemporary finishes. The unique spaces this trendy loft has to offer continue to the lower level, offering immense and versatile living space, perfect for a media lounge, home office, or creative studio. The secondary bedroom offers exceptional versatility, designed as a multi-functional space with built-in shelving perfect for a personal library and a charming upper lounge or reading space. An additional updated bath adds both convenience and modern appeal. Residents enjoy secure entry, gated parking, and access to fully renovated rooftop common areas with sweeping skyline views, along with beautifully maintained courtyards and art-filled surroundings. Just blocks from top dining, shopping, entertainment, 1 mile from GA State University and iconic venues-Mercedes Benz stadium and Grant Park, this exceptional loft delivers a rare opportunity to own a distinctive piece of downtown living with timeless appeal and modern updates.
/u.realgeeks.media/georgiacoastal/Realtor_Jim_Hawkins,_GA_Coastal_Homes.png)
Additional Information
- Interior Features
- Double Vanity, High Ceilings, Other, Separate Shower, Tile Bath, Walk-In Closet(s)
- Exterior Features
- Other
- Property Description
- Brick 4 Side, Contemporary
- Flooring
- Other, Tile
- Appliances
- Dishwasher, Microwave, Range, Stainless Steel Appliance(s)
- Heating
- Natural Gas, Electric
- Air Conditioning
- Electric, Central Air
- Stories
- 3 or More Stories
- Levels
- Three Or More
- Parking
- Assigned
- Elementary School
- Jones
- High School
- Booker T Washington
- View
- City
Mortgage Calculator
Listing courtesy of Ansley RE | Christie's Int'l RE.
 © 2026 Georgia MLS. All rights reserved. Information Deemed Reliable But Not Guaranteed.