416 Christina Way, Acworth, GA 30102
- $549,000
- 4
- BD
- 3
- BA
- 3,036
- SqFt




- List Price
- $549,000
- Status
- ACTIVE UNDER CONTRACT
- Days on Market
- 79
- Price Change
- ▼ $10,000 1783710814
- Closing Date
- Aug 05, 2026
- MLS#
- 10762236
- Subtype
- Residential
- Style
- Traditional
- Year Built
- 1997
- Bedrooms
- 4
- Bathrooms
- 3
- Full Baths
- 3
- Living Area
- 3,036
- Lot Size
- 14,810
- Acres
- 0.34
- Subdivision
- Owl Creek Landing
Property Description
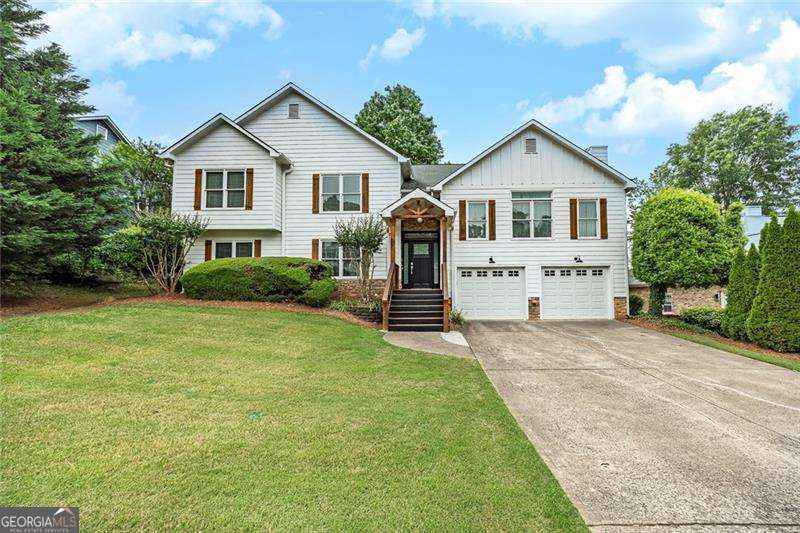
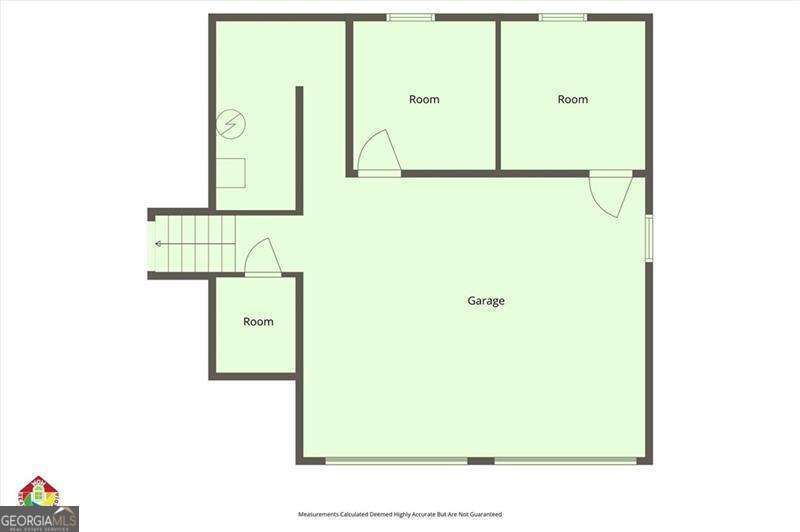
Move in Ready and Priced to SELL! Spacious 4BR/3BA Beautifully Renovated Split Level Near Towne Lake Has It All with Luxurious Farmhouse Architecture and Details Throughout - No Expense was Spared; White Beam Entrance Opens to a Two-Story Herringbone-Pattern Luxury Tiled Flooring Foyer with a built-in mudroom with storage cubbies and coat hooks, Open Concept Main with Vaulted Shiplap Ceilings, Rustic Beam Tiled Fireplace, Bamboo Floors and Wow What a Kitchen with Leathered Granite Counters, Huge Island, Coffee Bar with Sub-Zero Wine Storage and Sink, Commercial Stainless Appliance Package Including 6-Burner Stove with Double Convection Ovens and Griddle Top, Huge 66" Stainless Steel Frigidaire Gallery Refrigerator, Bosch DW, Upgraded Custom Lighting and Designer Ceiling Fans Throughout, Fully Tiled Walls Plus Formal Dining with Custom Trim; Twin Doors Open to Deck with Breathtaking Views of Huge, Fully Fenced Private Backyard with Apple Trees, Blueberry Bushes, Peach Trees and More; 3 Bedrooms Upstairs with Gorgeous Shared Bath, Laundry Room and Luxurious Master BR with Tray Ceilings, Walk-In Closet and Showstopper Master Bath with Marble Tile, Jetted Tub, Separate Shower with Seamless Glass and Custom Double Vanity; Exquisite Finished Basement Offers Huge Living Area, Butler's Pantry, Large BR and Full Bath with Two Additional Finished Bonus Rooms and Ample Storage; 2-Car Garage with 240V plug for an EV Charging Adapter, Professional Mature Landscaping with Ornamental Trees and Shrubs - Just One Mile to Allatoona Lake Shore! 7 miles to Downtown Acworth & 6 miles to Downtown Woodstock.
/u.realgeeks.media/georgiacoastal/Realtor_Jim_Hawkins,_GA_Coastal_Homes.png)
Additional Information
- Interior Features
- Beamed Ceilings, Double Vanity, Tray Ceiling(s), Walk-In Closet(s)
- Exterior Features
- Other
- HOA Fee
- $145
- Property Description
- Traditional
- Flooring
- Laminate, Other, Tile
- Appliances
- Dishwasher, Disposal, Double Oven, Refrigerator
- Heating
- Central
- Air Conditioning
- Ceiling Fan(s), Central Air
- Stories
- 3 or More Stories
- Levels
- Three Or More
- Parking
- Garage, Garage Door Opener
- Elementary School
- Boston
- High School
- Etowah
Mortgage Calculator
Listing courtesy of Atlanta Communities.
 © 2026 Georgia MLS. All rights reserved. Information Deemed Reliable But Not Guaranteed.