1235 Buice Drive SW, Lilburn, GA 30047
- $649,000
- 4
- BD
- 3
- BA
- 3,354
- SqFt






- List Price
- $649,000
- Status
- ACTIVE
- Days on Market
- 85
- Price Change
- ▼ $26,000 1782512134
- MLS#
- 10771019
- Subtype
- Residential
- Style
- Brick 3 Side, Colonial, Traditional
- Year Built
- 1991
- Bedrooms
- 4
- Bathrooms
- 3
- Full Baths
- 3
- Living Area
- 3,354
- Lot Size
- 28,314
- Acres
- 0.65
- Subdivision
- Woods of Rivermist
Property Description
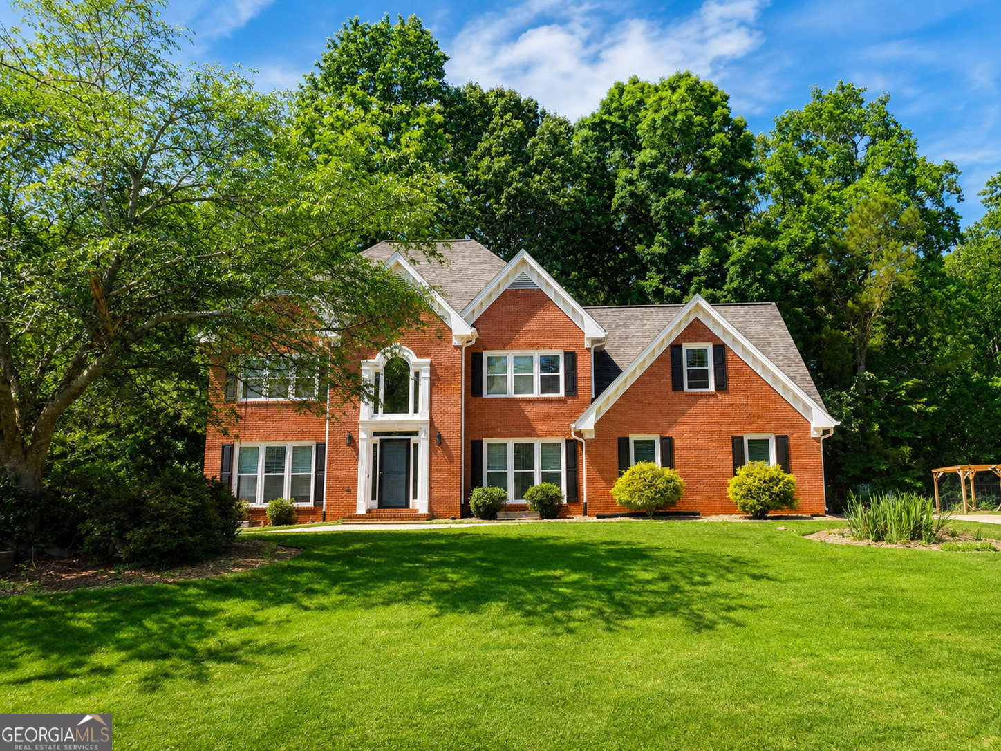
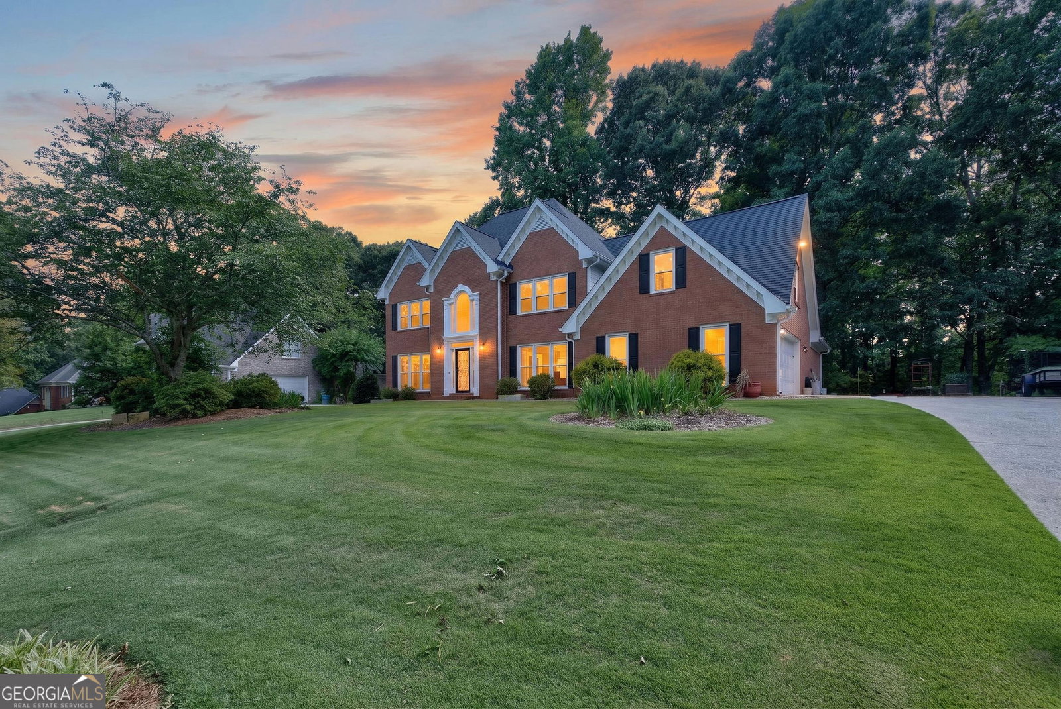
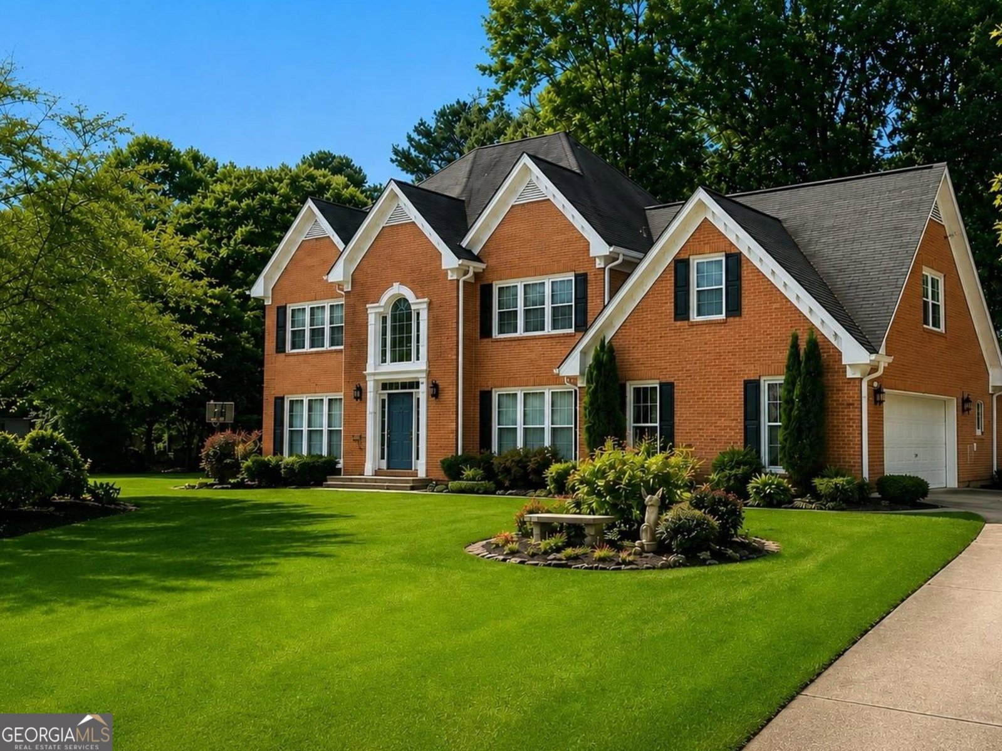
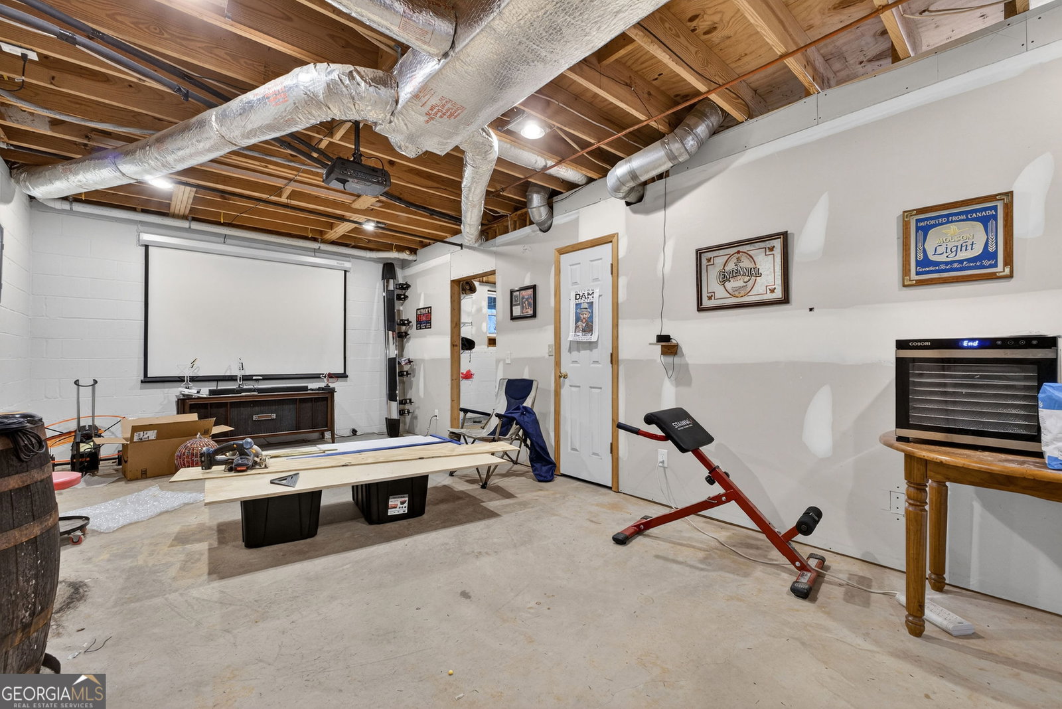
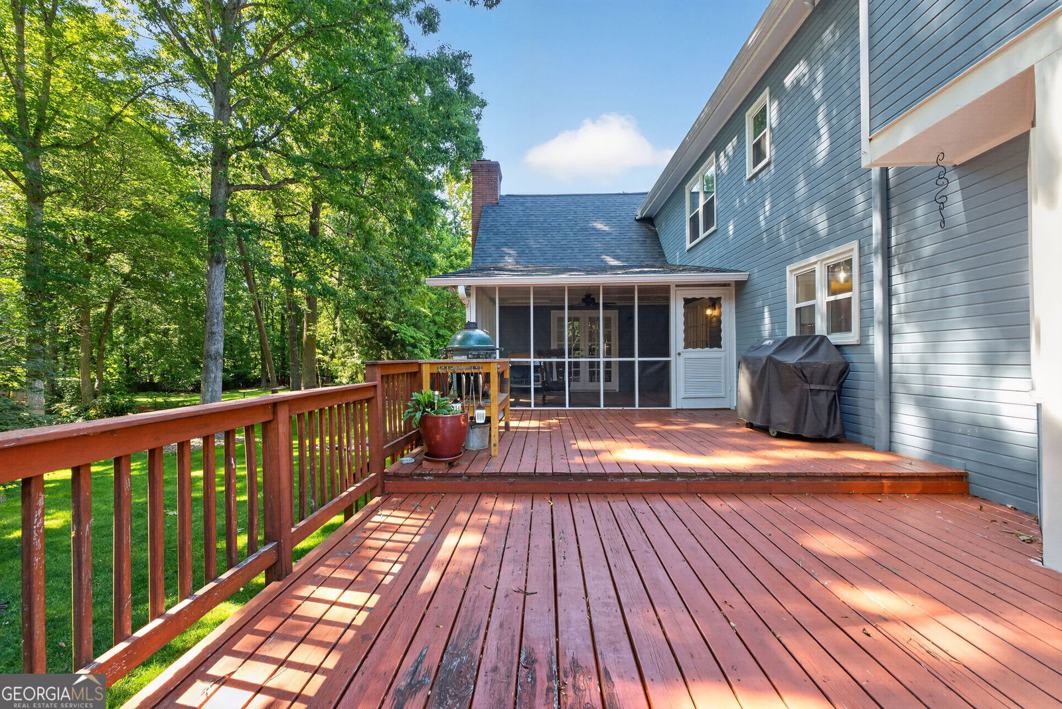
Welcome to this stunning two-story Traditional style home featuring 3-sided brick with wood siding accents. This home has recent renovations, new roof, new windows, making it an ideal choice for families seeking modern comfort with classic charm. Beautifully updated kitchen with fresh cabinet doors and paint. Elegant white quartz countertops., new luxury vinyl plank (LVP) flooring throughout the main level. Large Laundry room located on the main level. Separate dinning room and living room. Spacious Great Room highlighted by a striking masonry gas fireplace-perfect for entertaining and gatherings. Guest Bedroom conveniently located on the main floor with direct access to a full bathroom. Primary Bedroom featuring a completely renovated primary bathroom that is a true sanctuary: Heated floor tiles for ultimate comfort Custom-designed shower with premium new fixtures. Separate freestanding soaking bathtub. Custom-built stained wood vanity with stunning modern countertops Elegant new chandelier. Large bonus room/flex room-perfect for a home office, recreation room, or media space. Outdoor Living: Large deck with both open and covered/screened-in sections-ideal for relaxation and outdoor entertaining Unfinished Basement: Spacious unfinished basement with electrical wiring and drywall already installed, offering tremendous potential for future expansion (media room, workout space, work shop etc. )
/u.realgeeks.media/georgiacoastal/Realtor_Jim_Hawkins,_GA_Coastal_Homes.png)
Additional Information
- Interior Features
- Separate Shower, Soaking Tub, Tile Bath, Tray Ceiling(s), Entrance Foyer, Walk-In Closet(s)
- Property Description
- Brick 3 Side, Colonial, Traditional
- Flooring
- Carpet, Laminate, Tile
- Appliances
- Cooktop, Dishwasher, Disposal, Double Oven, Gas Water Heater, Microwave
- Heating
- Central
- Air Conditioning
- Ceiling Fan(s), Central Air
- Stories
- 2 Stories
- Levels
- Two
- Parking
- Attached
- Elementary School
- Head
- High School
- Brookwood
Mortgage Calculator
Listing courtesy of eXp Realty.
 © 2026 Georgia MLS. All rights reserved. Information Deemed Reliable But Not Guaranteed.