466 Midway Circle, Brunswick, GA 31523
- $1,295,000
- 3
- BD
- 4
- BA
- 4,683
- SqFt






- List Price
- $1,295,000
- Status
- ACTIVE
- Days on Market
- 178
- Price Change
- ▼ $300,000 1787174474
- MLS#
- 10712765
- Subtype
- Residential
- Style
- Contemporary
- Year Built
- 2002
- Bedrooms
- 3
- Bathrooms
- 4
- Full Baths
- 3
- Half Baths
- 1
- Living Area
- 4,683
- Lot Size
- 113,691
- Acres
- 2.61
- Subdivision
- Blythe Island
Property Description
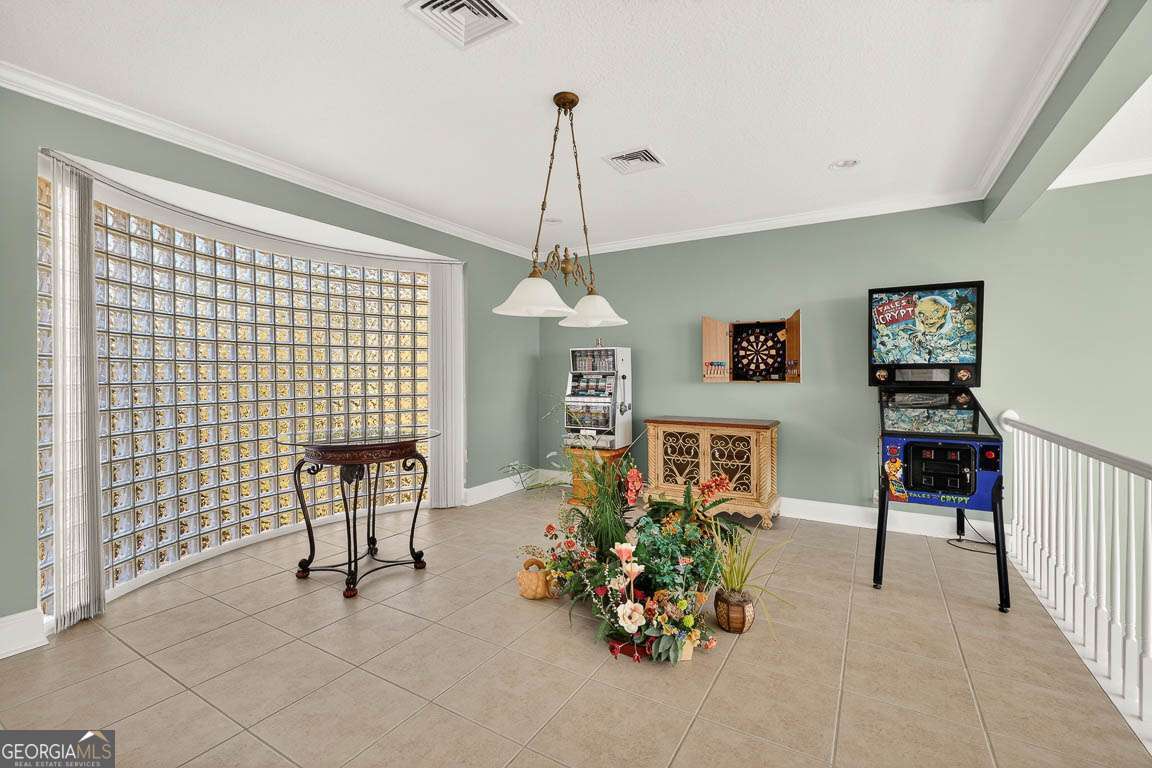
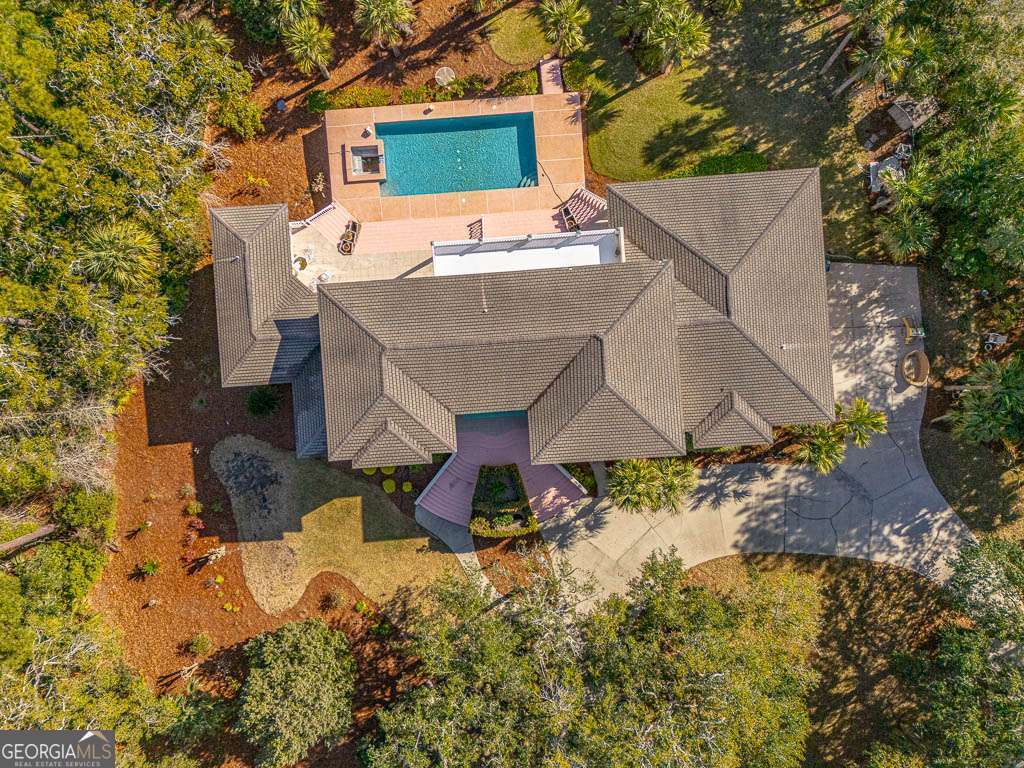
Set on a rare and breathtaking 2.61-acre deep water lot, this exceptional estate offers the ultimate blend of luxury, privacy, and coastal lifestyle with a private dock and boat lift. The striking stucco exterior and grand split staircase welcome you into an impressive interior featuring a spacious living room adorned with interior columns and tile flooring throughout the main living areas. The well-appointed kitchen is designed for both everyday living and entertaining, complete with a dishwasher, microwave, wall oven, separate cooktop, breakfast bar, and pantry, seamlessly connecting to the dining space. A guest suite on the main level includes a walk-in closet and private ensuite with dual vanities and a tiled shower, along with direct access to the pool area. The primary suite is a true retreat, featuring a wet bar, a separate sitting area ideal for an office or additional dressing space, and a luxurious oversized ensuite with dual vanities, a large walk-in tiled shower, a separate jacuzzi tub, and an expansive walk-in closet. The main floor also includes a convenient half bath and a laundry room with sink and built-in storage. Accessible by elevator, the third floor boasts an entertainer's dream billiard room with wet bar, as well as a second guest suite complete with a private balcony overlooking the marsh, walk-in closet, and ensuite bath with dual vanities and tiled shower. Taking the elevator back to the ground level offers a three-car garage and an expansive storage area to accommodate all your needs. Tons of space down stairs to be finished out with more storage, bedrooms, game room, exercise room and so much more. Outdoor living is unparalleled, featuring a fenced backyard, elevated saltwater pool and hot tub, and both covered and open porch spaces perfect for enjoying the serene surroundings. Completing this extraordinary property is a 10x40 floating dock equipped with water and power, along with a fully functional boat lift-making this a true waterfront paradise. Home being sold As-Is
/u.realgeeks.media/georgiacoastal/Realtor_Jim_Hawkins,_GA_Coastal_Homes.png)
Additional Information
- Interior Features
- Double Vanity, High Ceilings, Master On Main Level, Separate Shower, Split Foyer, Entrance Foyer, Walk-In Closet(s), Wet Bar
- Property Description
- Contemporary
- Flooring
- Hardwood, Tile
- Appliances
- Cooktop, Dishwasher, Microwave, Oven
- Heating
- Central, Electric
- Air Conditioning
- Ceiling Fan(s), Central Air, Electric
- Stories
- 3 or More Stories
- Levels
- Three Or More
- Pool
- Yes
- Parking
- Garage, Attached, Basement, Garage Door Opener
- Elementary School
- Satilla Marsh
- High School
- Glynn
- View
- River
Mortgage Calculator
Listing courtesy of Duckworth Properties.
 © 2026 Georgia MLS. All rights reserved. Information Deemed Reliable But Not Guaranteed.