402 Westview Drive, Fort Valley, GA 31030
- $250,000
- 3
- BD
- 2
- BA
- 2,521
- SqFt






- List Price
- $250,000
- Status
- ACTIVE
- Days on Market
- 64
- MLS#
- 10774396
- Subtype
- Residential
- Style
- Ranch
- Year Built
- 1956
- Bedrooms
- 3
- Bathrooms
- 2
- Full Baths
- 2
- Living Area
- 2,521
- Lot Size
- 15,246
- Acres
- 0.35
- Subdivision
- Westview
Property Description
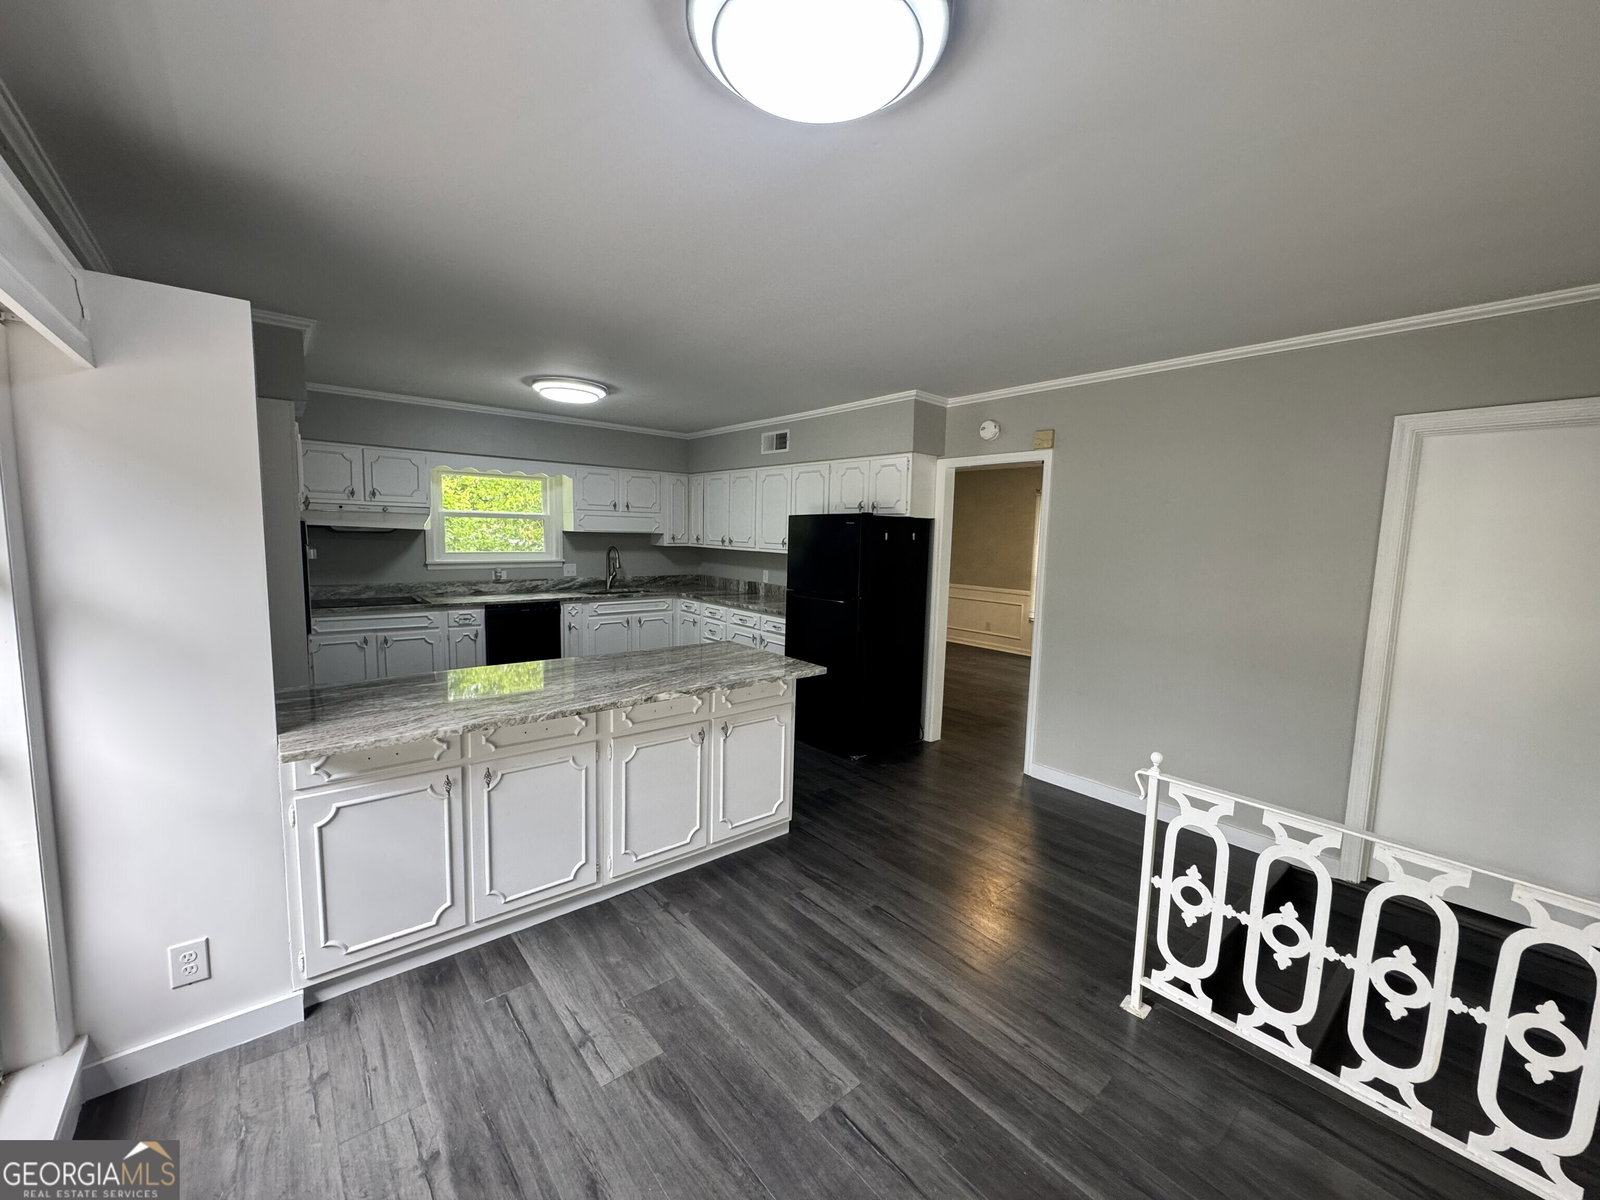
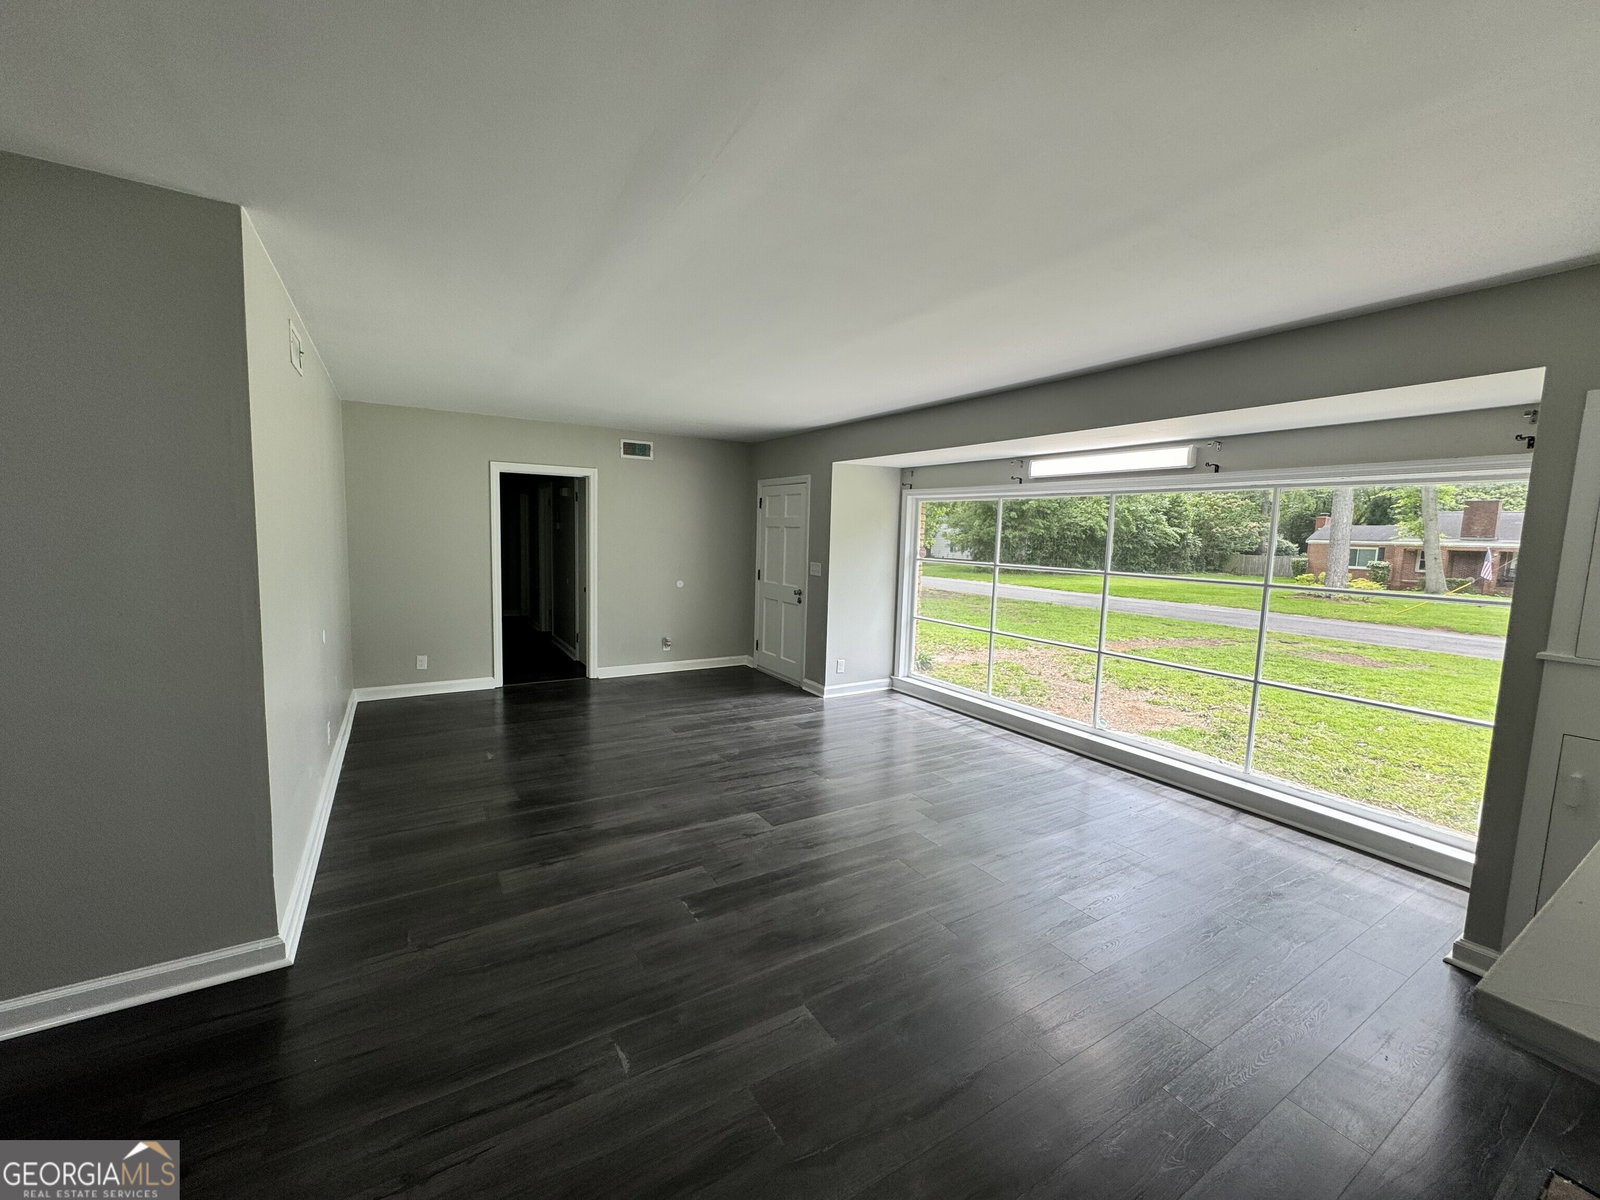
Welcome to 402 Westview! Nestled in the tranquil Westview subdivision of Fort Valley, GA, this beautifully updated 3-bedroom, 2-bathroom home offers an impressive 2,521 square feet of living space. Fresh interior paint throughout, brand-new flooring, and new energy-efficient windows create a bright, inviting atmosphere while enhancing comfort and efficiency. The spacious kitchen has been upgraded with gorgeous new granite countertops, making it the perfect place for family meals, gatherings, and entertaining guests. The home also features a brand-new roof, providing added peace of mind for years to come. Natural light fills the home through the new windows, highlighting its classic mid-century charm while blending seamlessly with modern updates. One of the home's standout features is the large bonus room, offering endless possibilities. Whether you need a 4th bedroom, game room, media room, man cave/she den, home office, or flex space, this versatile area can be customized to fit your lifestyle. The completely renovated primary suite bathroom is a true retreat, featuring a luxurious walk-in shower, double vanity, and spacious walk-in closet, providing both comfort and elegance. As an added bonus, there is still plenty of opportunity to add even more value and make this exceptional home uniquely your own. Don't miss your chance to own this beautifully updated gem in Fort Valley-schedule your private showing today!
/u.realgeeks.media/georgiacoastal/Realtor_Jim_Hawkins,_GA_Coastal_Homes.png)
Additional Information
- Interior Features
- Bookcases, Double Vanity, Master On Main Level, Tile Bath, Walk-In Closet(s)
- Property Description
- Ranch
- Flooring
- Tile, Vinyl
- Appliances
- Cooktop, Gas Water Heater, Oven, Refrigerator
- Heating
- Central, Natural Gas
- Air Conditioning
- Ceiling Fan(s), Central Air, Electric
- Stories
- 1 Story
- Levels
- One
- Parking
- Carport, Storage, Attached, Off Street, Kitchen Level, Side/Rear Entrance
- Elementary School
- Hunt
- High School
- Peach
Mortgage Calculator
Listing courtesy of MIH Realty & Investments.
 © 2026 Georgia MLS. All rights reserved. Information Deemed Reliable But Not Guaranteed.