208 Silver Maple Court, Peachtree City, GA 30269
- $630,000
- 3
- BD
- 3
- BA
- 2,083
- SqFt







- List Price
- $630,000
- Status
- ACTIVE
- Days on Market
- 74
- Price Change
- ▼ $10,000 1785198222
- MLS#
- 10775455
- Subtype
- Residential
- Style
- Craftsman
- Year Built
- 2018
- Bedrooms
- 3
- Bathrooms
- 3
- Full Baths
- 3
- Living Area
- 2,083
- Lot Size
- 8,712
- Acres
- 0.20
- Subdivision
- Cresswind At Peachtree City Phase 3A
Property Description
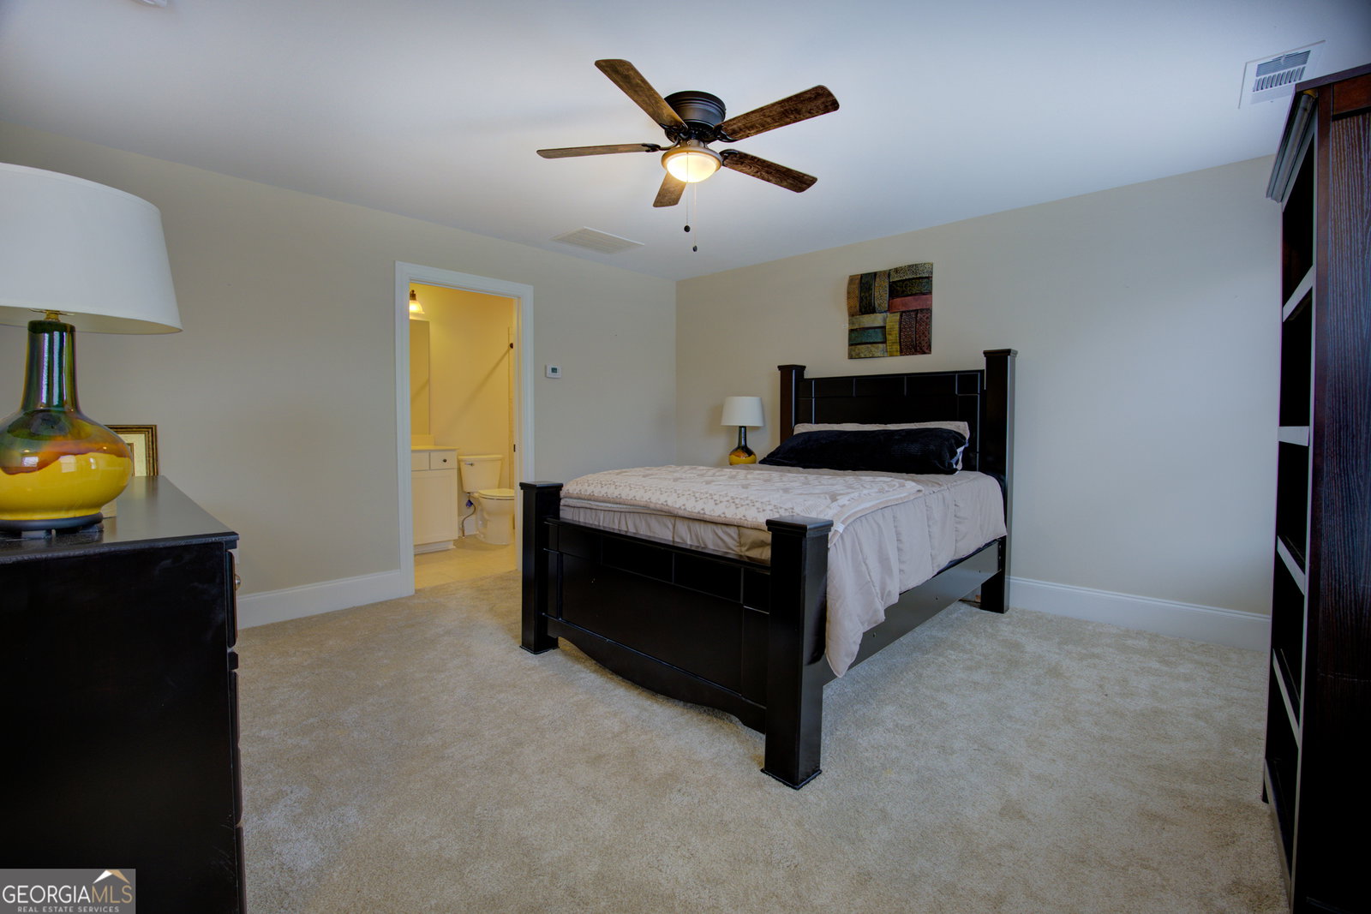
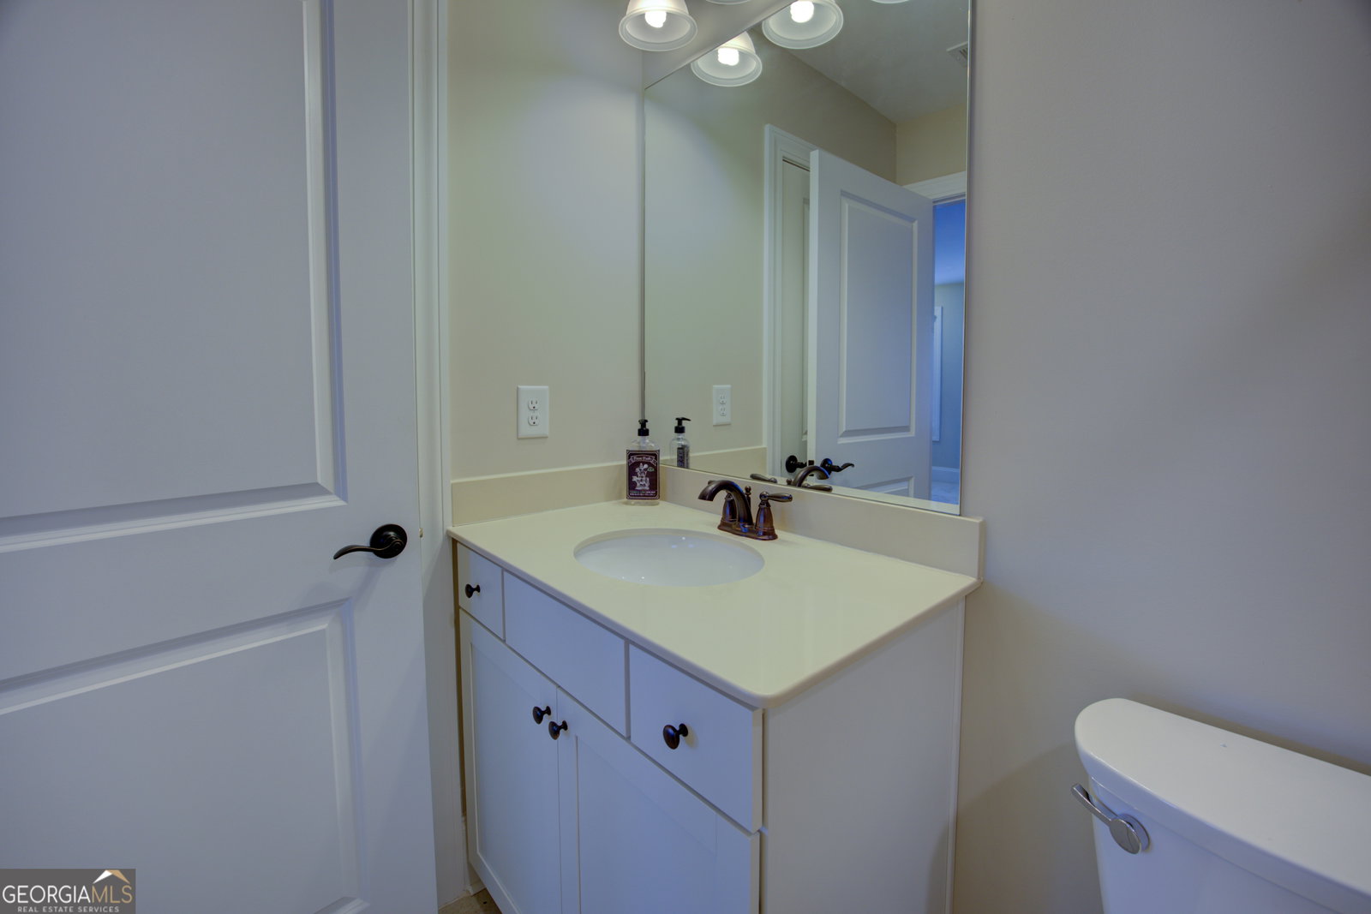
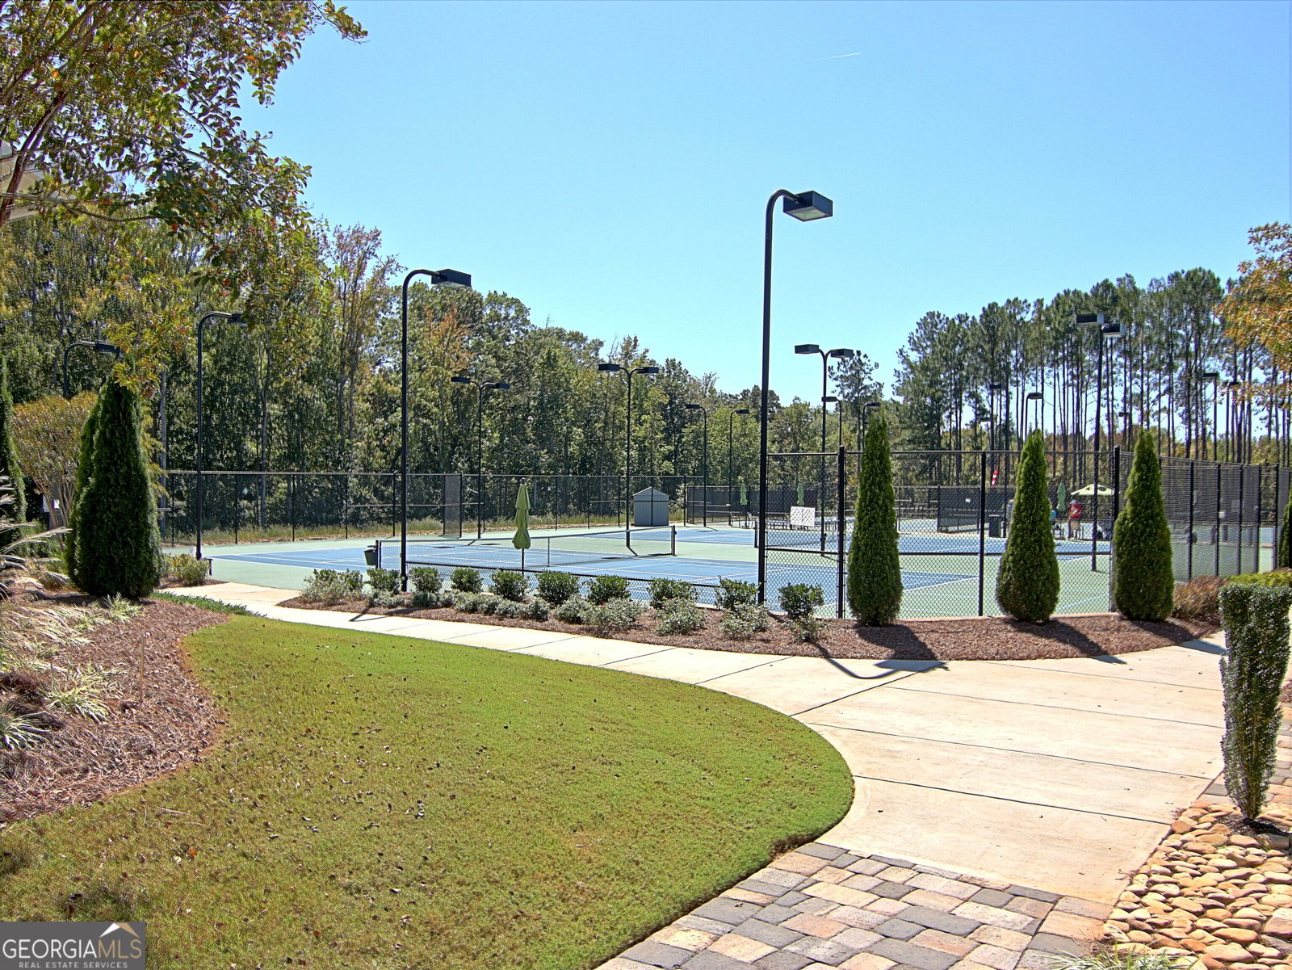
**** PRICE REDUCTION, GREAT VALUE FOR THE COMMUNITY**** Cresswind at Peachtree City!!! Enjoy the Charming & Thriving Downtown Districts of Peachtree City, Ga. Active Adult 55plus Community Located in Cresswind Community, full amenities and Clubhouse! This open & bright plan is just one of the popular selling floorplans. With 3 Bedrooms /3 Baths, Seller will leave 2 TV's. Oversized Screened Porch and patio. Nice front porch and Golf Cart Garage, open floor plan has numerous upgrades, include Stainless Steel Appliances, fireplace, LVP flooring with carpet in bedrooms, A MUST SEE! All the finishes buyers expect but do not always find - tiled baths, Yard is sodded with rear being fenced Plus located on A corner lot, The Club House offers home owners a place to meet and greet, share their talents & interest and meet new friends. Lots of recreation with 2 Pools (indoor and outdoor) Pickleball & Tennis Courts, Fitness & Yoga rooms or enjoy the miles of hiking trails throughout the neighborhood. Would you like to join a club? These are just some that are available - cooking, book club, Card games, Mahjong, Arts & Crafts, Hiking, Travel, Wine tasting and much more! A lifestyle people dream about can be yours in Cress wind! Explore the Master Planned Community of Peachtree City as we are connected to the 100+ miles of Golf Cart Paths that take you from home to Stores, Churches, 3 Golf courses and Country Clubs and 3 Lakes!
/u.realgeeks.media/georgiacoastal/Realtor_Jim_Hawkins,_GA_Coastal_Homes.png)
Additional Information
- Interior Features
- Double Vanity, High Ceilings, Master On Main Level, Separate Shower, Soaking Tub, Split Bedroom Plan, Tile Bath, Walk-In Closet(s)
- Exterior Features
- Sprinkler System
- Property Description
- Craftsman
- Flooring
- Carpet, Laminate, Tile
- Appliances
- Dishwasher, Microwave, Range, Refrigerator, Stainless Steel Appliance(s), Tankless Water Heater
- Heating
- Central, Natural Gas
- Air Conditioning
- Ceiling Fan(s), Central Air, Electric
- Stories
- 1.5 Stories
- Levels
- One and One Half
- Parking
- Garage, Attached, Kitchen Level, Garage Door Opener
- Elementary School
- Crabapple
- High School
- Sandy Creek
Mortgage Calculator
Listing courtesy of Southern Traditions Realty Group.
 © 2026 Georgia MLS. All rights reserved. Information Deemed Reliable But Not Guaranteed.