876 WHITETAIL Trail, Clayton, GA 30525
- $999,999
- 6
- BD
- 4
- BA
- 7,264
- SqFt










- List Price
- $999,999
- Status
- ACTIVE
- Days on Market
- 198
- Price Change
- ▼ $100,001 1789199160
- MLS#
- 10701153
- Subtype
- Residential
- Style
- Brick 4 Side, Rustic
- Year Built
- 2009
- Bedrooms
- 6
- Bathrooms
- 4
- Full Baths
- 4
- Living Area
- 7,264
- Lot Size
- 459,122
- Acres
- 10.54
- Subdivision
- CHINKAPIN AT BURTON
Property Description
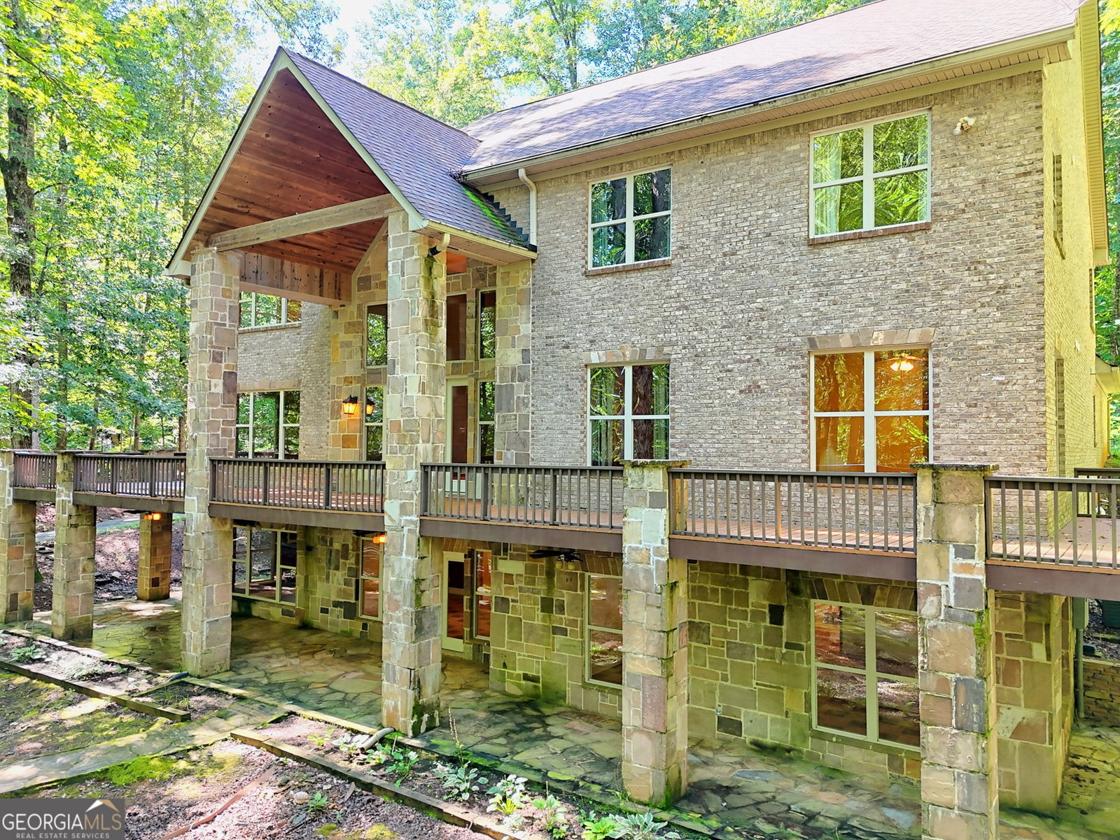
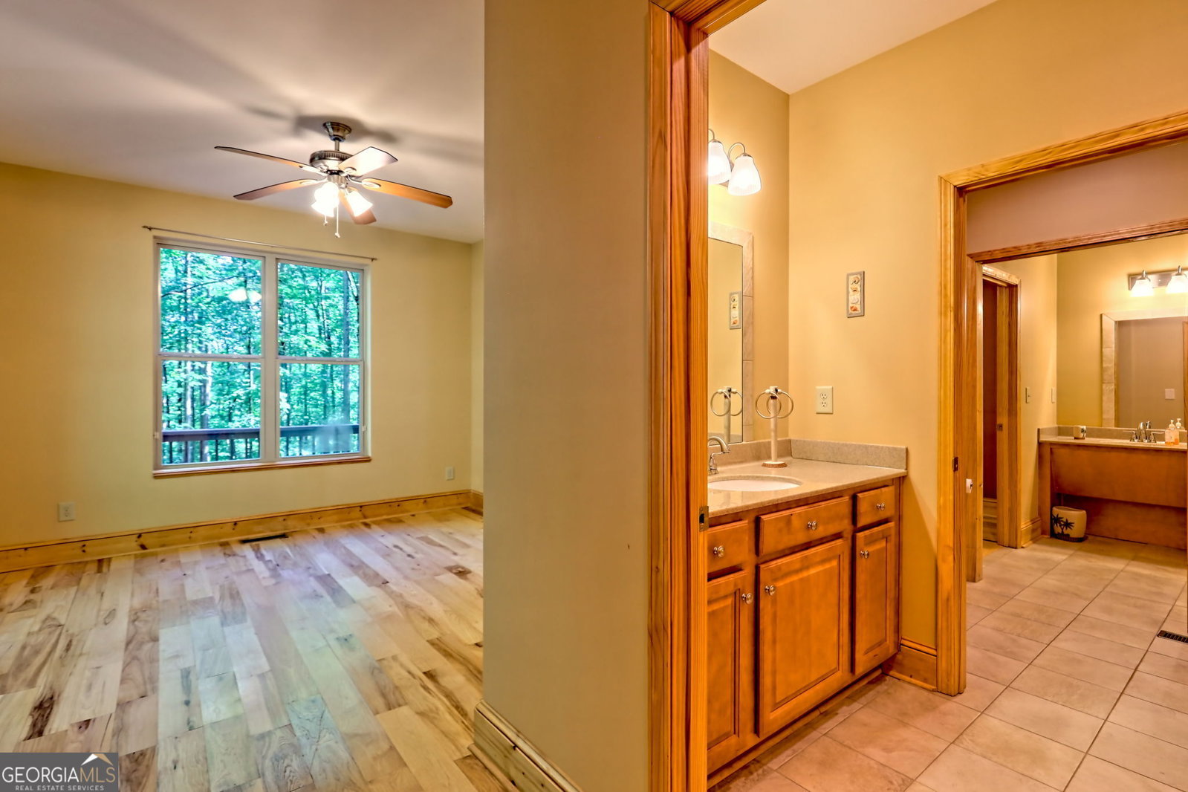
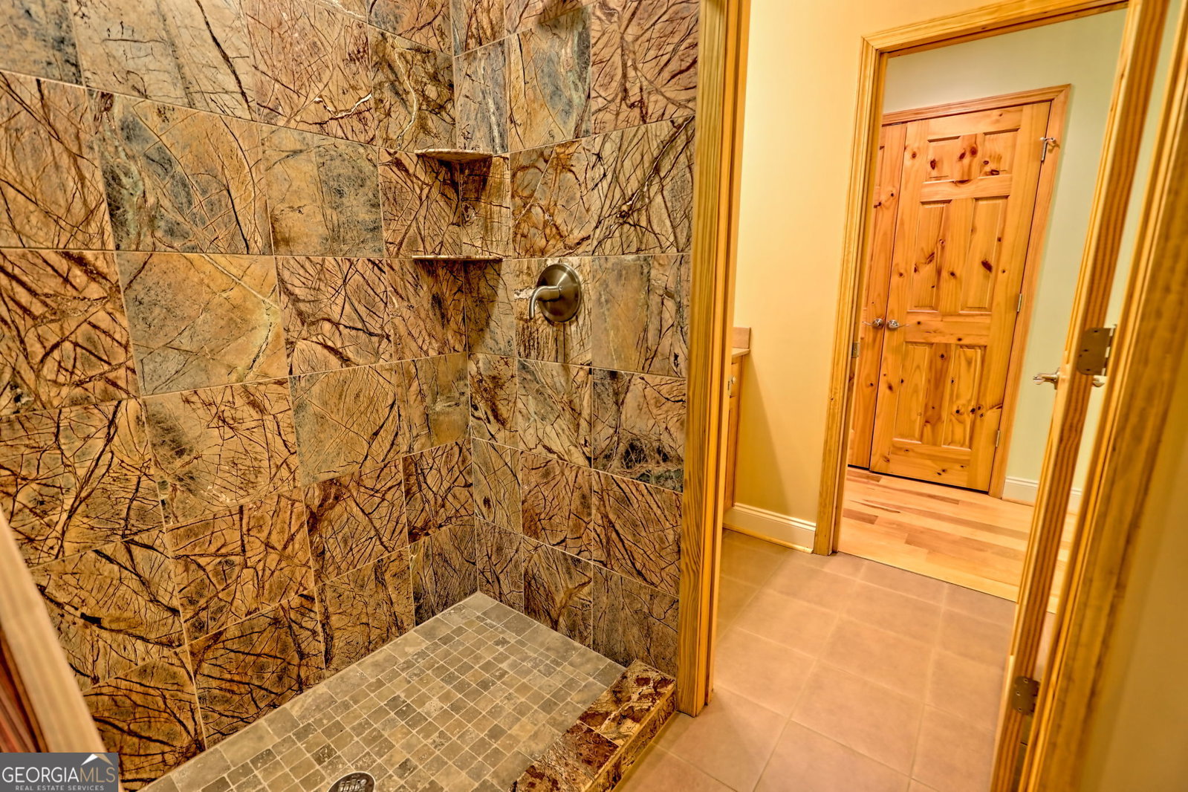
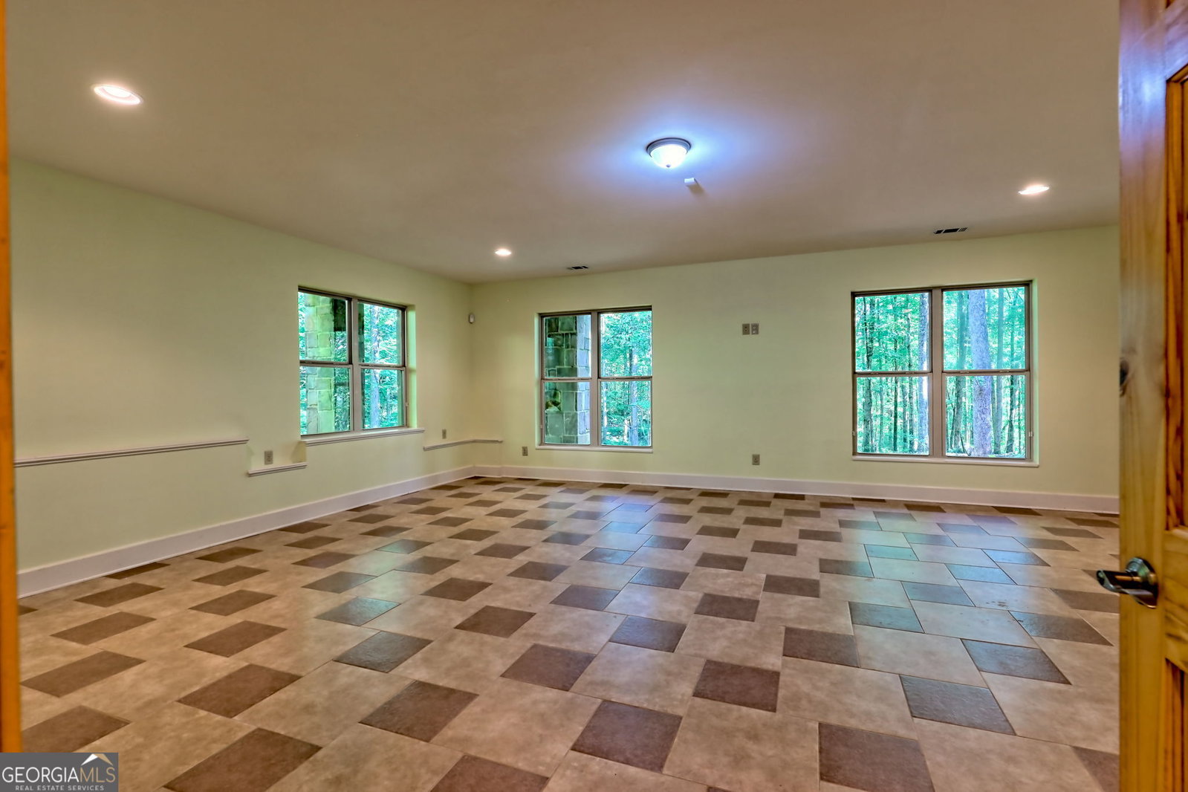
Sellers are ready to sell and let new buyers enjoy this magnificent custom mountain lodge home on 10.54 acres. (2 adjacent lots are included in this sale totaling 10.54 acres) Plenty of natural serene beauty, private walking path, seasonal views & abundant wildlife. This home is completely wheelchair accessible with ramp, wide doorways, lower bath vanity, roll-in shower & elevator offering easy access to all 3 levels. This home provides 6 bedrooms & 4 full baths. Hardwoods are throughout the main/upper levels with tile on lower level. The large great room/dining area boasts a huge 2 story stone fireplace & French doors leading to x-large partially covered deck. The kitchen boasts ample granite counter/cabinet space, island w/seating, beautiful stone hood, walk-in panty, laundry room & garage are directly off kitchen. Upstairs features 3 bedrooms, full bath, 2nd gathering space overlooking main level, craft room & home office. Lower terrace level has 3rd family room, pool room, wet bar, x-large bedroom, storage closet, 2 mechanical rooms, storm room & French doors opening to covered wrap around patio. Driveway offers plenty of parking & has circular drive that leads to the back 2 car garage and plenty of additional parking. This home has been lovingly maintained and is close to Lake Burton, kayaking, hiking, dining, golf at Waterfall at Burton and all the wonderful things the North Georgia mountains offer. Sellers have graciously paid the HOA fees to the end of 12/26. This home also qualifies for a USDA loan. Call for your private showing of this home. You wont be disappointed!!!
/u.realgeeks.media/georgiacoastal/Realtor_Jim_Hawkins,_GA_Coastal_Homes.png)
Additional Information
- Interior Features
- Double Vanity, Master On Main Level, Roommate Plan, Separate Shower, Split Bedroom Plan
- HOA Fee
- $1,300
- Property Description
- Brick 4 Side, Rustic
- Flooring
- Hardwood, Tile
- Appliances
- Dishwasher, Refrigerator
- Heating
- Central, Propane, Zoned
- Air Conditioning
- Ceiling Fan(s), Central Air, Electric, Zoned
- Stories
- 3 or More Stories
- Levels
- Three Or More
- Parking
- Garage, Kitchen Level, Garage Door Opener, Side/Rear Entrance
- Elementary School
- Rabun
- High School
- Rabun
- View
- Mountain(s), Seasonal View
Mortgage Calculator
Listing courtesy of The Realty Group.
 © 2026 Georgia MLS. All rights reserved. Information Deemed Reliable But Not Guaranteed.