Share this with your friends


912-289-7355
Georgiacoastal.com
393 Scuffleboro Road, Eatonton, GA 31024
- $525,000
- 2
- BD
- 2
- BA
- 1,582
- SqFt




- List Price
- $525,000
- Status
- ACTIVE
- Days on Market
- 143
- MLS#
- 10770899
- Subtype
- Residential
- Style
- Traditional
- Year Built
- 2019
- Bedrooms
- 2
- Bathrooms
- 2
- Full Baths
- 2
- Living Area
- 1,582
- Lot Size
- 110,206
- Acres
- 2.53
- Subdivision
- Buckthorn
Property Description
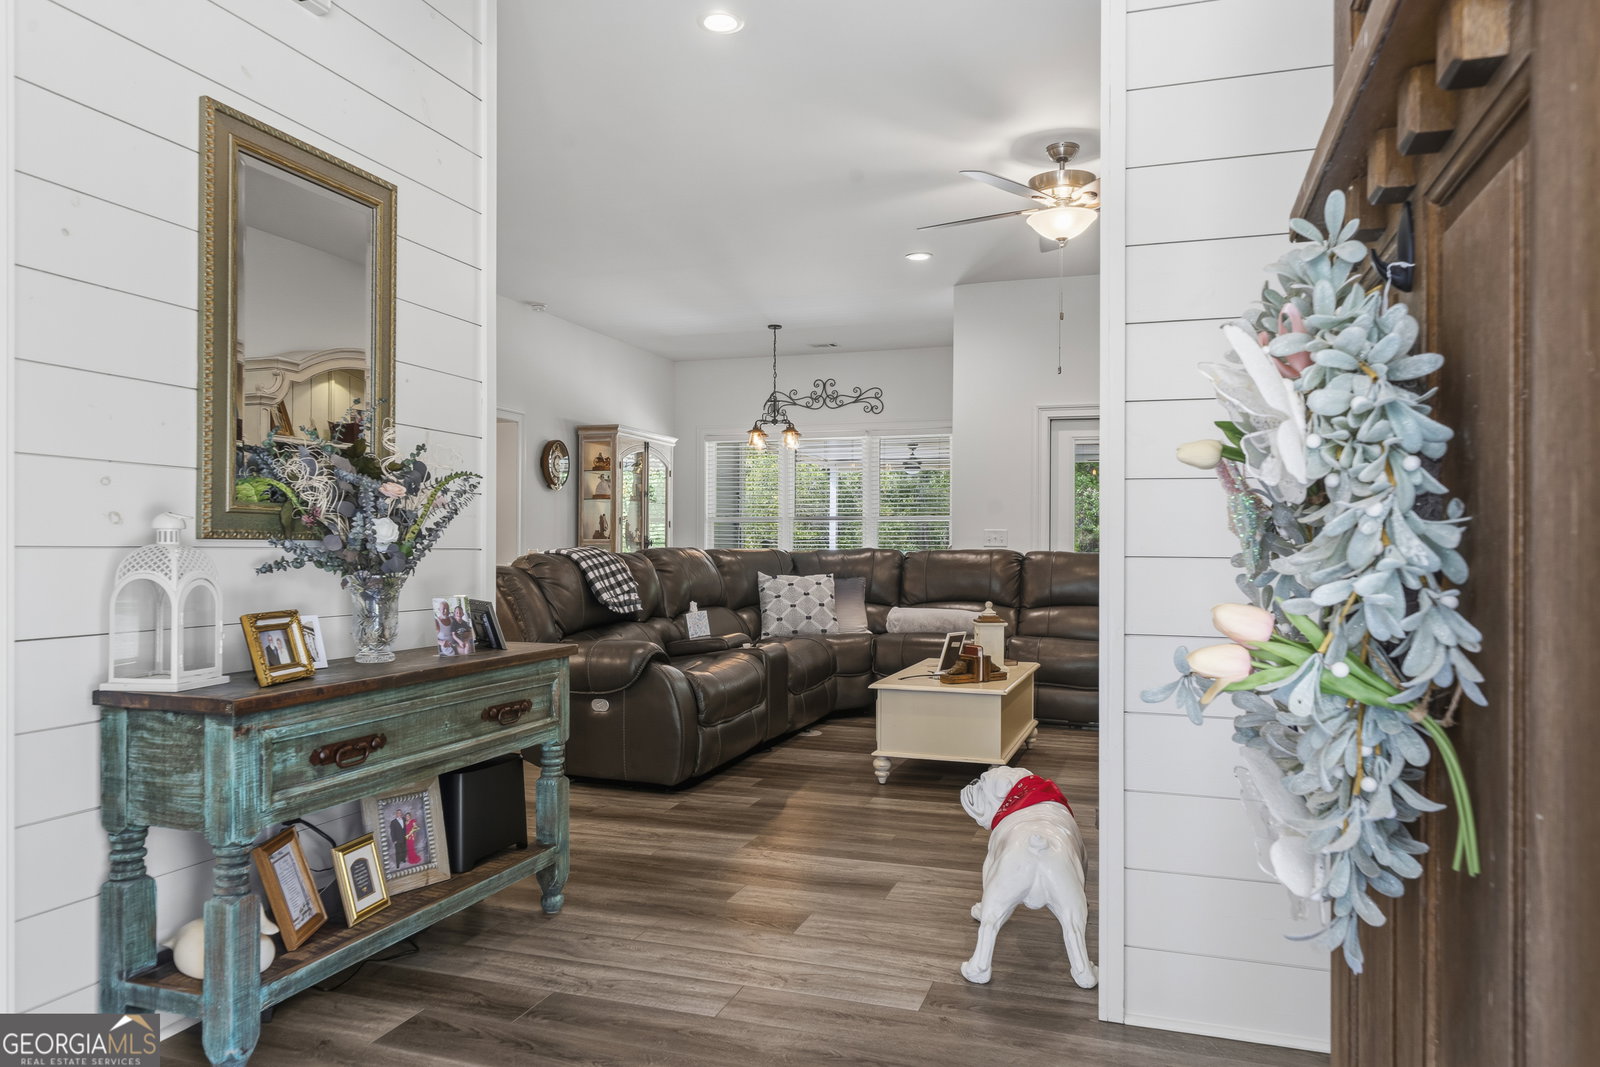
393 Scuffleboro Road offers a rare blend of Southern warmth and custom luxury, thoughtfully designed with every detail in mind. Nestled on over 2.5 picturesque acres and built in 2019, this pristine custom home is more than a place to live - it's a lifestyle waiting to be enjoyed. Step inside to an inviting open floor plan where natural light pours into the living spaces and a cozy fireplace creates the perfect centerpiece for gathering. The beautifully designed kitchen showcases granite countertops, custom finishes, and effortless flow for entertaining or everyday living. This two-bedroom, two-bath home features stunning custom tiled bathrooms, a spacious laundry room, and carefully selected finishes throughout that create a timeless elegance. Sold completely furnished, this home truly allows you to arrive and immediately begin enjoying all it has to offer. And furnished here means more than simply furniture - every thoughtful detail remains, including all appliances and even the outdoor pellet grill. The outdoor spaces are equally exceptional. Relax on the patio complete with a misting system, enjoy the peaceful setting, and take in the beauty of a property designed to embrace both indoor and outdoor living. An attached two-car garage and detached one-car garage/workshop provide versatility and additional space for hobbies, storage, or projects. Beautifully finished, completely custom, and impossible to duplicate - 393 Scuffleboro Road offers a timeless retreat where comfort, luxury, and Southern charm come together effortlessly. Your next chapter begins with a private tour...
Additional Information
- Interior Features
- Double Vanity, High Ceilings, In-Law Floorplan, Master On Main Level, Separate Shower, Split Bedroom Plan, Tile Bath, Walk-In Closet(s)
- Property Description
- Traditional
- Flooring
- Other
- Appliances
- Dishwasher, Dryer, Electric Water Heater, Microwave, Range, Refrigerator, Washer
- Heating
- Central
- Air Conditioning
- Ceiling Fan(s), Central Air
- Stories
- 1 Story
- Levels
- One
- Parking
- Garage, Attached
- Elementary School
- Putnam
- High School
- Putnam
Mortgage Calculator
Listing courtesy of Keller Williams Lake Oconee.
 © 2026 Georgia MLS. All rights reserved. Information Deemed Reliable But Not Guaranteed.