605 Daffodil Drive, Griffin, GA 30223
- $374,900
- 3
- BD
- 2
- BA
- 2,287
- SqFt




- List Price
- $374,900
- Status
- ACTIVE
- Days on Market
- 23
- MLS#
- 10799701
- Subtype
- Residential
- Style
- Ranch, Traditional
- Year Built
- 2020
- Bedrooms
- 3
- Bathrooms
- 2
- Full Baths
- 2
- Living Area
- 2,287
- Lot Size
- 6,969
- Acres
- 0.16
- Subdivision
- Sun City Peachtree
Property Description
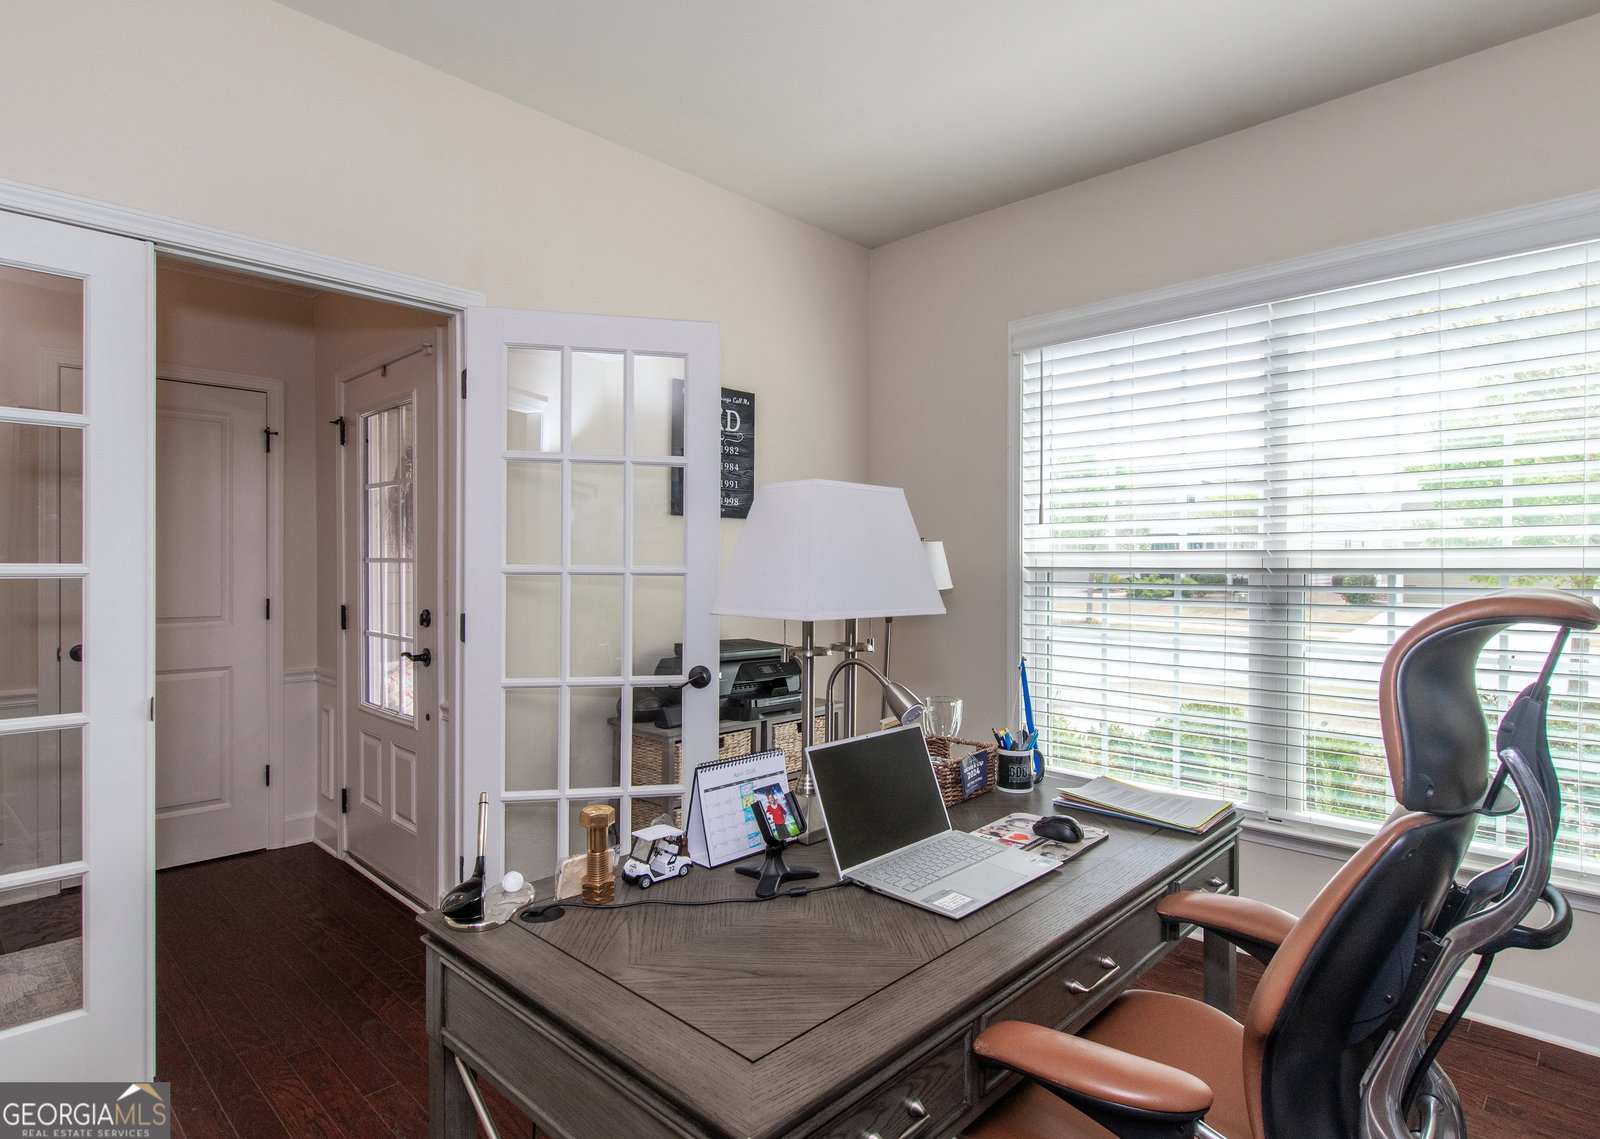
Welcome to Sun City Peachtree - where every day truly feels like a vacation. This exceptional Martin Ray floor plan is thoughtfully designed with both style and functionality in mind, offering the perfect blend of comfort and elegance. Step inside to find warm hardwood flooring and an inviting, open layout. Just off the foyer, double doors lead to a private office with hardwood floors-perfect for working from home or pursuing your favorite hobbies. The kitchen is a true showpiece, featuring custom cabinetry, granite countertops, a designer vent hood, gas range, stainless-steel appliances, tile backsplash, and a spacious island with pendant lighting and additional storage. A butlers pantry and wall oven/microwave combo add both convenience and sophistication. The kitchen flows seamlessly into the dining area, accented with crown and frame molding. The spacious family room is designed for both relaxation and entertaining, complete with a ceiling fan and a stunning granite-surround gas fireplace. Just beyond, the sunroom offers a peaceful space to unwind while enjoying views of the backyard. Step outside to a beautifully designed patio with a pergola-perfect for entertaining guests or enjoying quiet afternoons in your private outdoor retreat. The primary suite is a true sanctuary, featuring a tray ceiling and a luxurious en-suite bath with tile flooring, a walk-in tile surround shower, linen closet, and an oversized walk-in closet. Two additional bedrooms with ceiling fans and a full bath provide comfortable accommodations for guests, while the well-appointed laundry room includes durable tile flooring. Completing the home is a two-car garage with the added bonus of walk-up stairs leading to a spacious, unfinished storage area-ideal for extra storage or future expansion. Life in Sun City Peachtree means more than just owning a beautiful home and having lawn maintenance -its about embracing a vibrant, active lifestyle. Residents enjoy resort-style amenities including indoor and outdoor pools, pickleball and tennis courts, a state-of-the-art fitness center, a beautifully maintained golf course, scenic walking trails, a dog park, softball field, and a dynamic clubhouse filled with social events and activities that make it easy to connect and build lasting friendships. Come experience the perfect blend of comfort, community, and lifestyle-your next chapter starts here.
/u.realgeeks.media/georgiacoastal/Realtor_Jim_Hawkins,_GA_Coastal_Homes.png)
Additional Information
- Interior Features
- Double Vanity, Master On Main Level, Separate Shower, Tile Bath, Tray Ceiling(s), Walk-In Closet(s)
- Exterior Features
- Sprinkler System
- HOA Fee
- $3,084
- Property Description
- Ranch, Traditional
- Flooring
- Carpet, Hardwood, Tile
- Appliances
- Cooktop, Dishwasher, Disposal, Gas Water Heater, Microwave, Oven, Refrigerator, Stainless Steel Appliance(s)
- Heating
- Central, Forced Air, Natural Gas
- Air Conditioning
- Ceiling Fan(s), Central Air, Electric
- Stories
- 1 Story
- Levels
- One
- Parking
- Garage, Attached, Garage Door Opener
- Elementary School
- Jordan Hill Road
- High School
- Spalding
Mortgage Calculator
Listing courtesy of BHHS Georgia Properties.
 © 2026 Georgia MLS. All rights reserved. Information Deemed Reliable But Not Guaranteed.