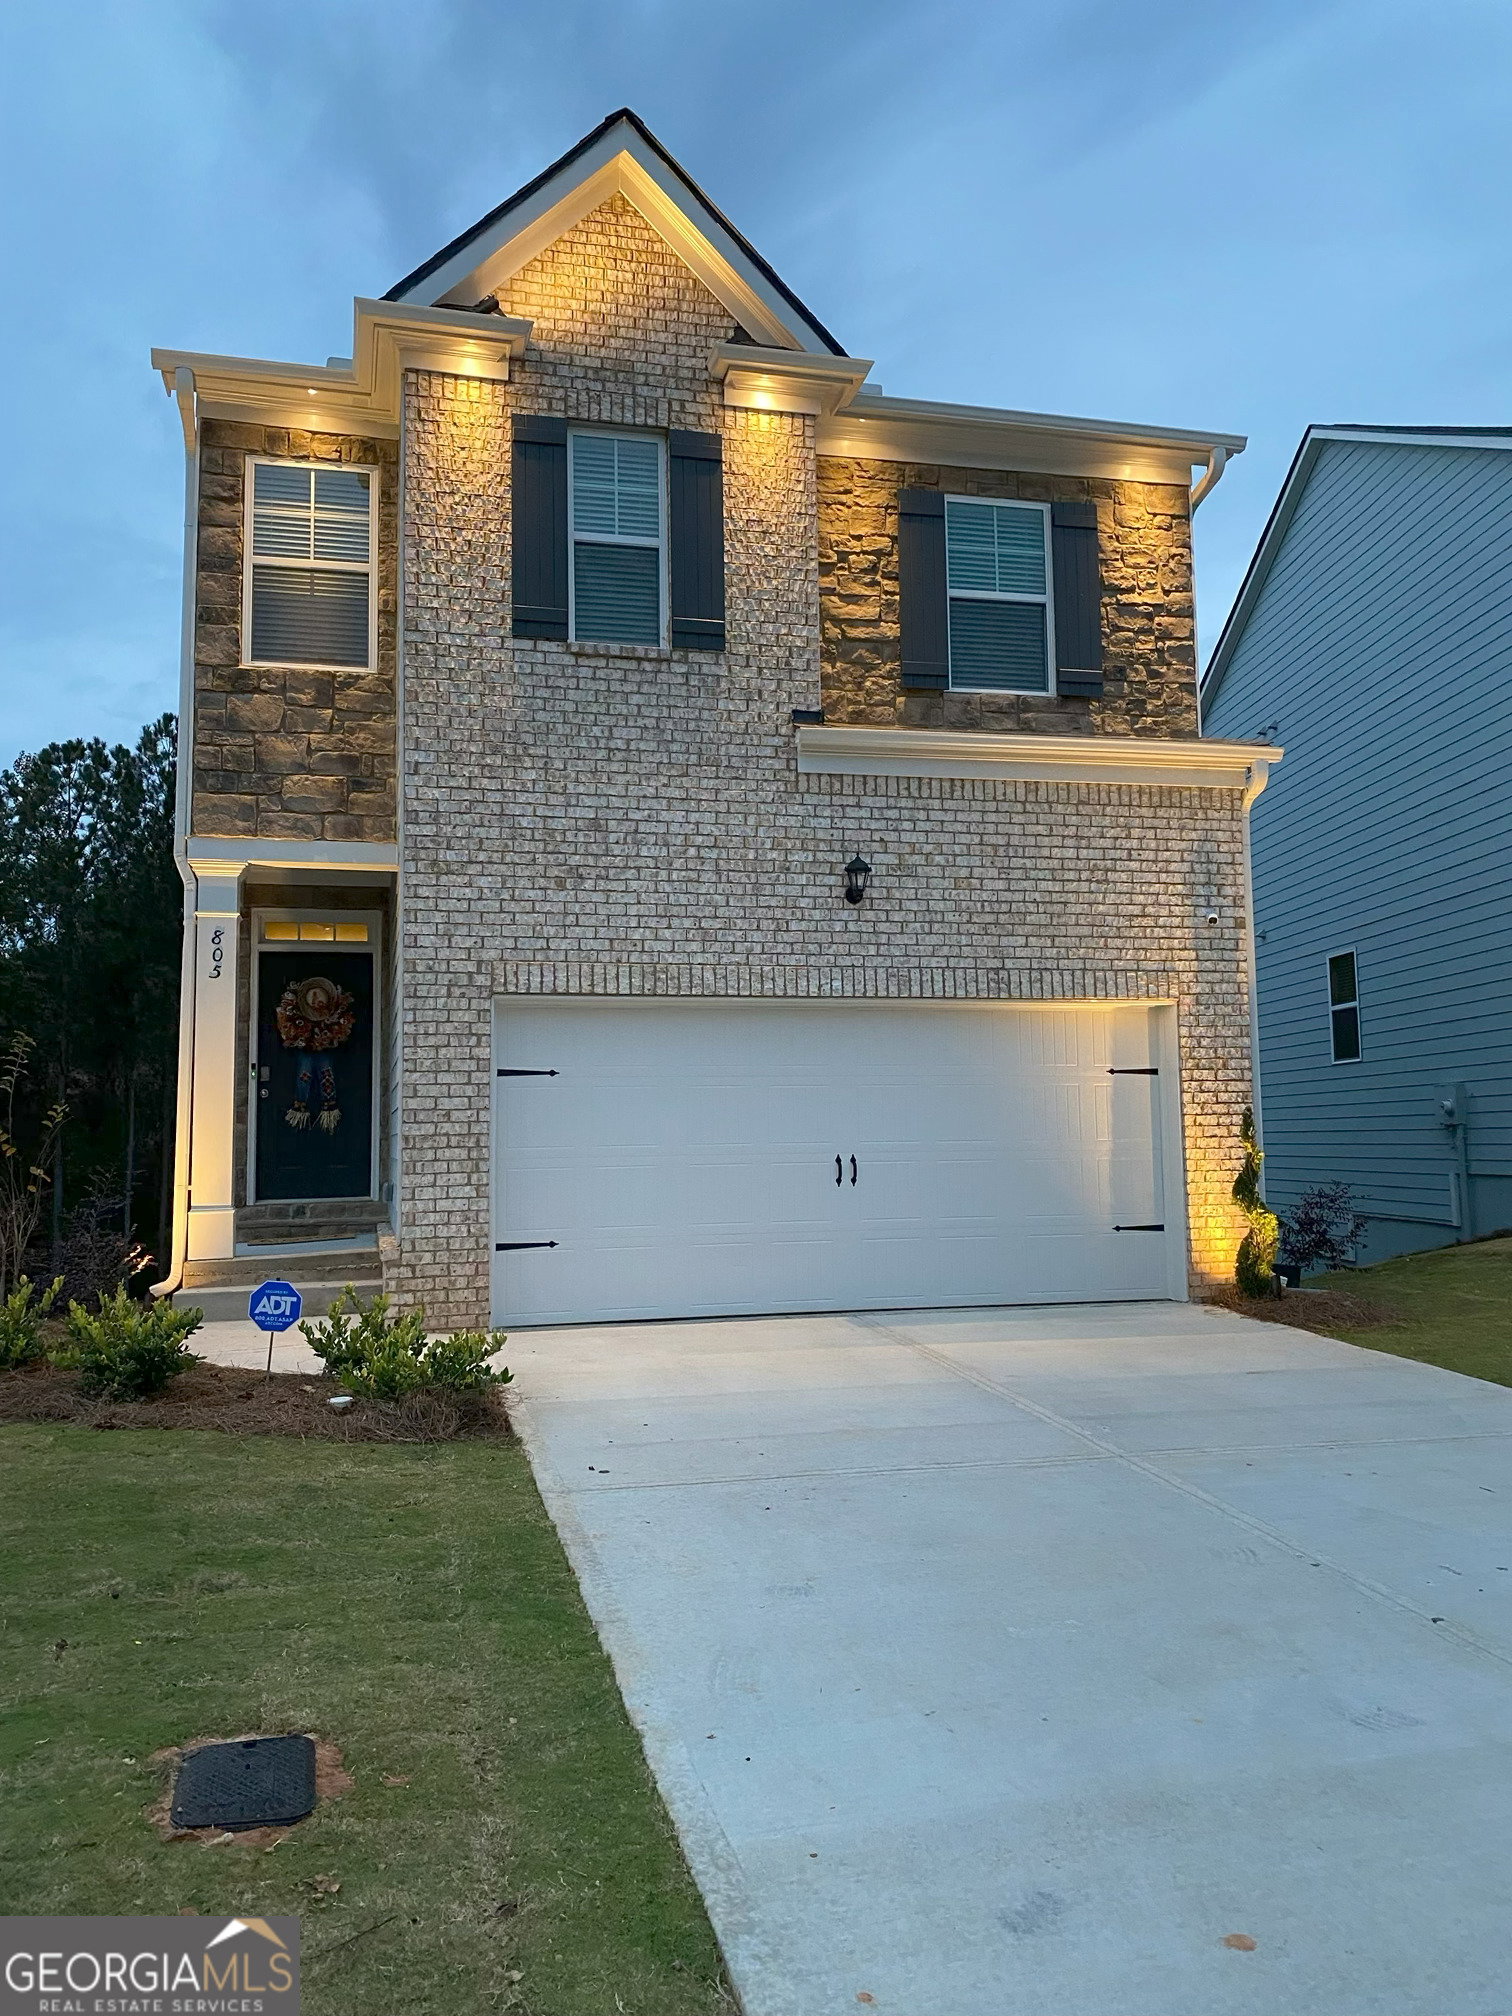
805 Bentley Drive, Fairburn, GA 30213
- $359,000
- 3
- BD
- 3
- BA
- 2,800
- SqFt


- List Price
- $359,000
- Status
- ACTIVE
- Days on Market
- 77
- Price Change
- ▼ $30,000 1780263734
- MLS#
- 10766385
- Subtype
- Residential
- Style
- Brick Front, Traditional
- Year Built
- 2021
- Bedrooms
- 3
- Bathrooms
- 3
- Full Baths
- 2
- Half Baths
- 1
- Living Area
- 2,800
- Lot Size
- 5,227
- Acres
- 0.12
- Subdivision
- Bentley Ridge
Property Description
JUST REDUCED!!!! Welcome home to this beautifully designed 3-bedroom, 2.5-bath residence offering space, comfort, and convenience across three levels of living. Featuring an open-concept floor plan, this home is perfect for both everyday living and entertaining. The heart of the home is the spacious kitchen complete with a large center island, ample cabinetry, and included appliances - washer, dryer, refrigerator, and stove all remain with the home for added value and convenience. Upstairs, you'll find a thoughtfully located laundry room and an inviting owner's suite featuring a spa-like bathroom with a separate shower, relaxing garden tub, and generous walk-in closets. The secondary bedrooms are connected by a convenient Jack-and-Jill bathroom, ideal for family or guests. The unfinished full basement offers endless possibilities with a bathroom stub already in place, plus both interior and exterior entry access - perfect for future expansion, recreation space, or additional living quarters. Located within walking distance to shopping and restaurants, this home combines modern comfort with unbeatable convenience, making everyday errands and dining out effortless. Don't miss the opportunity to make this versatile and well-appointed home yours!
/u.realgeeks.media/georgiacoastal/Realtor_Jim_Hawkins,_GA_Coastal_Homes.png)
Additional Information
- Interior Features
- Double Vanity, High Ceilings, Roommate Plan, Separate Shower, Walk-In Closet(s)
- Exterior Features
- Balcony
- HOA Fee
- $250
- Property Description
- Brick Front, Traditional
- Flooring
- Carpet, Hardwood, Laminate
- Appliances
- Dishwasher, Disposal, Dryer, Gas Water Heater, Ice Maker, Microwave, Range, Refrigerator, Stainless Steel Appliance(s), Washer
- Heating
- Central, Forced Air, Natural Gas
- Air Conditioning
- Ceiling Fan(s), Central Air, Electric
- Stories
- 3 or More Stories
- Levels
- Three Or More
- Parking
- Garage, Attached, Garage Door Opener
- Elementary School
- Renaissance
- High School
- Langston Hughes
Mortgage Calculator
Listing courtesy of Minnifield & Associates Realty Co..
 © 2026 Georgia MLS. All rights reserved. Information Deemed Reliable But Not Guaranteed.