Share this with your friends


912-289-7355
Georgiacoastal.com
103 Fox Creek Drive, Woodstock, GA 30188
- $295,000
- 2
- BD
- 2
- BA
- 1,317
- SqFt




- List Price
- $295,000
- Status
- ACTIVE
- Days on Market
- 50
- Price Change
- ▼ $4,000 1788982318
- MLS#
- 10826237
- Subtype
- Residential
- Style
- Brick Front, Traditional
- Year Built
- 2005
- Bedrooms
- 2
- Bathrooms
- 2
- Full Baths
- 2
- Living Area
- 1,317
- Lot Size
- 2,178
- Acres
- 0.05
- Subdivision
- Fox Creek
Property Description
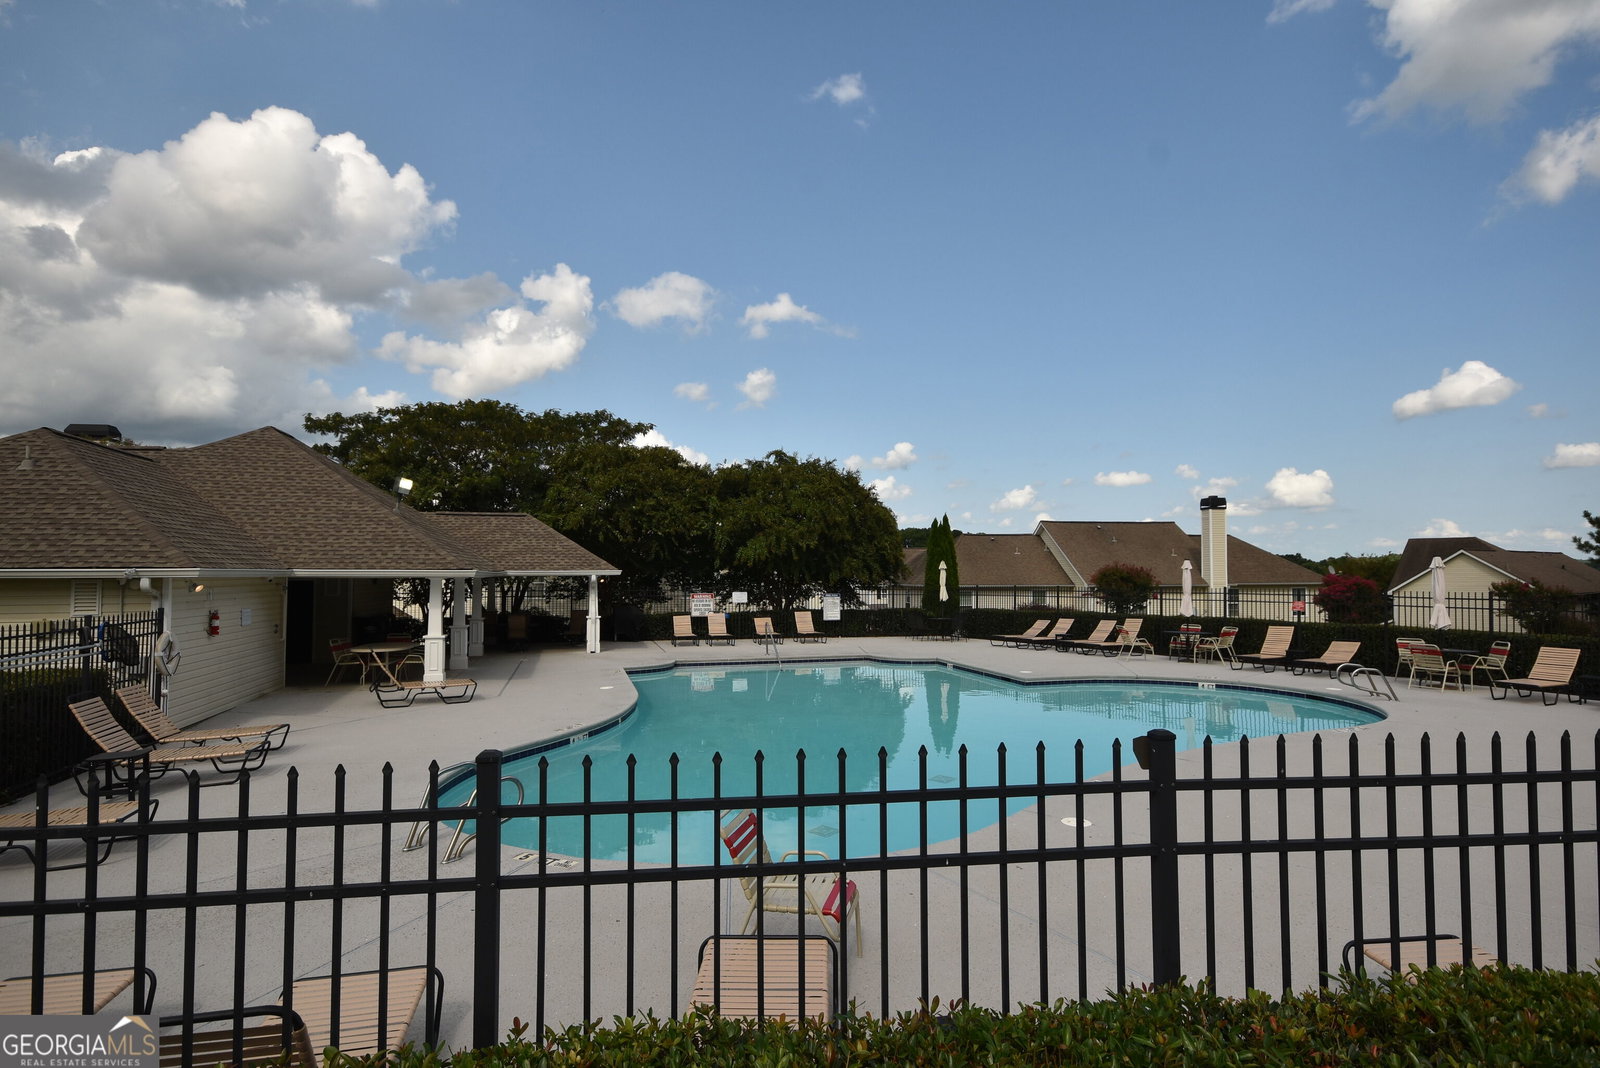
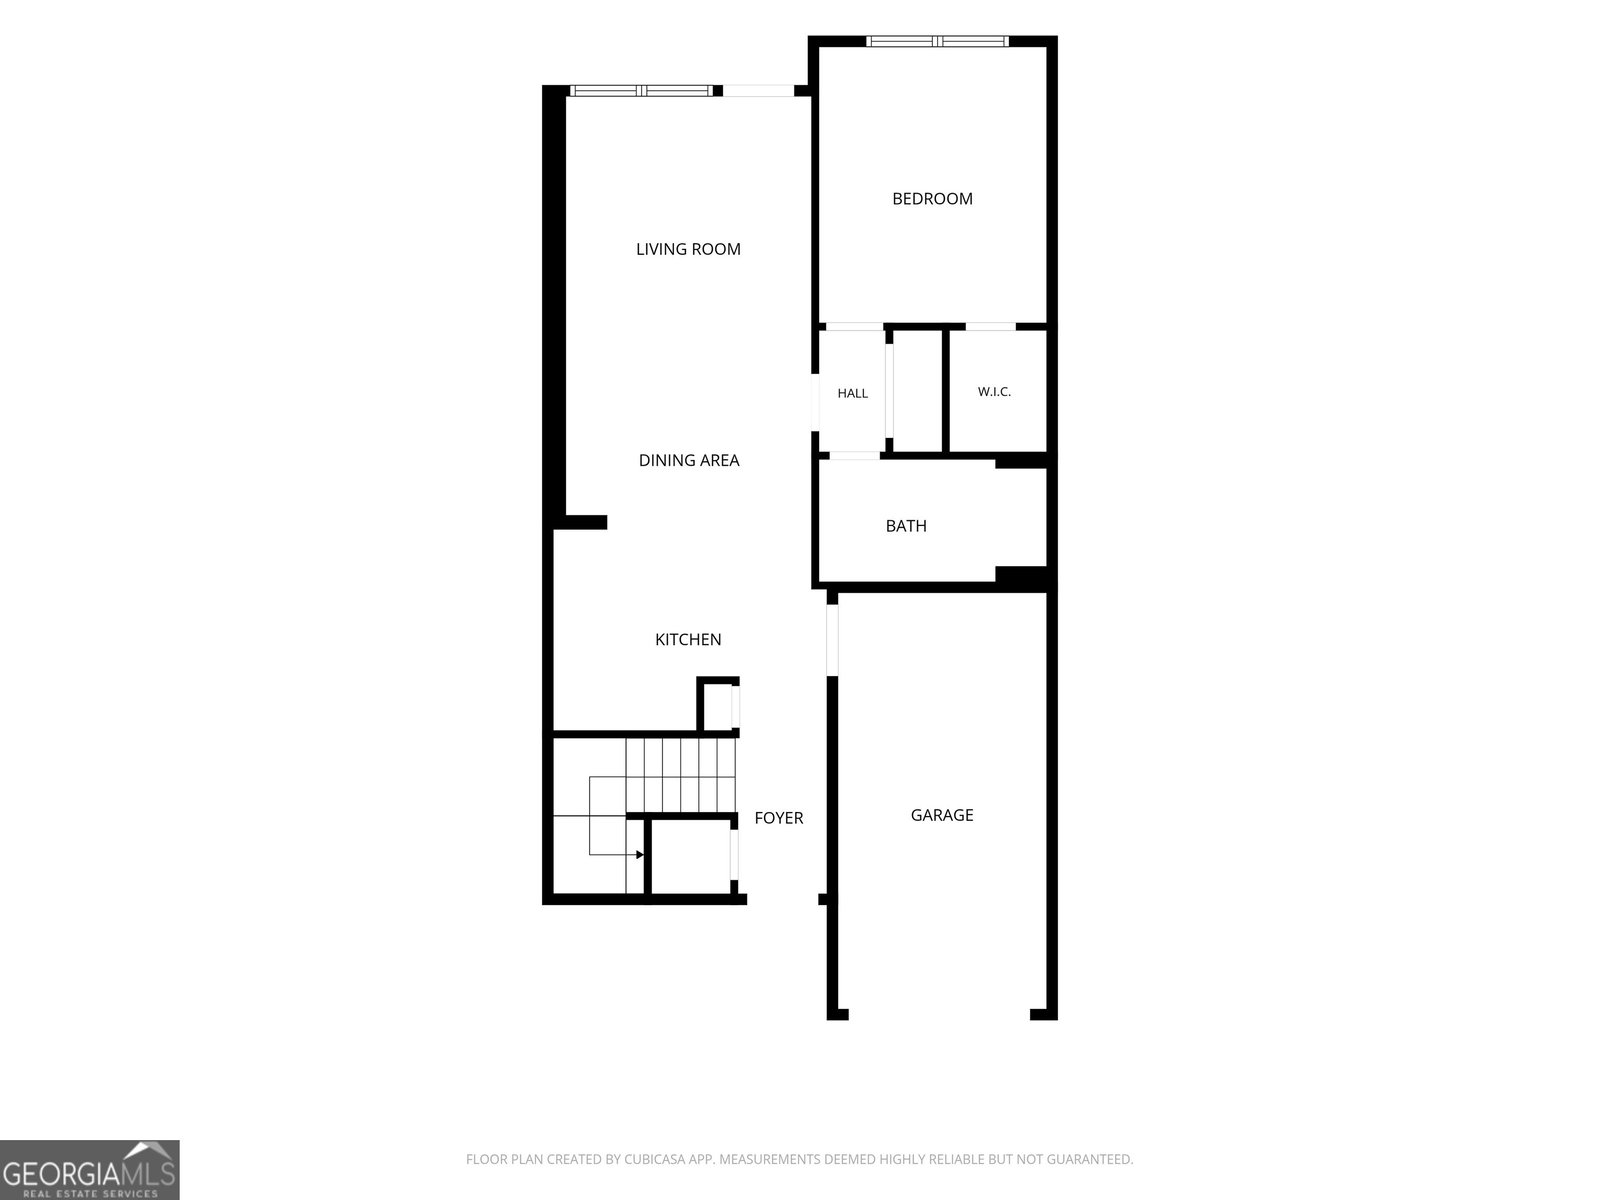
Welcome to low maintenance living in Holly Springs! This townhome is light filled, open concept with high ceilings in the main space and located close to shopping, restaurants and easy access to 575. The main floor welcomes you with access from the covered front porch or the attached garage. The kitchen features stainless steel appliances, lots of storage including a closet pantry, breakfast bar and a view out into the living/family room. The family room offers vaulted 2 story ceilings, bright natural lighting, plenty of space to design a comfortable environment for movie night or game day and access out to the beautiful backyard and concrete patio. Bring your outdoor furniture and imagine spending evenings sipping cool drinks while making memories with friends and family. A great set up for family or roommates, this unit features 1 bedroom on the main floor and 1 on the second floor. Bonus loft space for an office, playroom or hobby room. 2 separate full bathrooms, one on each floor. Main floor laundry and tons of closet space throughout the entire unit. Community living has it's benefits - the HOA performs lawn maintenance, trash service, and offers swimming pool, tennis courts, dog park, playground, guest parking and common area maintenance. Schedule a showing TODAY!
Additional Information
- Interior Features
- Double Vanity, Master On Main Level, Walk-In Closet(s)
- HOA Fee
- $2,400
- Property Description
- Brick Front, Traditional
- Flooring
- Carpet
- Appliances
- Dishwasher, Electric Water Heater, Refrigerator
- Heating
- Central, Forced Air
- Air Conditioning
- Ceiling Fan(s), Central Air
- Stories
- 2 Stories
- Levels
- Two
- Pool
- Yes
- Parking
- Garage, Attached, Off Street, Kitchen Level, Garage Door Opener
- Elementary School
- Johnston
- High School
- River Ridge
Mortgage Calculator
Listing courtesy of Vylla Home.
 © 2026 Georgia MLS. All rights reserved. Information Deemed Reliable But Not Guaranteed.