3466 CROWN Drive, Gainesville, GA 30506
- $399,900
- 5
- BD
- 3
- BA
- 2,646
- SqFt






- List Price
- $399,900
- Status
- ACTIVE
- Days on Market
- 142
- Price Change
- ▼ $20,000 1783982354
- MLS#
- 10706479
- Subtype
- Residential
- Style
- Traditional
- Year Built
- 2021
- Bedrooms
- 5
- Bathrooms
- 3
- Full Baths
- 3
- Living Area
- 2,646
- Lot Size
- 19,645
- Acres
- 0.45
- Subdivision
- Crown Point
Property Description
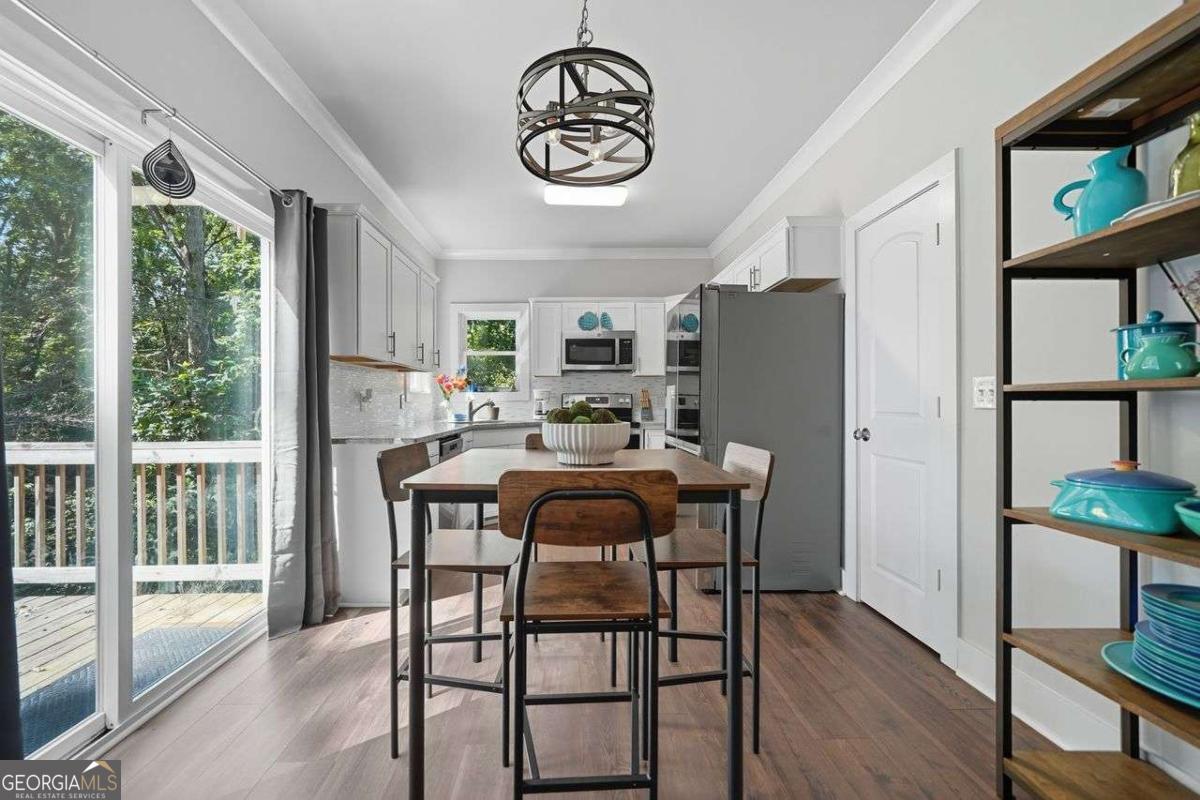
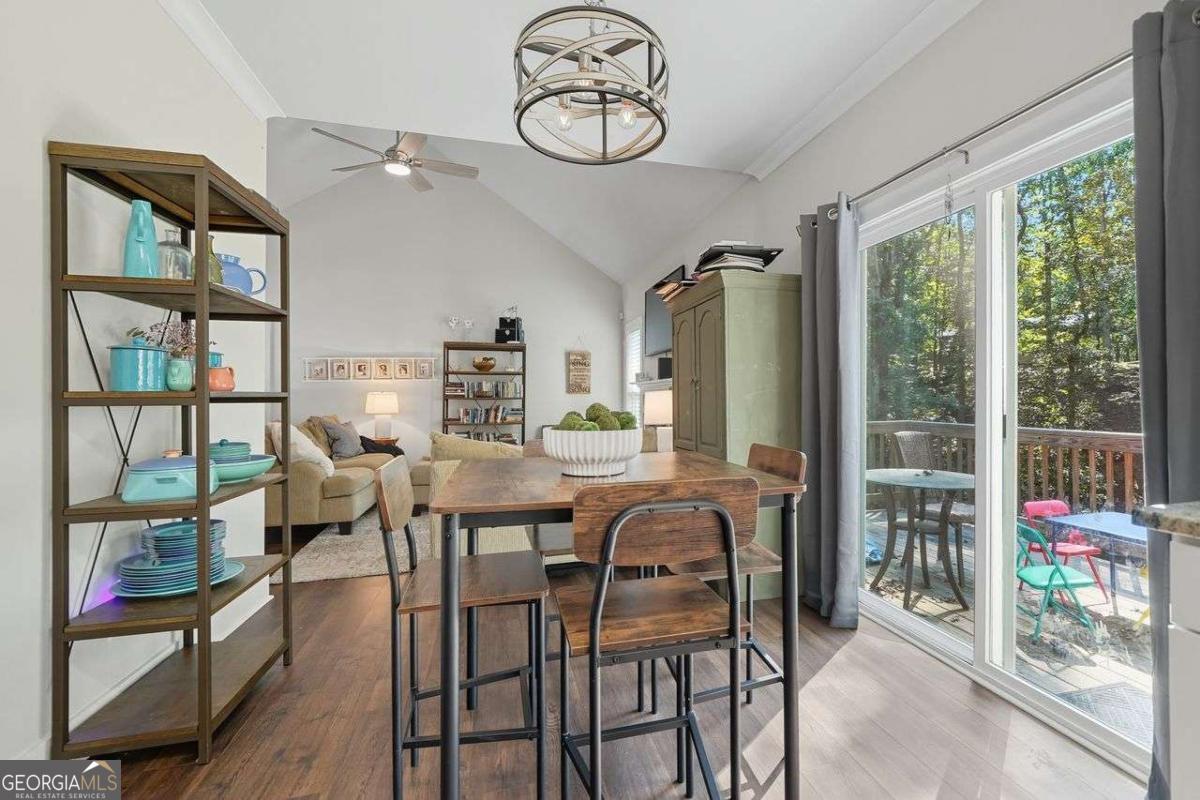
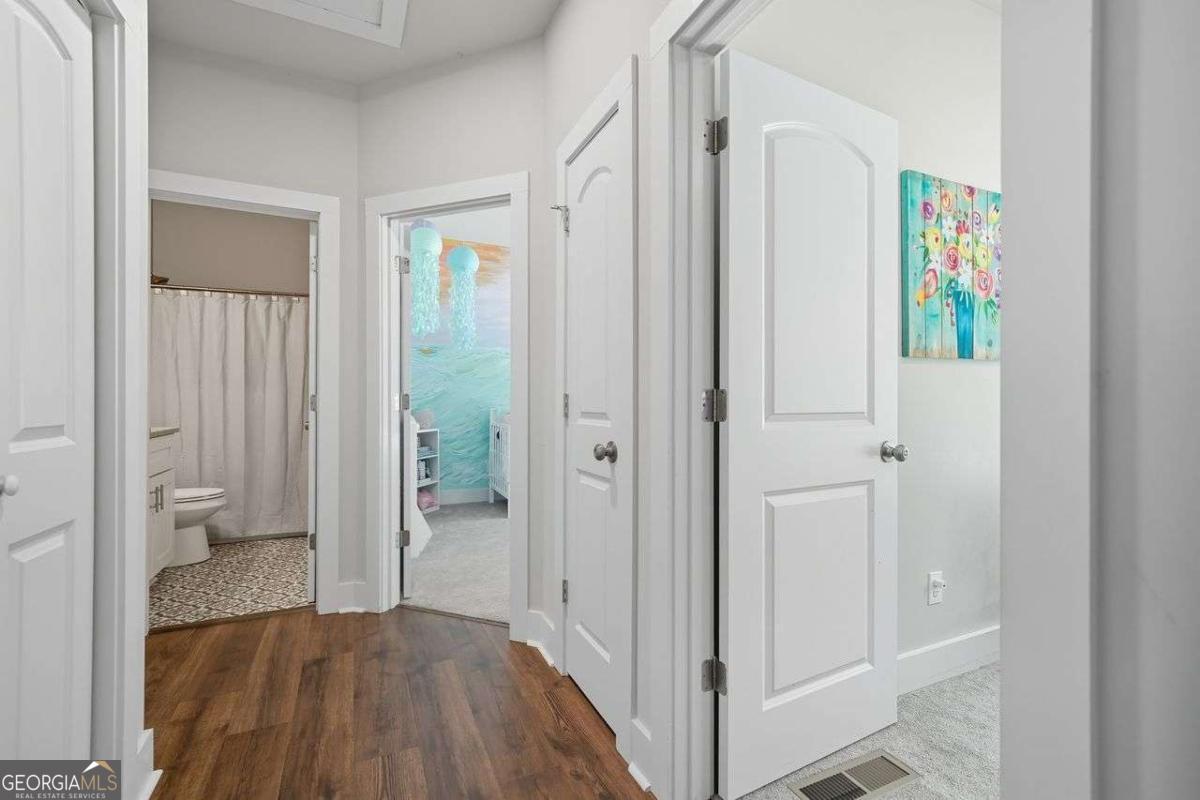
Discover this charming split-level home for sale near Lake Lanier, perfectly situated in an established Gainesville, GA neighborhood. New Paint & Carpet throughout. Featuring an open-concept floor plan with luxury vinyl plank (LVP) flooring and a cozy wood-burning fireplace, this home offers warmth, comfort, and style. The updated kitchen includes white cabinetry, granite countertops, new stainless steel appliances, and overlooks peaceful wooded views from the back deck - ideal for entertaining or relaxing. The primary suite on the main level features dual vanities, a garden tub, separate tile shower, granite countertops, white cabinets, and a large walk-in closet. Two additional bedrooms and a full bath are also conveniently located on the main level, along with a laundry room for easy access. The finished lower level includes two more bedrooms, one with a private deck, plus a Jack-and-Jill bathroom - offering flexible space for a home office, guest suite, or bonus family room. Enjoy a private fenced backyard surrounded by trees. The two-car garage includes a staircase leading to an unfinished basement with exterior access, providing ample storage or future expansion potential. Located minutes from Lake Lanier boat ramps, Simpson Park, Robinson Park, shopping, and restaurants - this home combines the best of lake living and suburban convenience. With durable Hardie board siding, modern finishes, and thoughtful design, this Lake Lanier area home offers comfort, functionality, and value in one exceptional package.
/u.realgeeks.media/georgiacoastal/Realtor_Jim_Hawkins,_GA_Coastal_Homes.png)
Additional Information
- Interior Features
- Master On Main Level, Split Bedroom Plan, Walk-In Closet(s)
- Property Description
- Traditional
- Flooring
- Carpet, Tile, Vinyl
- Appliances
- Dishwasher, Electric Water Heater, Microwave
- Heating
- Electric, Zoned
- Air Conditioning
- Central Air, Dual, Zoned
- Stories
- Multi/Split
- Levels
- Multi/Split
- Parking
- Garage, Attached, Garage Door Opener
- Elementary School
- Sardis
- High School
- Chestatee
Mortgage Calculator
Listing courtesy of Coldwell Banker Realty.
 © 2026 Georgia MLS. All rights reserved. Information Deemed Reliable But Not Guaranteed.