Share this with your friends


912-289-7355
Georgiacoastal.com
4821 Lenora Church Road, Snellville, GA 30039
- $599,900
- 4
- BD
- 3
- BA
- 2,330
- SqFt








- List Price
- $599,900
- Status
- ACTIVE
- Days on Market
- 213
- Price Change
- ▼ $25,100 1789772919
- MLS#
- 10705105
- Subtype
- Residential
- Style
- Ranch
- Year Built
- 1995
- Bedrooms
- 4
- Bathrooms
- 3
- Full Baths
- 3
- Living Area
- 2,330
- Lot Size
- 130,680
- Acres
- 3
- Subdivision
- Country Walk/Fieldstone Phase 2
Property Description
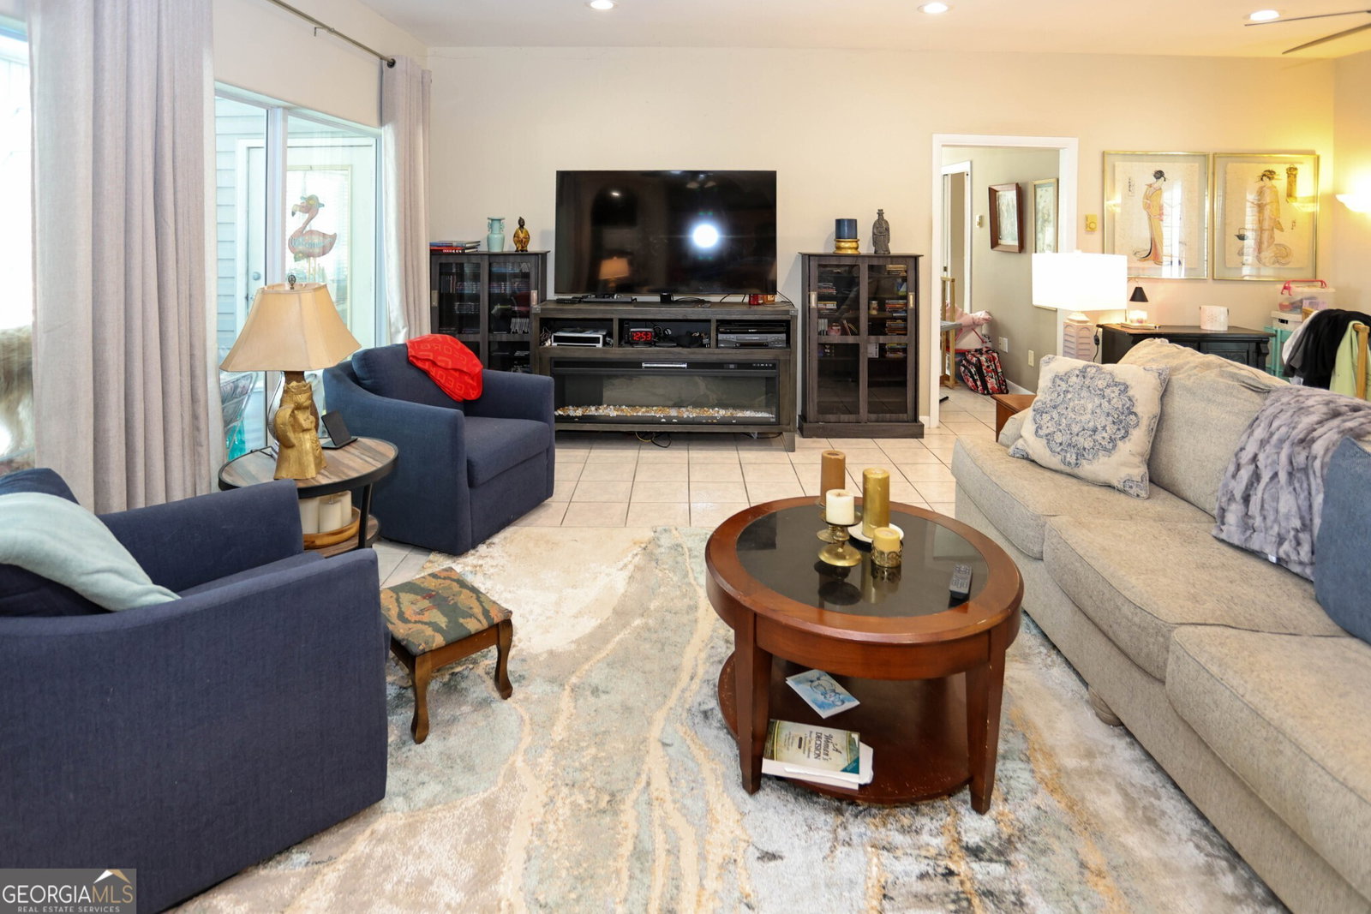
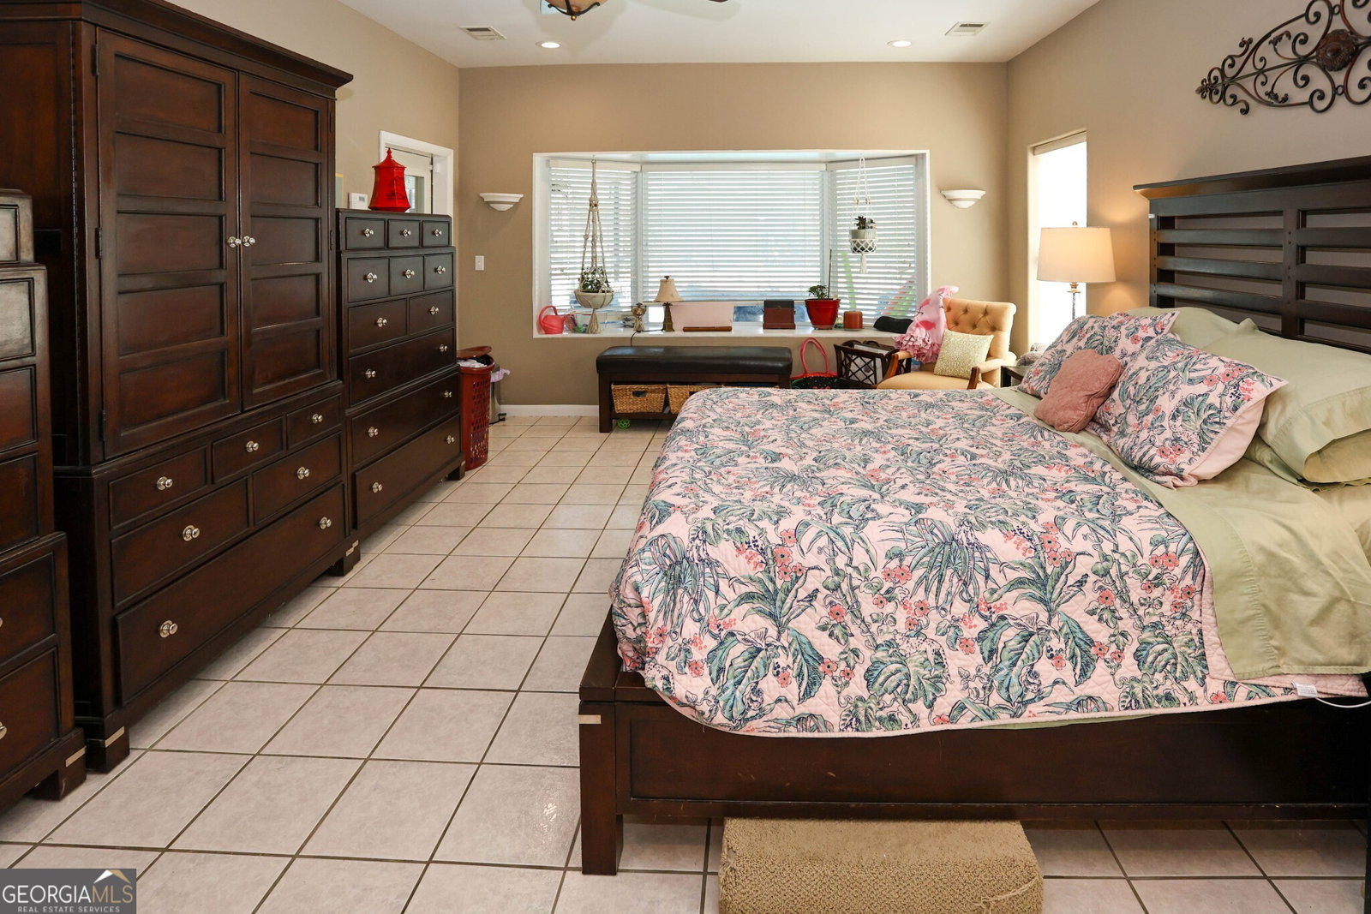
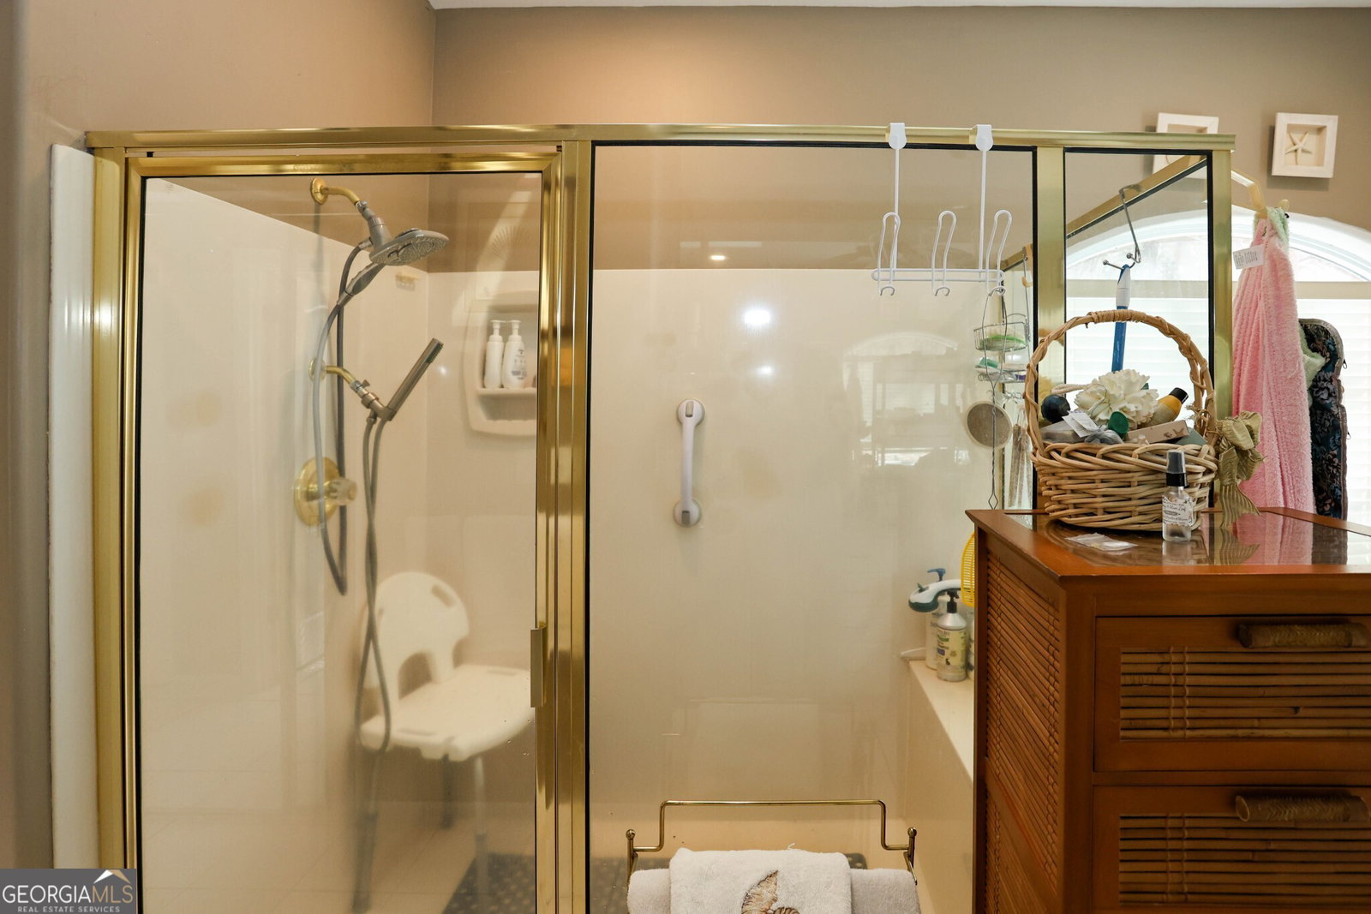
Peace and serenity await you in this beautiful ranch-style home set on 3 private acres. Designed with an open floor plan, the main living areas flow effortlessly for both everyday living and entertaining. The living room features built-in cabinetry and opens to the kitchen and connects to a separate dining room that opens to the patio. A bright sunroom provides additional flexible living space. The main home offers 3 bedrooms and 2 baths in a desirable split-bedroom layout. The spacious primary suite includes a walk-in closet, jetted tub and roomy separate shower. The kitchen is well-appointed with granite countertops, an upgraded oven/microwave with warming drawer, new dishwasher and a breakfast area overlooking the porch. Heated ceramic tile floors run throughout the home for year-round comfort. Step outside to your private oasis - a saltwater pool enclosed in screened lanai and heated by solar panels. The expansive patio area provides plenty of space for outdoor entertainment. Backyard is partially fenced for your canine friends. Additional features include: Side-entry double garage attached to the main home. Separate outbuilding with finished room (ideal as guest suite or bedroom) with private bath and ability to park four - cars can be parked in the garage space of the detached building. Located in a protected watershed area where all homes sit on 3+ acres, this property offers lasting privacy and natural beauty. The lot is adjacent to Whispering Pines Airpark taxiway, providing access to a private, day-use airstrip. HOA membership is required to utilize the airstrip.
Additional Information
- Interior Features
- Central Vacuum, Double Vanity, High Ceilings, In-Law Floorplan, Master On Main Level, Separate Shower, Split Bedroom Plan, Walk-In Closet(s)
- Exterior Features
- Other, Sprinkler System
- Property Description
- Ranch
- Flooring
- Other
- Appliances
- Convection Oven, Cooktop, Dishwasher, Disposal, Electric Water Heater, Ice Maker, Microwave, Oven, Stainless Steel Appliance(s)
- Heating
- Central, Electric
- Air Conditioning
- Ceiling Fan(s), Central Air, Electric
- Stories
- 1 Story
- Levels
- One
- Pool
- Yes
- Parking
- Garage, Kitchen Level, Side/Rear Entrance
- Elementary School
- Hightower Trail
- High School
- Rockdale
Mortgage Calculator
Listing courtesy of Realty Associates of Atlanta.
 © 2026 Georgia MLS. All rights reserved. Information Deemed Reliable But Not Guaranteed.