2003 Crestview Way, Woodstock, GA 30188
- $399,900
- 3
- BD
- 3
- BA
- 1,723
- SqFt






- List Price
- $399,900
- Status
- ACTIVE
- Days on Market
- 45
- Price Change
- ▼ $25,100 1786489208
- MLS#
- 10795214
- Subtype
- Residential
- Style
- Traditional
- Year Built
- 1995
- Bedrooms
- 3
- Bathrooms
- 3
- Full Baths
- 2
- Half Baths
- 1
- Living Area
- 1,723
- Lot Size
- 5,837
- Acres
- 0.13
- Subdivision
- West Ridge
Property Description
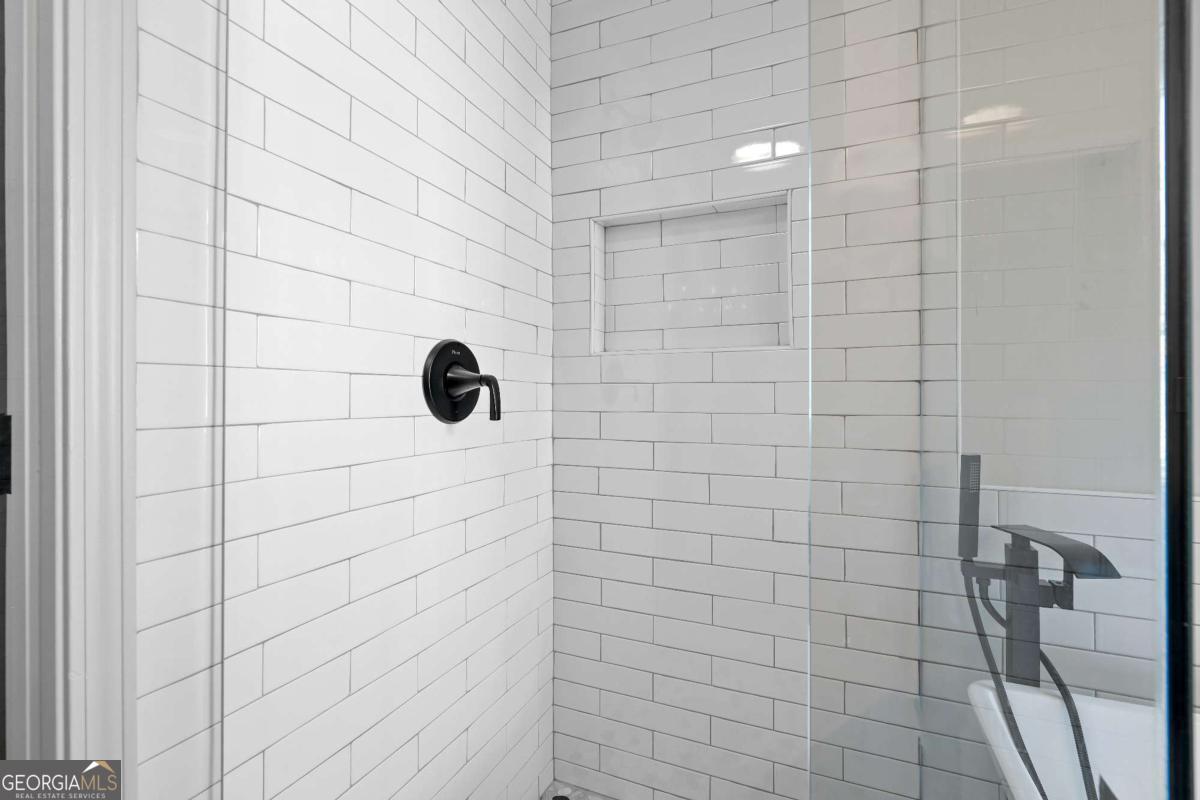
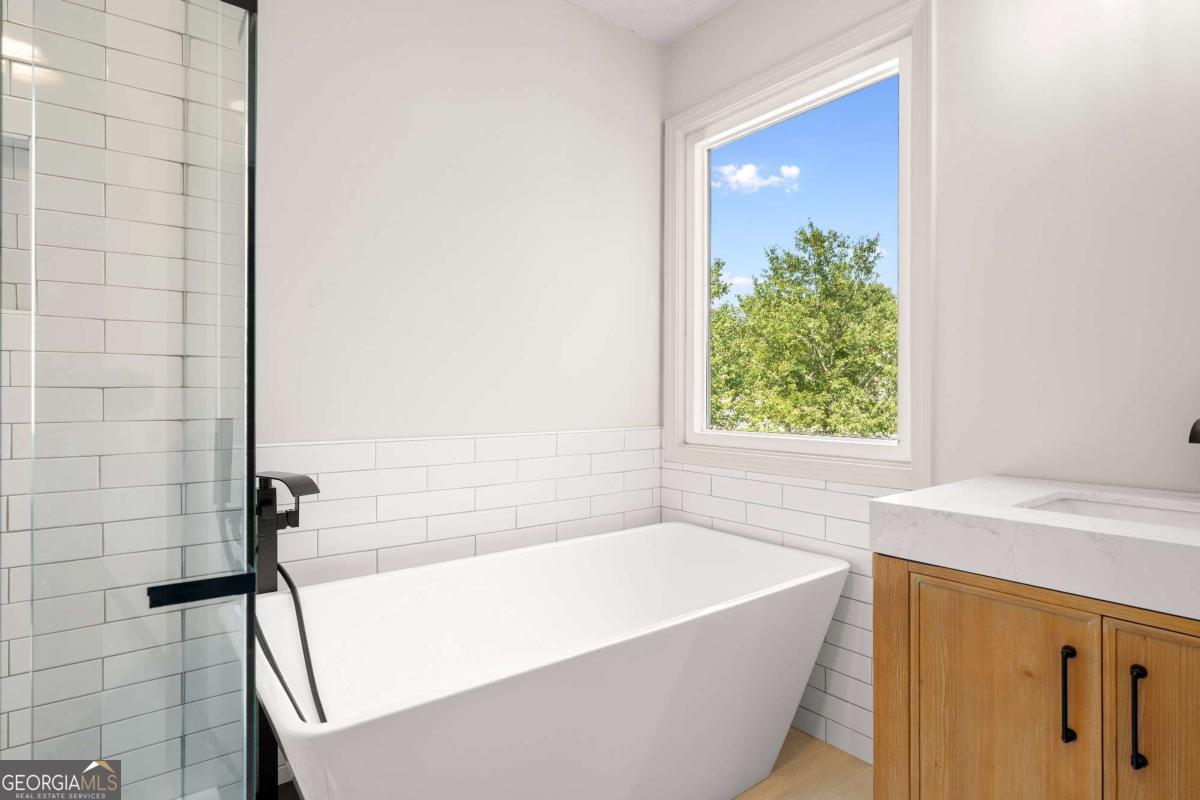
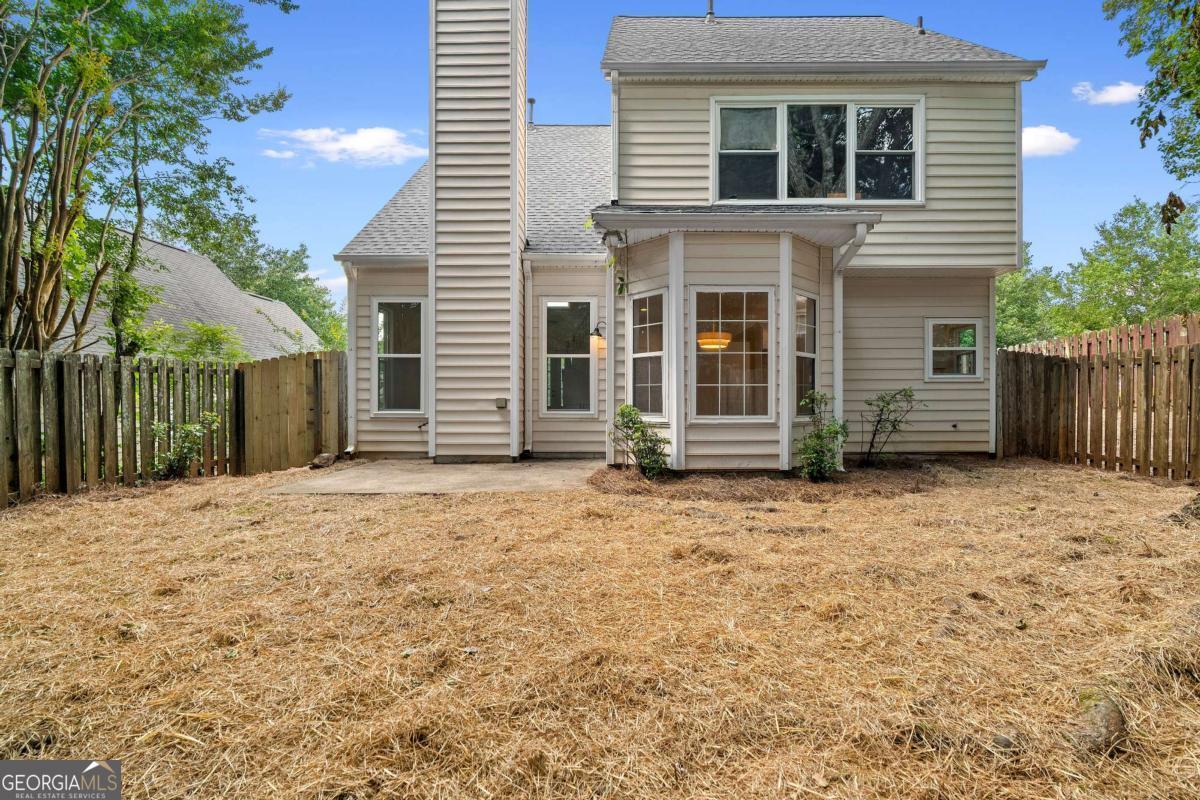
This remodeled 3 bedroom, 2.5 bathroom home is nestled in the sought after Westridge swim/tennis community & thoughtfully updated from top to bottom. This move in ready home features fresh interior paint, new LVP flooring throughout the main level, & new carpet throughout the upstairs bedrooms. From the moment you arrive, you'll appreciate the bright, open layout with soaring vaulted ceilings, abundant natural light, & a stunning two story foyer & living room centered around a beautiful fireplace. The formal dining room showcases elegant wainscoting, creating the perfect space for entertaining. The completely renovated kitchen features white shaker cabinetry, quartz countertops, subway tile backsplash, stainless steel appliances, & ample cabinet/prep space, along with a spacious breakfast area with tons of natural light while looking out at the backyard. Upstairs, the oversized primary suite offers tray ceilings, a generous walk in closet, & a luxurious remodeled ensuite bath complete with a double vanity, freestanding soaking tub, oversized tiled shower, & designer finishes! Two additional bedrooms share an updated full bath, while the main level also includes an updated half bath for guests. Outside, you'll enjoy a private, fenced backyard with plenty of room to relax, entertain, or play. Every detail has been thoughtfully updated, creating a home that feels fresh, stylish, & truly move in ready.
/u.realgeeks.media/georgiacoastal/Realtor_Jim_Hawkins,_GA_Coastal_Homes.png)
Additional Information
- Interior Features
- Double Vanity, Other, Tray Ceiling(s), Vaulted Ceiling(s), Walk-In Closet(s)
- HOA Fee
- $525
- Property Description
- Traditional
- Flooring
- Carpet
- Appliances
- Dishwasher, Microwave
- Heating
- Central, Forced Air, Natural Gas
- Air Conditioning
- Ceiling Fan(s), Central Air
- Stories
- 2 Stories
- Levels
- Two
- Parking
- Garage
- Elementary School
- Arnold Mill
- High School
- River Ridge
Mortgage Calculator
Listing courtesy of The Rezerve.
 © 2026 Georgia MLS. All rights reserved. Information Deemed Reliable But Not Guaranteed.