1080 Elowen Drive, Austell, GA 30168
- $348,990
- 3
- BD
- 3
- BA
- 1,912
- SqFt






- List Price
- $348,990
- Status
- ACTIVE
- Days on Market
- 132
- Price Change
- ▲ $4,000 1788402467
- MLS#
- 10760742
- Subtype
- Residential
- Style
- Traditional
- New Construction
- Yes
- Year Built
- 2026
- Bedrooms
- 3
- Bathrooms
- 3
- Full Baths
- 2
- Half Baths
- 1
- Living Area
- 1,912
- Subdivision
- Sanders Park
Property Description
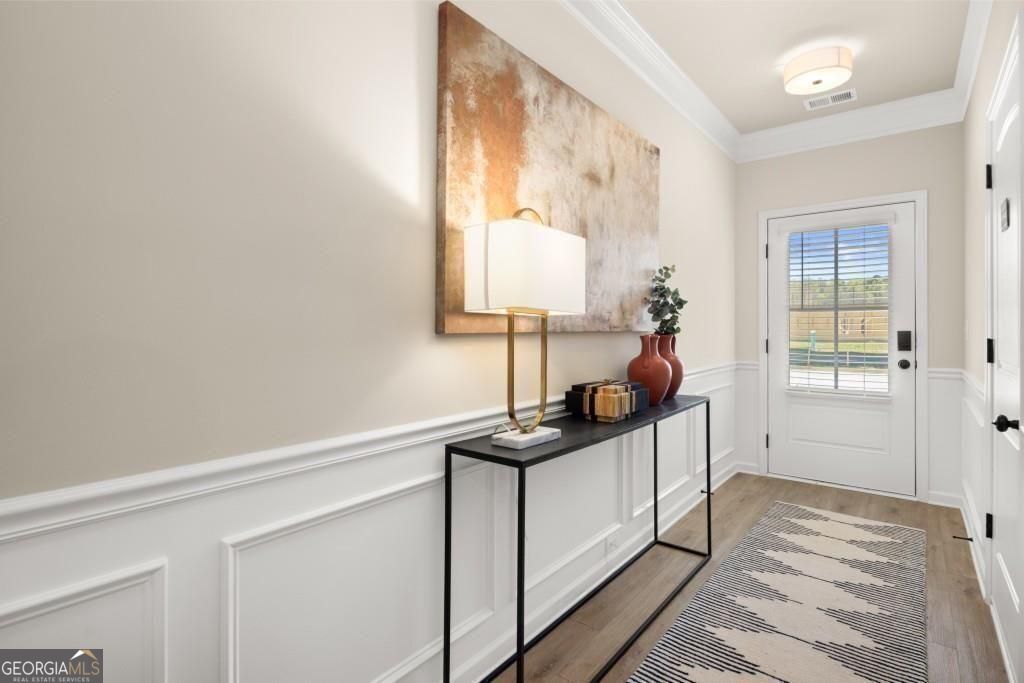
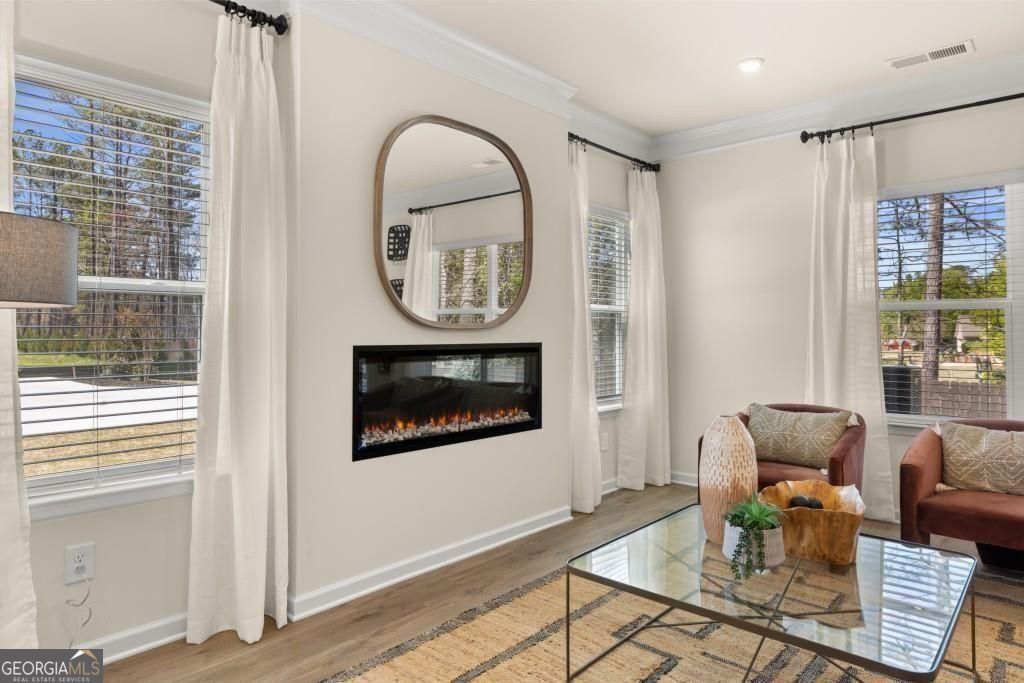
Move-In Ready in September! The Ellison II at Sanders Park by Smith Douglas Homes! Welcome home to the beautifully designed Ellison II townhome in the highly sought-after Sanders Park community. This 3-bedroom, 2.5 bath townhome with a two-car garage offers the perfect blend of modern style, low-maintenance living, and functional space-ideal for today's lifestyle. Step inside through the light-filled entry with a glass front door and experience the impressive loft-style open concept floorplan. Designed for both everyday living and entertaining, the spacious family room features a stunning linear fireplace as its focal point, creating a warm and contemporary ambiance. The open layout flows seamlessly into the chef-inspired kitchen, where you'll find granite countertops, stainless steel appliances, a pantry, and upgraded 42" white upper cabinets offering abundant storage. A stylish brick lay tile backsplash, sleek black finishes throughout, and durable luxury vinyl plank (LVP) flooring on the main level add designer appeal. The oversized kitchen island provides generous prep space and seating for four-perfect for casual dining or hosting friends. An elegant open iron rail staircase leads to the second floor, featuring nine-foot ceilings on both levels for an airy, spacious feel. The private primary suite with tray ceiling offers a relaxing retreat complete with a substantial walk-in closet and a spa-like bath showcasing a large, tiled shower. Two additional bedrooms, a shared hall bath, and a conveniently located upstairs laundry room complete the upper level. Enjoy outdoor living on your 8x12 patio slab, ideal for relaxing evenings or weekend gatherings. Future community amenities include a planned neighborhood pool, and with lawn maintenance included in the HOA, you'll have more time to enjoy life and less time worrying about upkeep. Located in Sanders Park, this move-in ready townhome offers convenient access to shopping, dining, and major commuter routes. Seller incentives available with the use of preferred lender. Photos are representative of plan; features and finishes may vary. Don't miss this opportunity to own a stylish, low-maintenance new construction townhome by Smith Douglas Homes-schedule your showing today!
/u.realgeeks.media/georgiacoastal/Realtor_Jim_Hawkins,_GA_Coastal_Homes.png)
Additional Information
- Interior Features
- Double Vanity, High Ceilings, Tray Ceiling(s), Walk-In Closet(s)
- HOA Fee
- $1,200
- Property Description
- Traditional
- Flooring
- Carpet
- Appliances
- Dishwasher, Disposal, Microwave, Stainless Steel Appliance(s)
- Heating
- Central, Electric
- Air Conditioning
- Central Air
- Stories
- 2 Stories
- Levels
- Two
- Parking
- Garage
- Elementary School
- Austell
- High School
- South Cobb
Mortgage Calculator
Listing courtesy of SDC Realty.
 © 2026 Georgia MLS. All rights reserved. Information Deemed Reliable But Not Guaranteed.