Share this with your friends


912-289-7355
Georgiacoastal.com
3475 Reynolds Road, Douglasville, GA 30135
- $369,000
- 5
- BD
- 3
- BA
- 2,432
- SqFt





- List Price
- $369,000
- Status
- PENDING
- Days on Market
- 68
- Price Change
- ▼ $26,000 1790882522
- Closing Date
- Nov 06, 2026
- MLS#
- 10821332
- Subtype
- Residential
- Style
- Traditional
- Year Built
- 2006
- Bedrooms
- 5
- Bathrooms
- 3
- Full Baths
- 3
- Living Area
- 2,432
- Lot Size
- 21,344
- Acres
- 0.49
- Subdivision
- British Mills
Property Description
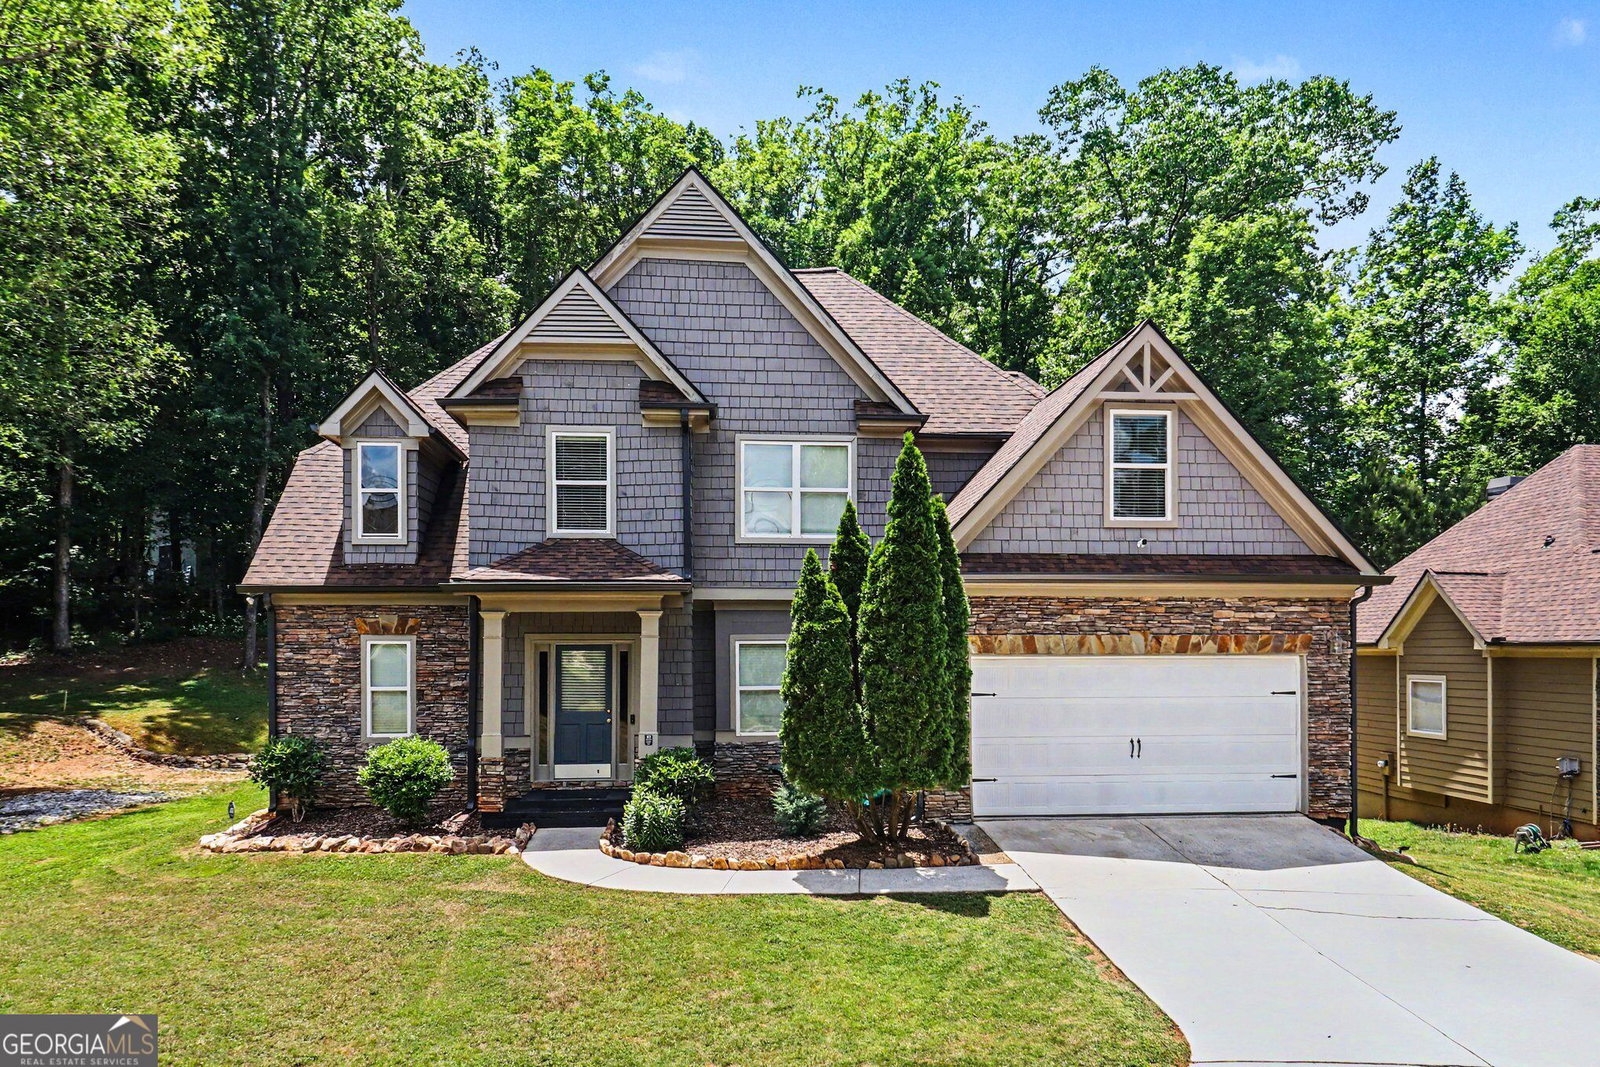
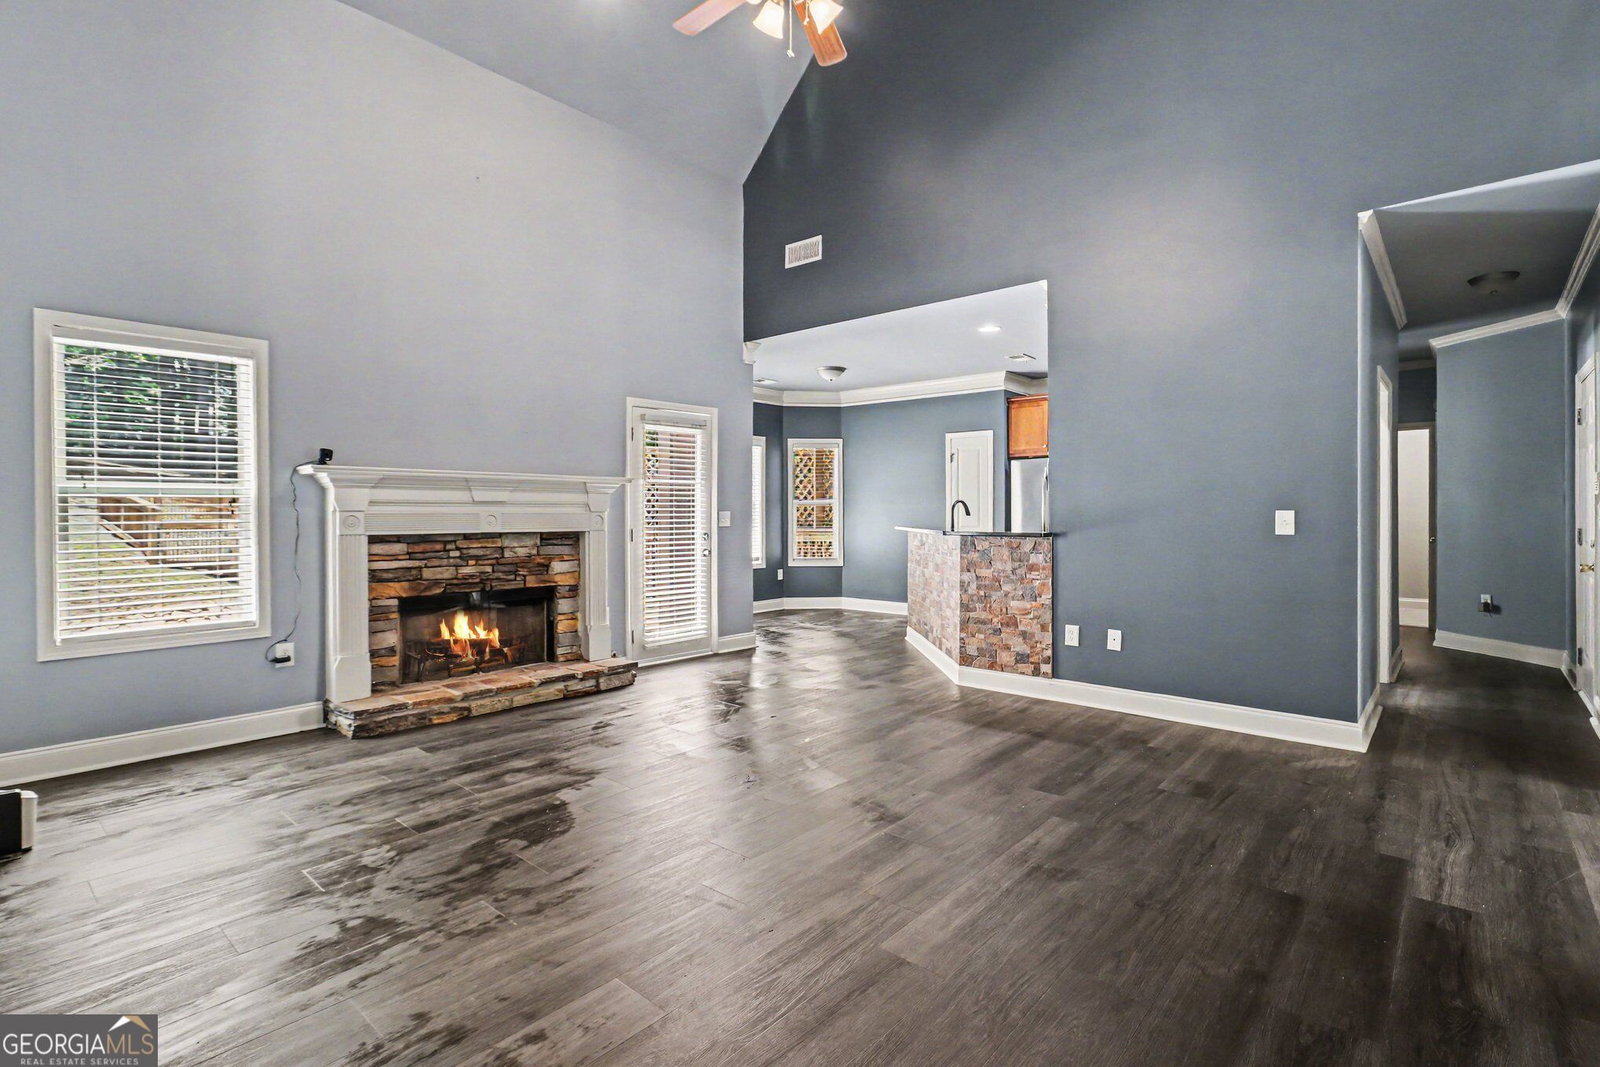
Beautifully maintained and move-in ready, this spacious 5-bedroom, 3-bath home offers a versatile floor plan designed for both everyday living and entertaining. The main level features a generous primary suite, an additional bedroom perfect for a guest room, home office, or flex space, and a full bath for added convenience. Step inside to a dramatic two-story foyer highlighted by an impressive catwalk overlook, creating a grand first impression. The open-concept kitchen flows seamlessly into the inviting family room, making it the perfect gathering space for family and friends. A formal dining room sits just off the kitchen, ideal for holiday meals and special occasions. Upstairs, you'll find three additional bedrooms and a full bath, providing plenty of space for family or guests. The expansive unfinished basement offers endless possibilities for future expansion-whether you envision an in-law suite, home theater, fitness room, recreation area, or additional living space tailored to your needs. Enjoy outdoor living on the spacious deck overlooking the private backyard, an ideal setting for grilling, relaxing, and entertaining. Located in the highly sought-after Chapel Hill School Cluster, this home combines comfort, space, and convenience with easy access to shopping, dining, parks, and major commuter routes. Special Financing Available: Discounted rate options and no-lender-fee future refinancing may be available for qualified buyers of this home.
Additional Information
- Interior Features
- Double Vanity, Master On Main Level, Tray Ceiling(s), Vaulted Ceiling(s), Walk-In Closet(s)
- HOA Fee
- $450
- Property Description
- Traditional
- Flooring
- Carpet, Tile
- Appliances
- Dishwasher, Microwave, Refrigerator
- Heating
- Central, Zoned
- Air Conditioning
- Ceiling Fan(s), Central Air, Zoned
- Stories
- 3 or More Stories
- Levels
- Three Or More
- Parking
- Garage, Attached
- Elementary School
- Chapel Hill
- High School
- Chapel Hill
What's your home value?
...get instant home value estimate
Mortgage Calculator
Listing courtesy of Orchard Brokerage, LLC.
 © 2026 Georgia MLS. All rights reserved. Information Deemed Reliable But Not Guaranteed.