90 Skyview Drive, Social Circle, GA 30025
- $499,000
- 3
- BD
- 3
- BA
- 3,874
- SqFt






- List Price
- $499,000
- Status
- COMING SOON
- Days on Market
- 0
- MLS#
- 10823979
- Subtype
- Residential
- Style
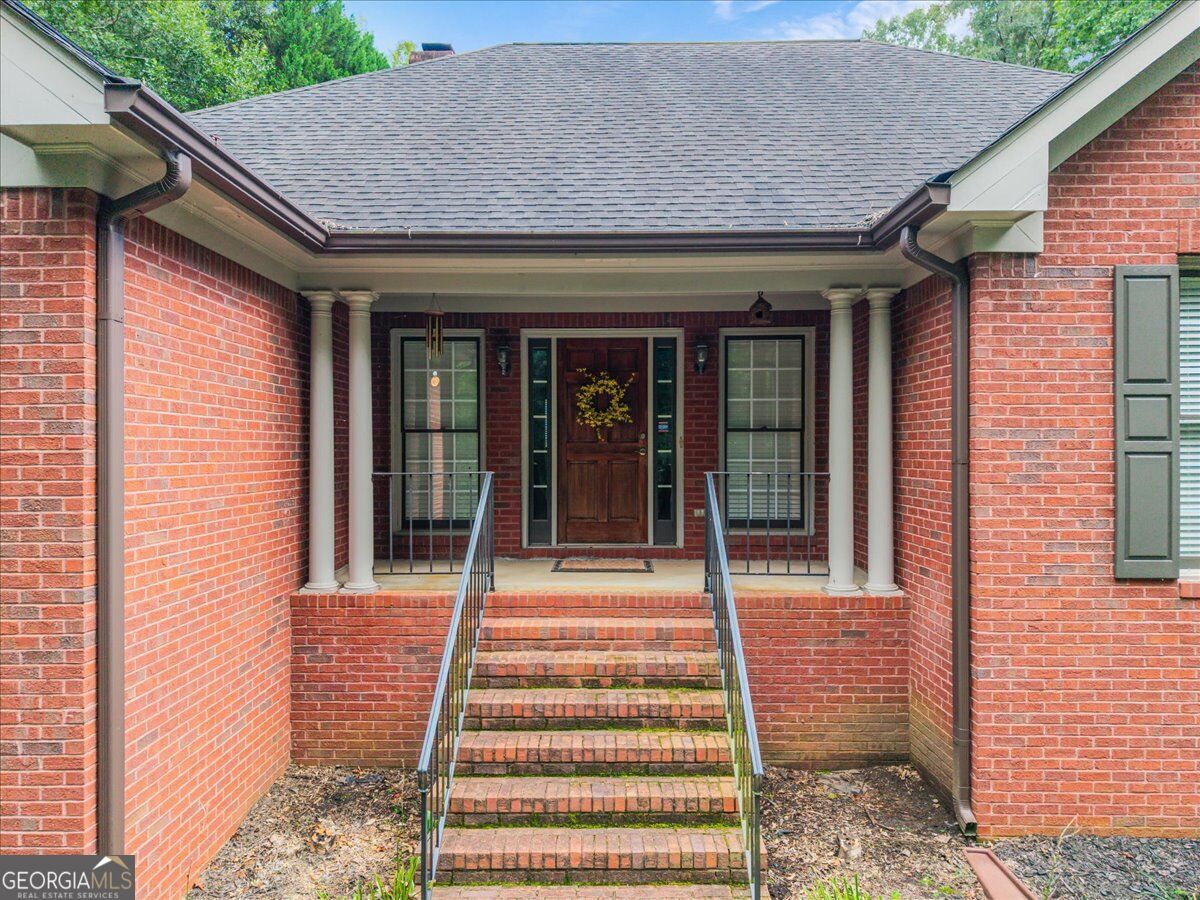
- Brick Front, Traditional
- Year Built
- 1996
- Bedrooms
- 3
- Bathrooms
- 3
- Full Baths
- 3
- Living Area
- 3,874
- Lot Size
- 90,604
- Acres
- 2.08
- Subdivision
- Quail Valley
Property Description
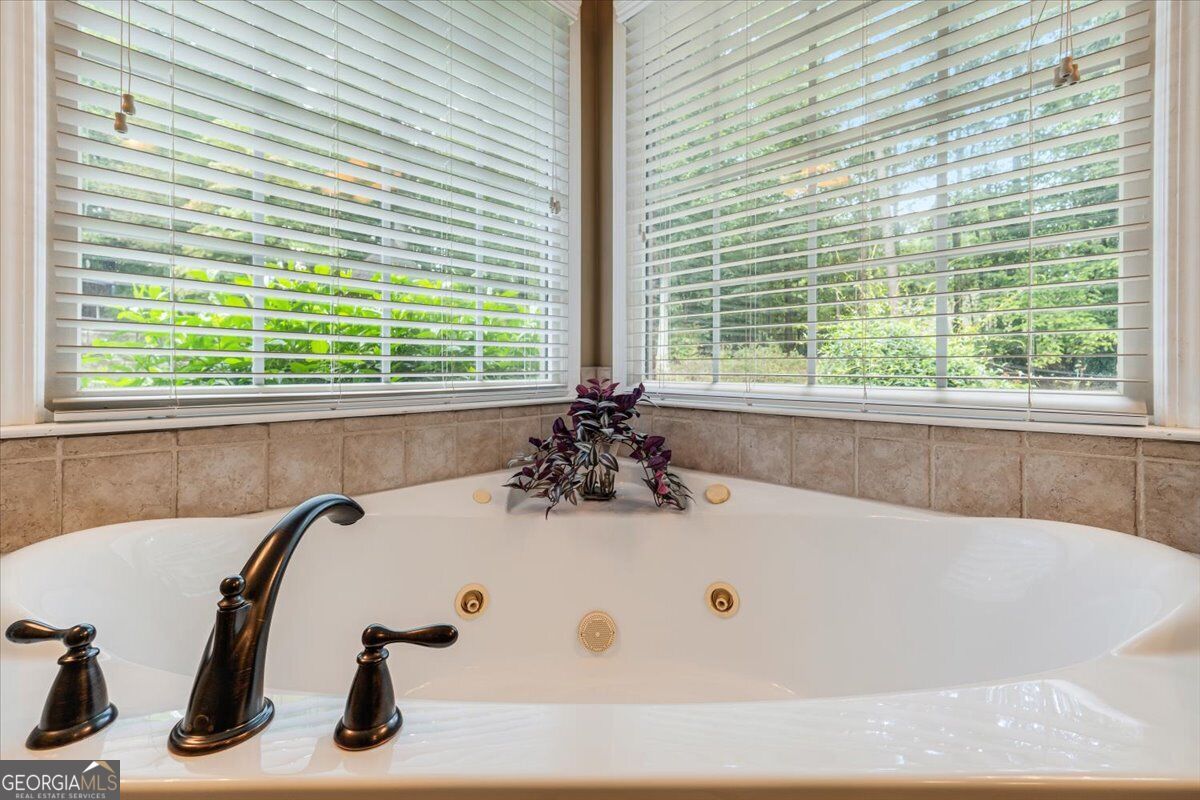
Welcome to your private retreat in Social Circle! Nestled on over 2 acres, this beautiful ranch home with a full finished basement offers nearly 4,000 square feet of spacious and versatile living. The main level features 3 bedrooms and 2 full bathrooms, hardwood floors, vaulted ceilings, a beautiful brick fireplace, a full dining room, and an inviting layout perfect for both everyday living and entertaining. The finished basement adds an incredible amount of additional living space and flexibility, featuring a game room, full bathroom, 3 flex rooms, and multiple storage areas. The flex spaces offer endless possibilities for home offices, guest rooms, a gym, craft room, playroom, media room, or additional living areas. Step outside to your own private backyard oasis featuring an in-ground PebbleTec pool, hot tub, waterslide, gazebo, and pergola entertaining area. Surrounded by mature trees and over 2 acres of property, the backyard offers a peaceful and private setting for relaxing, entertaining, and enjoying the outdoors. The property also features 3 garage spaces, including a two-bay garage plus a separate single-bay garage, providing plenty of room for vehicles, storage, hobbies, or a workshop. With 3 bedrooms, 3 full bathrooms, 3 additional flex rooms, nearly 4,000 sq. ft., a finished basement, resort-style pool area, abundant storage, and over 2 acres, this Social Circle home offers an exceptional combination of space, privacy, versatility, and outdoor living.
/u.realgeeks.media/georgiacoastal/Realtor_Jim_Hawkins,_GA_Coastal_Homes.png)
Additional Information
- Interior Features
- High Ceilings, Master On Main Level, Separate Shower, Tile Bath, Tray Ceiling(s), Vaulted Ceiling(s), Walk-In Closet(s)
- Property Description
- Brick Front, Traditional
- Flooring
- Hardwood, Laminate
- Appliances
- Convection Oven, Cooktop, Dishwasher
- Heating
- Central
- Air Conditioning
- Central Air
- Stories
- 1 Story
- Levels
- One
- Parking
- Garage
- Elementary School
- East Newton
- High School
- Eastside
Mortgage Calculator
Listing courtesy of Atlanta Communities.
 © 2026 Georgia MLS. All rights reserved. Information Deemed Reliable But Not Guaranteed.