133 Stonegate Trail, Carrollton, GA 30116
- $675,000
- 4
- BD
- 3
- BA
- 3,030
- SqFt




- List Price
- $675,000
- Status
- ACTIVE
- Days on Market
- 105
- Price Change
- ▼ $24,900 1784577073
- MLS#
- 10739959
- Subtype
- Residential
- Style
- French Provincial
- Year Built
- 2007
- Bedrooms
- 4
- Bathrooms
- 3
- Full Baths
- 3
- Living Area
- 3,030
- Lot Size
- 98,445
- Acres
- 2.26
- Subdivision
- Stonegate Farms
Property Description
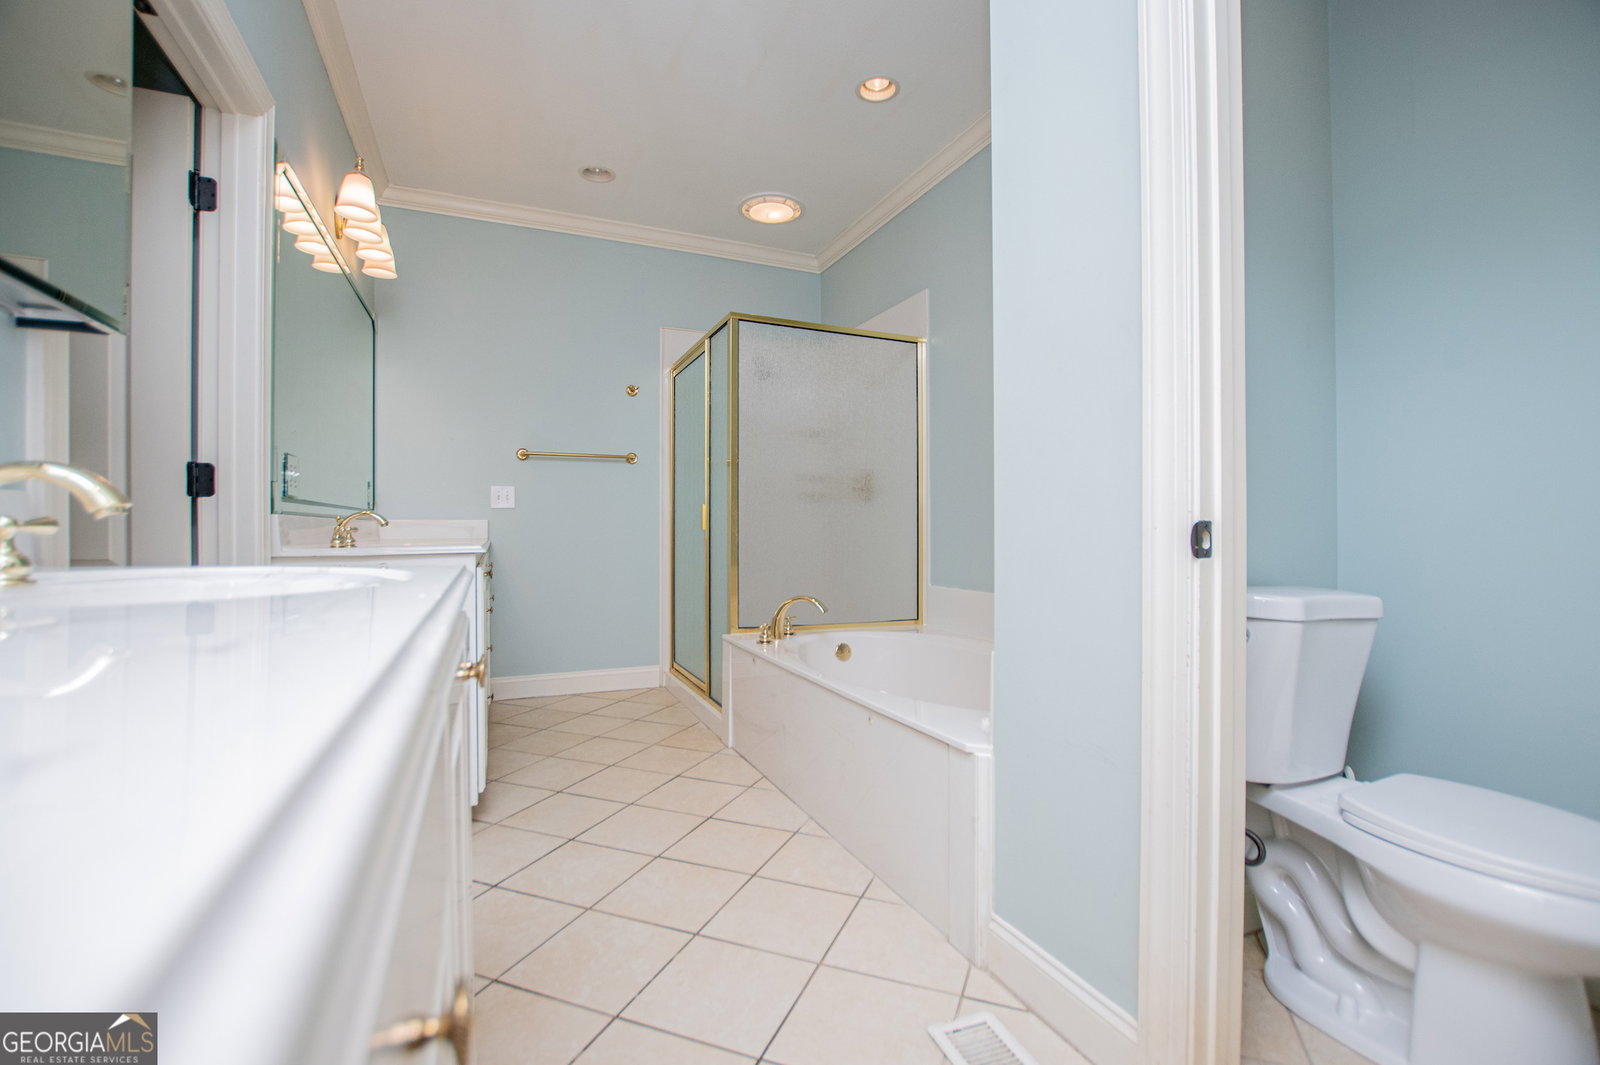
Welcome to luxury living in the highly sought-after Stonegate Farms! Nestled on 2.26 beautiful level acres, this stunning 4-bedroom, 3-bath home offers the perfect blend of elegance, comfort, and functionality. Step inside to discover a wide-open floor plan designed for both everyday living and effortless entertaining. The spacious family room is the heart of the home, featuring a beautiful brick fireplace and seamless views into the oversized kitchen and breakfast area. The chef's kitchen is truly impressive, complete with a large island, abundant cabinetry, and plenty of room for gathering with family and friends. The luxurious owner's suite on the main level is a private retreat, offering generous space, a spa-like ensuite bath with double vanities, and separate his-and-her closets. A gorgeous formal dining room provides the perfect setting for hosting large family dinners and holiday celebrations, while the elegant butler's pantry adds both charm and convenience. This home also features a full unfinished basement offering approximately 3,000 additional square feet of potential living space-perfect for future expansion, a home theater, gym, guest suite, or additional entertaining areas. The possibilities are truly endless. Step outside to the covered and screened back porch, where you can relax and enjoy peaceful views of the expansive backyard. With plenty of room for an inground pool, this outdoor space is full of possibilities. The separate detached building offers endless potential as a future pool house, workshop, gym, or ultimate man cave. This exceptional property combines upscale living with room to grow, all in one of the area's most desirable communities. A rare opportunity you won't want to miss!
/u.realgeeks.media/georgiacoastal/Realtor_Jim_Hawkins,_GA_Coastal_Homes.png)
Additional Information
- Interior Features
- Double Vanity, High Ceilings, Master On Main Level, Separate Shower, Soaking Tub, Tile Bath, Tray Ceiling(s), Vaulted Ceiling(s), Walk-In Closet(s)
- HOA Fee
- $1,200
- Property Description
- French Provincial
- Flooring
- Carpet, Hardwood, Tile
- Appliances
- Convection Oven, Cooktop, Dishwasher, Microwave, Oven
- Heating
- Central
- Air Conditioning
- Central Air
- Stories
- 1 Story
- Levels
- One
- Parking
- Garage, Attached, Kitchen Level, Garage Door Opener, Side/Rear Entrance
- Elementary School
- Central
- High School
- Central
Mortgage Calculator
Listing courtesy of Sky High Realty.
 © 2026 Georgia MLS. All rights reserved. Information Deemed Reliable But Not Guaranteed.