5349 Tolar Road, South Fulton, GA 30213
- $384,180
- 4
- BD
- 3
- BA
- 2,000
- SqFt




- List Price
- $384,180
- Status
- ACTIVE
- Days on Market
- 121
- Price Change
- ▲ $1,040 1779167508
- MLS#
- 10725430
- Subtype
- Residential
- Style
- Brick Front, Traditional
- New Construction
- Yes
- Year Built
- 2026
- Bedrooms
- 4
- Bathrooms
- 3
- Full Baths
- 2
- Half Baths
- 1
- Living Area
- 2,000
- Lot Size
- 6,969
- Acres
- 0.16
- Subdivision
- Creekbend Overlook
Property Description
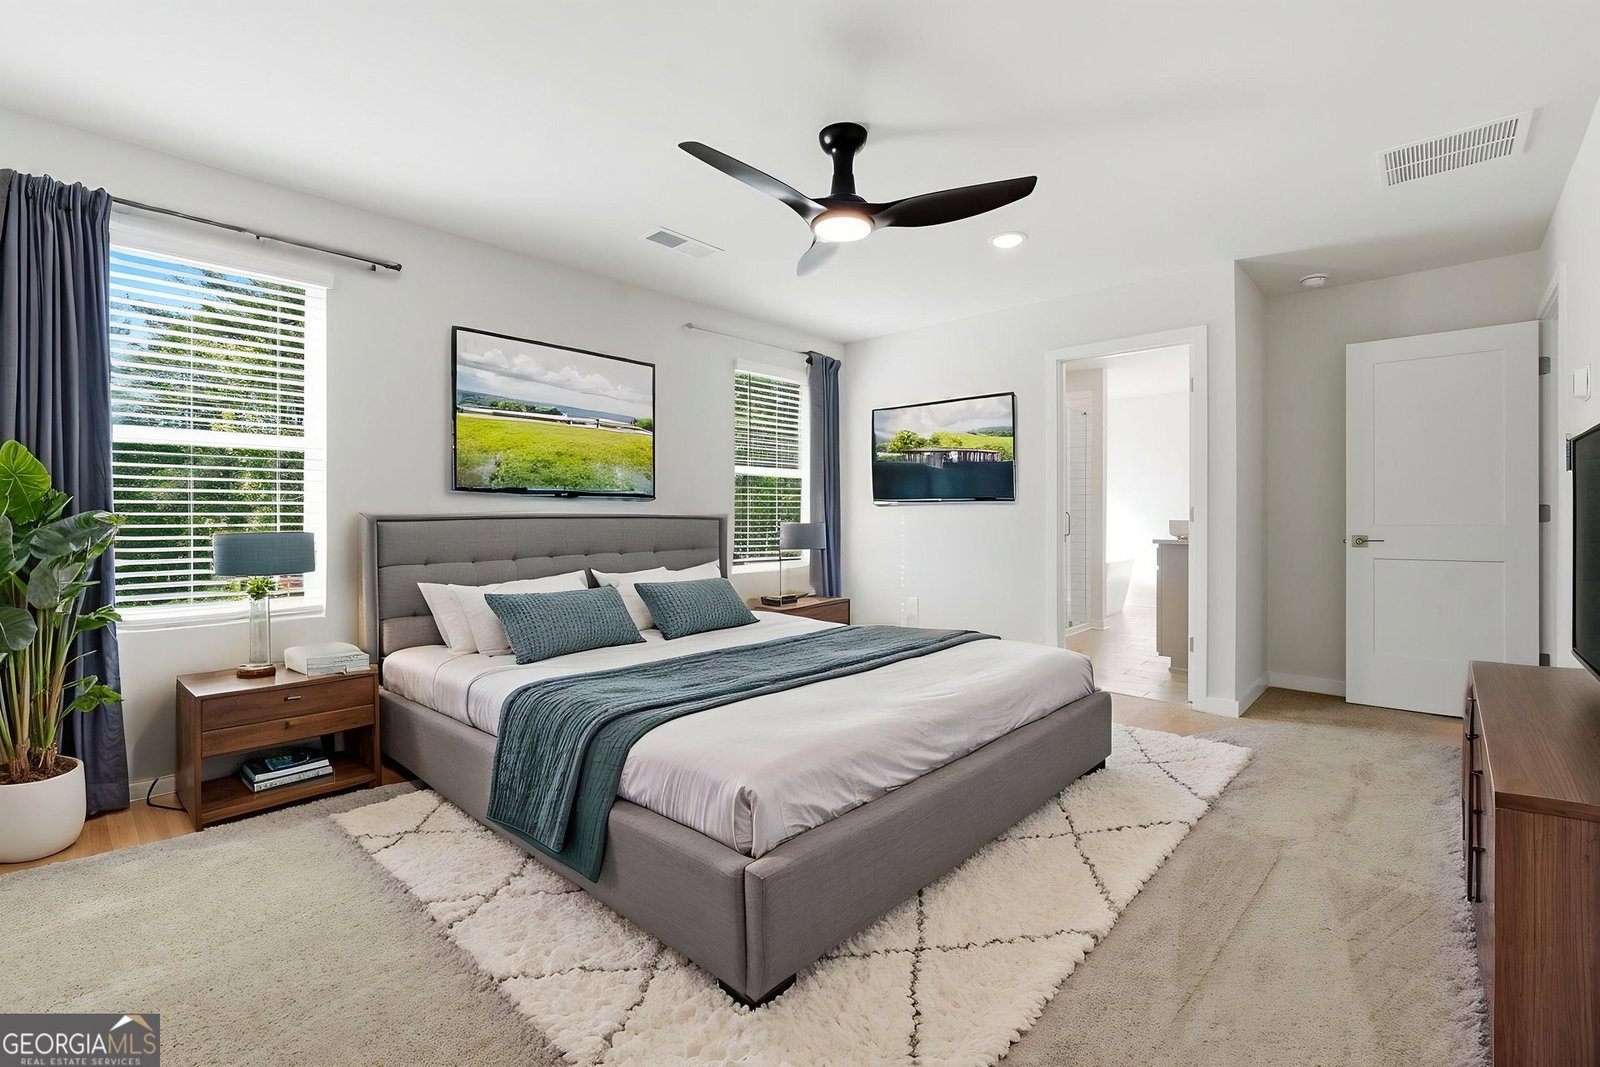
You'll love the modern design of the Nottely Plan. The large, inviting family room flows into the kitchen and dining area providing the perfect place to unwind or entertain. The kitchen boasts walk-in pantry, cup washing station, and an island. Upstairs you'll also find three additional bedrooms, a full bath, sizable laundry room, loft area and the primary suite. The primary suite offers a private bath with backlit LED & Bluetooth mirrors, stand-alone tub, separate shower, and smart toilet. Included features, Full house blinds, Granite countertops, LED lighting, Smart Home System Features, UV air and surface treatment for HVAC. Say Goodbye to long commutes! Creekbend is located within walking distance of schools, Starbucks, Chick-fil-A, Publix and other restaurants. The convenient location is just minutes away from Wolf Creek Golf Course, Wolf Creek Amphitheater and Camp Creek Market Place, with easy access to Hartsfield-Jackson Atlanta International Airport, Hwy 92, I-85 & I-285. Home information, including pricing, included features and availability are subject to change prior to sale without notice or obligation. Square footage dimensions are approximate. Stock photos, colors and options may vary. Contact us to secure your new home today!
/u.realgeeks.media/georgiacoastal/Realtor_Jim_Hawkins,_GA_Coastal_Homes.png)
Additional Information
- Interior Features
- Double Vanity, Separate Shower, Soaking Tub, Walk-In Closet(s)
- HOA Fee
- $500
- Property Description
- Brick Front, Traditional
- Flooring
- Carpet, Tile, Vinyl
- Appliances
- Dishwasher, Double Oven, Electric Water Heater, Microwave, Stainless Steel Appliance(s)
- Heating
- Central, Electric, Forced Air, Heat Pump, Zoned
- Air Conditioning
- Ceiling Fan(s), Central Air, Electric, Heat Pump, Zoned
- Stories
- 2 Stories
- Levels
- Two
- Parking
- Garage, Attached
- Elementary School
- Renaissance
- High School
- Langston Hughes
Mortgage Calculator
Listing courtesy of DFH Realty Georgia.
 © 2026 Georgia MLS. All rights reserved. Information Deemed Reliable But Not Guaranteed.